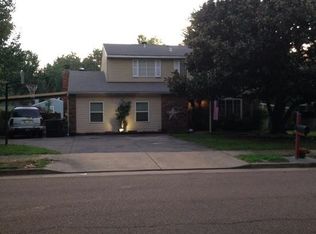
Beautiful split-level home located in sought after Bartlett Easthill neighborhood. Owners have lived in and loved this home for 20 years. AS - IS
For sale
Price cut: $10K (6/9)
$249,000
4175 Catalpa Hill Dr, Bartlett, TN 38135
4beds
1,840sqft
Single Family Residence
Built in 1978
9,583 Square Feet Lot
$245,400 Zestimate®
$135/sqft
$-- HOA
What's special
Split-level home
- 251 days
- 329
- 27
Zillow last checked:
Listing updated:
Listed by:
Jason Wallace,
Keller Williams Realty 901-708-4018,
Bethany C Owens,
Keller Williams Realty
Source: MAAR,MLS#: 10211526
Facts & features
Interior
Bedrooms & bathrooms
- Bedrooms: 4
- Bathrooms: 3
- Full bathrooms: 2
- 1/2 bathrooms: 1
Primary bedroom
- Level: Second
- Area: 154
- Dimensions: 11 x 14
Bedroom 2
- Level: Second
- Area: 88
- Dimensions: 11 x 8
Bedroom 3
- Level: Second
- Area: 88
- Dimensions: 11 x 8
Bedroom 4
- Level: First
- Area: 168
- Dimensions: 14 x 12
Dining room
- Features: Separate Dining Room
- Area: 100
- Dimensions: 10 x 10
Kitchen
- Area: 99
- Dimensions: 11 x 9
Living room
- Features: Separate Den, Separate Living Room
- Area: 252
- Dimensions: 18 x 14
Den
- Area: 275
- Dimensions: 11 x 25
Heating
- Central
Cooling
- Central Air
Appliances
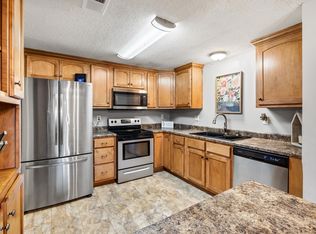
- Included: Electric Water Heater, Range/Oven, Disposal, Dishwasher, Microwave, Refrigerator, Washer, Dryer
Features
- 1 or More BR Down, Primary Up, Den/Great Room, 4th of More Bedrooms, 2nd Bedroom, 3rd Bedroom, Dining Room, Kitchen, Living Room, Primary Bedroom, Square Feet Source: AutoFill (MAARdata) or Public Records (Cnty Assessor Site)
- Flooring: Wood Laminate Floors
- Number of fireplaces: 1
- Fireplace features: In Den/Great Room, Masonry
Interior area
- Total interior livable area: 1,840 sqft
Property
Parking
- Parking features: Driveway/Pad
- Has uncovered spaces: Yes
Features
- Levels: Multi/Split
- Stories: 2
- Patio & porch: Deck
- Exterior features: B-B-Q Pit
- Pool features: None
- Fencing: Wood Fence
Lot
- Size: 9,583 Square Feet
- Dimensions: 67 x 125
- Features: Level
Details
- Parcel number: B0148 Q00033
Construction
Type & style
- Home type: SingleFamily
- Property subtype: Single Family Residence
Materials
- Vinyl Siding
- Foundation: Slab
- Roof: Composition Shingles
Condition
- New construction: No
- Year built: 1978
Community & HOA
Community
- Subdivision: Easthill Sec D
Location
- Region: Bartlett
Financial & listing details
- Price per square foot: $135/sqft
- Tax assessed value: $238,900
- Annual tax amount: $2,598
- Price range: $249K - $249K
- Date on market: 12/19/2025
- Cumulative days on market: 231 days
- Listing terms: Conventional,FHA,VA Loan
Estimated market value
$245,400
$233,000 - $258,000
$2,008/mo
Price history
| Date | Event | Price |
|---|---|---|
| 8/24/2026 | Listed for sale | $249,000$135/sqft |
Source:  MAAR #10211526 Report a problem MAAR #10211526 Report a problem | ||
| 8/5/2026 | Pending sale | $249,000$135/sqft |
Source: MAAR #10211526 Report a problem | ||
| 6/9/2026 | Price change | $249,000-3.9%$135/sqft |
Source: MAAR #10211526 Report a problem | ||
| 3/23/2026 | Price change | $259,000-10.4%$141/sqft |
Source: MAAR #10211526 Report a problem | ||
| 12/19/2025 | Listed for sale | $289,000+151.3%$157/sqft |
Source: MAAR #10211526 Report a problem | ||
| 6/20/2005 | Sold | $115,000$63/sqft |
Source: Public Record Report a problem | ||
Public tax history
| Year | Property taxes | Tax assessment |
|---|---|---|
| 2025 | $2,598 +22.8% | $59,725 +44.5% |
| 2024 | $2,116 | $41,325 |
| 2023 | $2,116 | $41,325 |
| 2022 | -- | $41,325 |
| 2021 | -- | $41,325 +40.4% |
| 2020 | $538 | $29,425 |
| 2019 | $538 -54.4% | $29,425 +0.9% |
| 2018 | $1,181 -31.8% | $29,150 |
| 2017 | $1,732 +318.3% | $29,150 +14.1% |
| 2016 | $414 -5.9% | $25,550 |
| 2014 | $440 | $25,550 |
| 2013 | -- | $25,550 -13.5% |
| 2012 | -- | $29,525 |
| 2011 | -- | $29,525 |
| 2010 | -- | $29,525 |
| 2009 | -- | $29,525 +1.5% |
| 2008 | -- | $29,075 |
| 2007 | -- | $29,075 |
| 2006 | -- | $29,075 |
| 2005 | -- | $29,075 +12.7% |
| 2004 | -- | $25,800 |
| 2003 | -- | $25,800 |
| 2002 | -- | $25,800 |
| 2001 | -- | $25,800 +17.8% |
| 2000 | -- | $21,900 |
Find assessor info on the county website
Monthly payment
Est. payment
Payment breakdown
Explore the cost of this home by adjusting the details. Changes won't be saved.Climate risks
Neighborhood: Easthill
Similar homes
- $250,0004 bd2 ba1.5k sqft4130 Luther Rd, Memphis, TN 38135For Sale
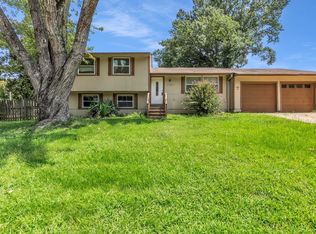 MLS ID #10228557, Elliot Cerezo, The Home Partners Realty. MAAR
 - $250,0004 bd2 ba1.6k sqft2954 Crowell St, Memphis, TN 38133For Sale
 MLS ID #10228393, Robert Redditt, Crye-Leike, Inc., REALTORS. MAAR
 - $247,5003 bd2 ba1.3k sqft5543 Pine Oak Ln, Bartlett, TN 38135For Sale
 MLS ID #10223535, John C Cornes, Braden, Braden & Braden LLC. MAAR
 - $230,0003 bd2 ba1.6k sqft5393 Banbury Ave, Bartlett, TN 38135For Sale
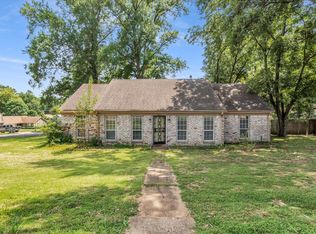 MLS ID #10228018, Tomas Monserrat, The Home Partners Realty. MAAR
