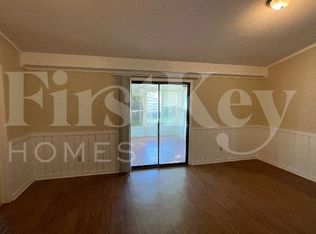
Totally move-in ready and guaranteed to impress! Nearly everything has been replaced, including brand-new doors, wood blinds, light fixtures, and vanities throughout. Granite kitchen features a coffee bar and plenty of workspace, while the updated finishes give the entire home a clean, modern feel. The big-ticket items are already done for you—HVAC is only 2 years old, water heater is 3 years old, and the roof, siding, and gutters were all replaced in 2025. Outside, you'll find a spacious backyard with a patio and wood privacy fence.
Pending
$199,000
5292 Bruton Ave, Memphis, TN 38135
3beds
1,352sqft
:
Get pre-qualified$1,292/mo
Single Family Residence
Built in 1980
8,712 Square Feet Lot
$198,800 Zestimate®
$147/sqft
$-- HOA
What's special
Wood privacy fenceSpacious backyardBrand-new doorsPlenty of workspaceUpdated finishesCoffee barGranite kitchen
- 19 days |
- 409 |
- 54 |
Likely to sell faster than
Zillow last checked:
Listing updated:
Listed by:
Susie Sneed,
Sneed Company, REALTORS 901-372-4667
Source: MAAR,MLS#: 10225396
Facts & features
Interior
Bedrooms & bathrooms
- Bedrooms: 3
- Bathrooms: 2
- Full bathrooms: 2
Rooms
- Room types: Attic
Primary bedroom
- Features: Tile Floor
- Level: First
- Area: 156
- Dimensions: 12 x 13
Bedroom 2
- Features: Tile Floor
- Level: Second
- Area: 132
- Dimensions: 12 x 11
Bedroom 3
- Features: Tile Floor
- Level: First
- Area: 132
- Dimensions: 12 x 11
Primary bathroom
- Features: Tile Floor
Dining room
- Dimensions: 0 x 0
Kitchen
- Features: Eat-in Kitchen, Breakfast Bar, Kitchen Island
Living room
- Features: Great Room
- Dimensions: 0 x 0
Den
- Area: 306
- Dimensions: 17 x 18
Heating
- Central, Electric
Cooling
- Central Air, Ceiling Fan(s), 220 Wiring
Appliances
- Included: Electric Water Heater, Range/Oven, Disposal, Dishwasher, Microwave, Refrigerator
- Laundry: Laundry Room
Features
- All Bedrooms Down, Primary Down, Vaulted/Coffered Primary, Renovated Bathroom, Vaulted/Coff/Tray Ceiling, Den/Great Room, Kitchen, Primary Bedroom, 2nd Bedroom, 3rd Bedroom, Laundry Room, Square Feet Source: AutoFill (MAARdata) or Public Records (Cnty Assessor Site)
- Windows: Double Pane Windows, Window Treatments
- Number of fireplaces: 1
- Fireplace features: Masonry, In Den/Great Room
Interior area
- Total interior livable area: 1,352 sqft
Property
Parking
- Total spaces: 1
- Parking features: Driveway/Pad
- Covered spaces: 1
- Has uncovered spaces: Yes
Features
- Stories: 1
- Patio & porch: Patio
- Pool features: None
- Fencing: Wood
Lot
- Size: 8,712 Square Feet
- Dimensions: 74 x 120
- Features: Level, Landscaped
Details
- Parcel number: 087016 00029
Construction
Type & style
- Home type: SingleFamily
- Architectural style: Soft Contemporary
- Property subtype: Single Family Residence
Materials
- Foundation: Slab
- Roof: Composition Shingles
Condition
- New construction: No
- Year built: 1980
Community & HOA
Community
- Security: Iron Door(s), Dead Bolt Lock(s), Wrought Iron Security Drs
- Subdivision: Williamsburg Park Sec H
Location
- Region: Memphis
Financial & listing details
- Price per square foot: $147/sqft
- Tax assessed value: $160,100
- Annual tax amount: $2,110
- Price range: $199K - $199K
- Date on market: 7/5/2026
- Cumulative days on market: 20 days
- Listing terms: Conventional,FHA,VA Loan
Estimated market value
$198,800
$189,000 - $209,000
$1,575/mo
Price history
| Date | Event | Price |
|---|---|---|
| 7/10/2026 | Pending sale | $199,000$147/sqft |
Source:  MAAR #10225396 Report a problem MAAR #10225396 Report a problem | ||
| 7/5/2026 | Listed for sale | $199,000+103.1%$147/sqft |
Source: MAAR #10225396 Report a problem | ||
| 7/10/2010 | Listing removed | $98,000$72/sqft |
Source: Prudential Real Estate #3168232 Report a problem | ||
| 9/3/2009 | Price change | $98,000-10.9%$72/sqft |
Source: Prudential Real Estate #3168232 Report a problem | ||
| 4/10/2009 | Listed for sale | $110,000+22.2%$81/sqft |
Source: Prudential Real Estate #3168232 Report a problem | ||
| 9/16/2004 | Sold | $90,000$67/sqft |
Source: Public Record Report a problem | ||
Public tax history
| Year | Property taxes | Tax assessment |
|---|---|---|
| 2025 | $2,110 +3.6% | $40,025 +29.4% |
| 2024 | $2,037 +8.1% | $30,925 |
| 2023 | $1,884 | $30,925 |
| 2022 | -- | $30,925 |
| 2021 | -- | $30,925 +54% |
| 2020 | $642 | $20,075 |
| 2019 | $642 -21.1% | $20,075 |
| 2018 | $813 -45.1% | $20,075 |
| 2017 | $1,482 +129.7% | $20,075 +5.8% |
| 2016 | $645 -13.7% | $18,975 |
| 2014 | $748 | $18,975 |
| 2013 | -- | $18,975 -19.1% |
| 2012 | -- | $23,450 |
| 2011 | -- | $23,450 |
| 2010 | -- | $23,450 |
| 2009 | -- | $23,450 +7.4% |
| 2008 | -- | $21,825 |
| 2007 | -- | $21,825 |
| 2006 | -- | $21,825 |
| 2005 | -- | $21,825 -1.4% |
| 2004 | -- | $22,125 |
| 2003 | -- | $22,125 |
| 2002 | -- | $22,125 |
| 2001 | -- | $22,125 +25.2% |
| 2000 | -- | $17,675 |
Find assessor info on the county website
Monthly payment
Est. payment
Payment breakdown
Explore the cost of this home by adjusting the details. Changes won't be saved.Climate risks
Neighborhood: Raleigh
Nearby schools
GreatSchools rating
- 6/10Brownsville Rd Elementary SchoolGrades: PK-5Distance: 0.3 mi
- 6/10Craigmont Middle SchoolGrades: 6-8Distance: 0.5 mi
- 3/10Craigmont High SchoolGrades: 9-12Distance: 0.8 mi
- $171,3003 bd2 ba1.4k sqft5284 Bruton Ave, Memphis, TN 38135Off Market
- $183,1003 bd2 ba1.3k sqft5300 Bruton Ave, Memphis, TN 38135Off Market

- $184,3003 bd2 ba1.4k sqft5291 Gloucester Ave, Memphis, TN 38135Off Market
- $196,9003 bd2 ba1.5k sqft5297 Gloucester Ave, Memphis, TN 38135Off Market
- $143,0003 bd2 ba1.4k sqft5306 Bruton Ave, Memphis, TN 38135Sold
- $171,4003 bd2 ba1.2k sqft5291 Bruton Ave, Memphis, TN 38135Off Market
- $179,3003 bd2 ba1.5k sqft3584 Lynchburg St, Memphis, TN 38135Off Market
- $159,3003 bd2 ba1.2k sqft5283 Gloucester Ave, Memphis, TN 38135Off Market
A local agent can set up tours, give advice and negotiate with sellers.
Similar homes
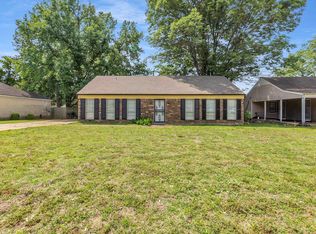
- $197,5004 bd2 ba1.6k sqft5211 Blueridge Dr, Memphis, TN 38134For Sale
 MLS ID #10221778, Sabaria Dean, Fast Track Realty, LLC. MAAR
 - $204,9004 bd2 ba1.4k sqft5159 Rolling Meadows Dr, Memphis, TN 38134For Sale
 MLS ID #10224465, Jonathan Nunez, Fast Track Realty, LLC. MAAR
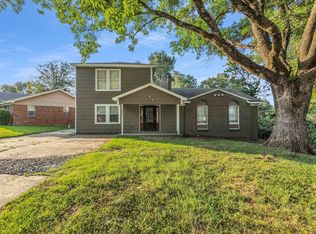
 - $199,5004 bd3 ba1.8k sqft3664 Kipling Ave, Memphis, TN 38128For Sale
 MLS ID #10225916, Laksh Nandrajog, Renshaw Company, REALTORS. MAAR
 - $247,5003 bd2 ba1.3k sqft5543 Pine Oak Ln, Bartlett, TN 38135For Sale
 MLS ID #10223535, John C Cornes, Braden, Braden & Braden LLC. MAAR
 - $203,0003 bd2 ba1.3k sqft4417 Hunters Gln E, Memphis, TN 38128For SaleMLS ID #10219161, Kimberly Townsend, C21 Patterson & Assoc. Real Es. MAAR
- $200,0004 bd2 ba1.5k sqft3614 Raleigh Millington Rd, Memphis, TN 38128For SaleMLS ID #10216941, Lorraine L Fields, Fields of Dream Homes. LLC. MAAR
- $205,0003 bd2 ba1.5k sqft2800 Spring Hill Dr, Memphis, TN 38127For SaleMLS ID #10221157, Marcus Boles, Epique Realty. MAAR
- $195,0002 bd2 ba1.2k sqft3612 Sunray Cv, Memphis, TN 38135For SaleMLS ID #10224551, Melissa Adams, Groome & Co.. MAAR
- $269,9003 bd2 ba1.5k sqft3775 Stonehill Dr, Memphis, TN 38135For SaleMLS ID #10223005, Carlye B Tulley, eXp Realty, LLC. MAAR
- $200,0003 bd2 ba1.5k sqft2293 Jackson Ave, Memphis, TN 38112For SaleMLS ID #10215079, Jenna L Williamson, Green Bee Real Estate. MAAR
- $225,0003 bd2 ba1.2k sqft7303 Hillshire Dr, Memphis, TN 38133For SaleMLS ID #10223905, Angela C Davis, Epique Realty. MAAR
- $195,0004 bd2 ba1.4k sqft4491 Dunn Ave, Memphis, TN 38117For SaleMLS ID #10224916, April D Garrett, C21 Patterson & Assoc. Real Es. MAAR
- $167,0003 bd2 ba1.1k sqft2515 Parkview Dr, Memphis, TN 38128For SaleMLS ID #10220789, Ana Y Trujillo, Trujillo Realty. MAAR
- $238,0003 bd2 ba1.3k sqft7360 Vondel Cv, Memphis, TN 38133For SaleMLS ID #10216707, Cali Neal, KAIZEN Realty, LLC. MAAR
- $215,0003 bd2 ba1.3k sqft5304 Quince Rd, Memphis, TN 38117For SaleMLS ID #10224796, Aubrey D Tilson, Crye-Leike, Inc., REALTORS. MAAR
- $180,0003 bd2 ba1.5k sqft4616 Chancellor Cv, Memphis, TN 38118For SaleMLS ID #10225232, Courtney A Staples, Keller Williams. MAAR
- $179,9013 bd2 ba1.3k sqft4208 Given Ave, Memphis, TN 38122For SaleMLS ID #10217218, Dylan L Johnson, 901, REALTORS. MAAR
- $218,0003 bd2 ba1.1k sqft3707 Faxon Ave, Memphis, TN 38122For SaleMLS ID #10223241, Elisha L Fritz, The Home Partners Realty. MAAR
- $190,0003 bd2 ba1.4k sqft4215 Rosewind Cir, Memphis, TN 38141For SaleMLS ID #10224401, Veronica Montiel-Lugo, The Home Partners Realty. MAAR
- $274,9004 bd2 ba1.8k sqft3877 Sabal Hill Dr, Bartlett, TN 38135For SaleMLS ID #10225329, Jan Jones, Groome & Co.. MAAR
