To new beginnings! Step into this bright, airy, and calm, low-maintenance, 3 bedroom, 2 baths home with vaulted ceilings bringing maximum light in. Comfortable sized bedrooms, living area, and kitchen, gas cooking, granite countertops, large and fully fenced backyard, brick siding, with plenty of parking space. 1-car garage, proving excellent private parking or extra storage, and an extended parking pad. Outdoor storage shed, easy access to I-240 and I-40, conveniently located near all amenities. Roof and AC 5-6yrs. buyer to verify sq ft measurements and all buyer related information. No creative, owner financed, or blind offers. No wholesale or assignment.
For sale
Price cut: $6K (6/23)
$167,000
2515 Parkview Dr, Memphis, TN 38128
3beds
1,166sqft
:
Get pre-qualified$1,150/mo
Single Family Residence
Built in 1997
8,276 Square Feet Lot
$164,400 Zestimate®
$143/sqft
$-- HOA
What's special
Brick sidingOutdoor storage shedGas cookingPlenty of parking spaceComfortable sized bedroomsExtended parking padGranite countertops
- 98 days |
- 298 |
- 16 |
Zillow last checked:
Listing updated:
Listed by:
Ana Y Trujillo,
Trujillo Realty 901-552-3220
Source: MAAR,MLS#: 10220789
Facts & features
Interior
Bedrooms & bathrooms
- Bedrooms: 3
- Bathrooms: 2
- Full bathrooms: 2
Primary bedroom
- Features: Carpet, Vaulted/Coffered Ceiling, Walk-In Closet(s)
- Level: First
- Area: 143
- Dimensions: 11 x 13
Bedroom 2
- Features: Shared Bath, Tile Floor
- Level: First
- Area: 110
- Dimensions: 10 x 11
Bedroom 3
- Features: Carpet, Shared Bath
- Level: First
- Area: 120
- Dimensions: 10 x 12
Primary bathroom
- Features: Tile Floor, Full Bath
Dining room
- Dimensions: 0 x 0
Kitchen
- Features: Updated/Renovated Kitchen, Eat-in Kitchen, Pantry, Washer/Dryer Connections
- Area: 234
- Dimensions: 13 x 18
Living room
- Features: Separate Living Room
- Area: 210
- Dimensions: 14 x 15
Den
- Dimensions: 0 x 0
Heating
- Central
Cooling
- Ceiling Fan(s), Central Air
Appliances
- Included: Electric Water Heater, Vent Hood/Exhaust Fan, Range/Oven, Gas Cooktop, Refrigerator
- Laundry: Laundry Closet
Features
- All Bedrooms Down, Primary Down, Vaulted/Coffered Primary, High Ceilings, Vaulted/Coff/Tray Ceiling, Living Room, Kitchen, Primary Bedroom, 2nd Bedroom, 3rd Bedroom, 2 or More Baths, Square Feet Source: AutoFill (MAARdata) or Public Records (Cnty Assessor Site)
- Flooring: Part Carpet, Tile
- Attic: Pull Down Stairs,Attic Access
- Has fireplace: No
Interior area
- Total interior livable area: 1,166 sqft
Property
Parking
- Total spaces: 1
- Parking features: Driveway/Pad, Garage Faces Front
- Has garage: Yes
- Covered spaces: 1
- Has uncovered spaces: Yes
Features
- Stories: 1
- Patio & porch: Patio
- Pool features: None
- Fencing: Wood,Wood Fence
Lot
- Size: 8,276 Square Feet
- Dimensions: 8280SF 60 x 138
- Features: Level
Details
- Additional structures: Storage
- Parcel number: 088032 B00020
Construction
Type & style
- Home type: SingleFamily
- Architectural style: Traditional
- Property subtype: Single Family Residence
Materials
- Brick Veneer
- Foundation: Slab
- Roof: Composition Shingles
Condition
- New construction: No
- Year built: 1997
Utilities & green energy
- Sewer: Public Sewer
- Water: Public
Community & HOA
Community
- Security: Wrought Iron Security Drs
- Subdivision: Kennedy Park
Location
- Region: Memphis
Financial & listing details
- Price per square foot: $143/sqft
- Tax assessed value: $123,700
- Annual tax amount: $1,630
- Price range: $167K - $167K
- Date on market: 5/4/2026
- Cumulative days on market: 99 days
- Listing terms: Conventional,FHA,VA Loan
Estimated market value
$164,400
$156,000 - $173,000
$1,189/mo
Price history
| Date | Event | Price |
|---|---|---|
| 6/23/2026 | Price change | $167,000-3.5%$143/sqft |
Source:  MAAR #10220789 Report a problem MAAR #10220789 Report a problem | ||
| 5/4/2026 | Listed for sale | $173,000+92.2%$148/sqft |
Source: MAAR #10220789 Report a problem | ||
| 1/4/2007 | Sold | $90,000+28.8%$77/sqft |
Source: Public Record Report a problem | ||
| 4/7/1997 | Sold | $69,900$60/sqft |
Source: Public Record Report a problem | ||
Public tax history
| Year | Property taxes | Tax assessment |
|---|---|---|
| 2025 | $1,630 +25.6% | $30,925 +57% |
| 2024 | $1,297 +8.1% | $19,700 |
| 2023 | $1,200 | $19,700 |
| 2022 | -- | $19,700 |
| 2021 | -- | $19,700 +27.9% |
| 2020 | $492 | $15,400 |
| 2019 | $492 -21.1% | $15,400 |
| 2018 | $624 -45.1% | $15,400 |
| 2017 | $1,137 +100.2% | $15,400 -7.8% |
| 2016 | $568 -14.8% | $16,700 |
| 2014 | $666 | $16,700 |
| 2013 | -- | $16,700 -20.1% |
| 2012 | -- | $20,900 |
| 2011 | -- | $20,900 |
| 2010 | -- | $20,900 |
| 2009 | -- | $20,900 +6.9% |
| 2008 | -- | $19,550 |
| 2007 | -- | $19,550 |
| 2006 | -- | $19,550 |
| 2005 | -- | $19,550 +2.4% |
| 2004 | -- | $19,100 |
| 2003 | -- | $19,100 |
| 2002 | -- | $19,100 |
| 2001 | -- | $19,100 +1.5% |
| 2000 | -- | $18,825 |
Find assessor info on the county website
Monthly payment
Est. payment
Payment breakdown
Explore the cost of this home by adjusting the details. Changes won't be saved.Climate risks
Neighborhood: Raleigh
Nearby schools
GreatSchools rating
- 3/10Raleigh- Bartlett Meadows SchoolGrades: PK-5Distance: 1 mi
- 6/10Craigmont Middle SchoolGrades: 6-8Distance: 1.9 mi
- 3/10Craigmont High SchoolGrades: 9-12Distance: 1.7 mi
- $132,0003 bd2 ba1.2k sqft2519 Parkview Dr, Memphis, TN 38128Off Market
- $118,9003 bd2 ba1.1k sqft2509 Parkview Dr, Memphis, TN 38128Off Market
- $122,2003 bd2 ba1.2k sqft2525 Parkview Dr, Memphis, TN 38128Off Market
- $126,7003 bd2 ba1k sqft2503 Parkview Dr, Memphis, TN 38128Off Market
- $124,3003 bd2 ba1.4k sqft2516 Parkview Dr, Memphis, TN 38128Off Market
- $147,0003 bd2 ba1.2k sqft2512 Parkview Dr, Memphis, TN 38128Sold
- $153,2003 bd2 ba1.3k sqft2522 Parkview Dr, Memphis, TN 38128Off Market
- $124,5003 bd2 ba1.2k sqft2531 Parkview Dr, Memphis, TN 38128Off Market
A local agent can set up tours, give advice and negotiate with sellers.
Similar homes
- $169,9993 bd2 ba1.2k sqft3728 Merritt St, Memphis, TN 38128For Sale
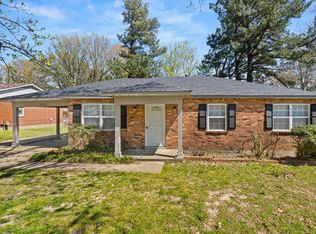 MLS ID #10218095, Vicki Testerman, Mainstay Brokerage, LLC. MAAR
 - $145,0003 bd2 ba1.5k sqft3764 Hanna Dr, Memphis, TN 38128For Sale
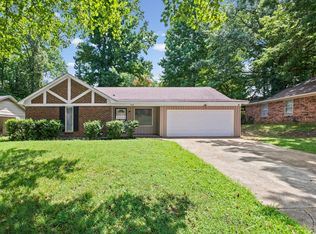 MLS ID #10226095, Ryan T Harrell, Premier Realty Group, LLC. MAAR
 - $165,0003 bd2 ba1.3k sqft2252 Mangum Rd, Memphis, TN 38134For Sale
 MLS ID #10227889, Donnie K Morrow, eXp Realty, LLC. MAAR
 - $179,0003 bd2 ba1.5k sqft4379 Hunt Cliff Trce, Memphis, TN 38128For Sale
 MLS ID #10226963, Aaron Ivey, eXp Realty. MAAR
 - $201,0003 bd2 ba1.4k sqft4417 Hunters Gln E, Memphis, TN 38128For Sale By Owner
- $139,9003 bd2 ba1k sqft3580 Ramill Rd, Memphis, TN 38128For SaleMLS ID #10219520, Blake B Clothier, Premier Realty Group, LLC. MAAR
- $179,9013 bd2 ba1.3k sqft4208 Given Ave, Memphis, TN 38122For SaleMLS ID #10217218, Dylan L Johnson, 901, REALTORS. MAAR
- $125,0003 bd1 ba1.1k sqft3919 Dante Ave, Memphis, TN 38128For SaleMLS ID #10222460, Vontavius Hurd, Epique Realty. MAAR
- $205,0003 bd1 ba1.1k sqft4696 Bowen Rd, Memphis, TN 38122For SaleMLS ID #10227577, Hailey M Jowers, REMAX Experts. MAAR
- $99,9003 bd2 ba1k sqft3843 Alex Cv, Memphis, TN 38128For SaleMLS ID #10221033, LaQuita A Jordan, Trelora Realty. MAAR
- $199,0003 bd2 ba1.3k sqft5292 Bruton Ave, Memphis, TN 38135For SaleMLS ID #10225396, Susie Sneed, Sneed Company, REALTORS. MAAR
- $166,0003 bd1 ba1k sqft2885 Clearbrook St, Memphis, TN 38118For SaleMLS ID #10225376, Jordan A Ray, eXp Realty, LLC. MAAR
- $197,0004 bd2 ba1.6k sqft5211 Blueridge Dr, Memphis, TN 38134For SaleMLS ID #10221778, Sabaria Dean, Fast Track Realty, LLC. MAAR
- $165,6193 bd1 ba968 sqft4960 Verne Rd, Memphis, TN 38117For SaleMLS ID #10221908, Vicki Testerman, Mainstay Brokerage, LLC. MAAR
- $175,0003 bd1 ba1.1k sqft4838 Quince Rd, Memphis, TN 38117For SaleMLS ID #10219704, Amanda J Rathbone McGill, KAIZEN Realty, LLC. MAAR
- $217,0003 bd2 ba1.3k sqft3379 Canyon Rd, Memphis, TN 38134For SaleMLS ID #10221114, Grant Moore, Enterprise, REALTORS. MAAR
- $204,9004 bd2 ba1.4k sqft5159 Rolling Meadows Dr, Memphis, TN 38134For SaleMLS ID #10224465, Jonathan Nunez, Fast Track Realty, LLC. MAAR
- $175,0004 bd2 ba1.5k sqft3588 Bowen Ave, Memphis, TN 38122For SaleMLS ID #10223823, Karla Fayne, Keller Williams. MAAR
- $232,0003 bd2 ba1.5k sqft5281 Steuben Dr, Bartlett, TN 38134For SaleMLS ID #10227568, Kim Harper, Groome & Co.. MAAR
- $225,0003 bd2 ba1.2k sqft7303 Hillshire Dr, Memphis, TN 38133For SaleMLS ID #10223905, Angela C Davis, Epique Realty. MAAR
