Tucked in a quiet cove, this 4-bedroom, 2-bath home offers space and thoughtful updates throughout. Wood laminate floors, fresh paint, a cozy fireplace, updated primary suite with walk-in closet, bonus room up, and a spacious yard all in a charming, low-traffic setting. Priced to move and ready for its next chapter this one won't last.
For sale
Price cut: $10K (7/9)
$197,500
5211 Blueridge Dr, Memphis, TN 38134
4beds
1,605sqft
:
Get pre-qualified$1,321/mo
Single Family Residence
Built in 1972
10,018 Square Feet Lot
$193,200 Zestimate®
$123/sqft
$-- HOA
What's special
Cozy fireplaceFresh paintSpacious yardQuiet coveBonus room upWood laminate floors
- 82 days |
- 717 |
- 67 |
Likely to sell faster than
Zillow last checked:
Listing updated:
Listed by:
Sabaria Dean,
Fast Track Realty, LLC 901-767-8770
Source: MAAR,MLS#: 10221778
Facts & features
Interior
Bedrooms & bathrooms
- Bedrooms: 4
- Bathrooms: 2
- Full bathrooms: 2
Rooms
- Room types: Bonus Room, Other (See Remarks)
Primary bedroom
- Features: Walk-In Closet(s)
- Level: First
- Dimensions: 0 x 0
Bedroom 2
- Features: Walk-In Closet(s)
- Level: First
- Dimensions: 0 x 0
Bedroom 3
- Features: Walk-In Closet(s)
- Level: First
- Dimensions: 0 x 0
Bedroom 4
- Features: Walk-In Closet(s)
- Level: First
- Dimensions: 0 x 0
Primary bathroom
- Features: Tile Floor, Full Bath
Dining room
- Dimensions: 0 x 0
Kitchen
- Features: Eat-in Kitchen, W/D Connection in Kitchen
Living room
- Features: LR/DR Combination
- Dimensions: 0 x 0
Den
- Dimensions: 0 x 0
Heating
- Central, Electric, Natural Gas, Other (See REMARKS)
Cooling
- Central Air
Appliances
- Included: Gas Water Heater, Other (See REMARKS)
Features
- 1 or More BR Down, Full Bath Down, Primary Down, Split Bedroom Plan, Sprayed Ceiling, Walk-In Closet(s), 2 or More Baths, 2nd Bedroom, 3rd Bedroom, 4th of More Bedrooms, Dining Room, Kitchen, Living Room, Other (See REMARKS), Primary Bedroom, Bonus Room, Storage, Square Feet Source: AutoFill (MAARdata) or Public Records (Cnty Assessor Site)
- Flooring: Tile, Vinyl
- Doors: Storm Door(s)
- Windows: Aluminum Frames, Double Pane Windows
- Attic: Attic Access,Pull Down Stairs
- Number of fireplaces: 1
- Fireplace features: Living Room, Other (See Remarks), Presently Inoperative
Interior area
- Total interior livable area: 1,605 sqft
Property
Parking
- Parking features: Driveway/Pad, On Street
- Has uncovered spaces: Yes
Features
- Stories: 1.1
- Pool features: None
- Fencing: Wrought Iron,Wood
Lot
- Size: 10,018 Square Feet
- Dimensions: 80 x 128
- Features: Landscaped, Level, Some Trees
Details
- Parcel number: 087041 00022
Construction
Type & style
- Home type: SingleFamily
- Architectural style: Traditional
- Property subtype: Single Family Residence
Materials
- Brick Veneer
- Foundation: Slab
- Roof: Composition Shingles
Condition
- New construction: No
- Year built: 1972
Utilities & green energy
- Sewer: Public Sewer
- Water: Public
Community & HOA
Community
- Security: Smoke Detector(s), Wrought Iron Security Drs
- Subdivision: Williamsburg Park Blk B
Location
- Region: Memphis
Financial & listing details
- Price per square foot: $123/sqft
- Tax assessed value: $175,300
- Annual tax amount: $2,310
- Price range: $197.5K - $197.5K
- Date on market: 5/16/2026
- Cumulative days on market: 82 days
- Listing terms: Conventional,FHA,VA Loan
Estimated market value
$193,200
$184,000 - $203,000
$1,589/mo
Price history
| Date | Event | Price |
|---|---|---|
| 7/9/2026 | Price change | $197,500-4.8%$123/sqft |
Source:  MAAR #10221778 Report a problem MAAR #10221778 Report a problem | ||
| 5/16/2026 | Listed for sale | $207,500+22.1%$129/sqft |
Source: MAAR #10221778 Report a problem | ||
| 5/29/2024 | Listing removed | -- |
Source: Zillow Rentals Report a problem | ||
| 11/12/2022 | Price change | $1,700+6.3%$1/sqft |
Source: Zillow Rental Manager Report a problem | ||
| 11/9/2022 | Price change | $1,600-5.9%$1/sqft |
Source: Zillow Rental Manager Report a problem | ||
| 11/7/2022 | Price change | $1,700-5.6%$1/sqft |
Source: Zillow Rental Manager Report a problem | ||
| 10/17/2022 | Listed for rent | $1,800+71.4%$1/sqft |
Source: Zillow Rental Manager Report a problem | ||
| 9/2/2022 | Sold | $170,000-13.3%$106/sqft |
Source: MAAR #10128818 Report a problem | ||
| 8/22/2022 | Pending sale | $196,000$122/sqft |
Source: MAAR #10128818 Report a problem | ||
| 8/15/2022 | Contingent | $196,000$122/sqft |
Source: MAAR #10128818 Report a problem | ||
| 8/9/2022 | Listed for sale | $196,000$122/sqft |
Source: MAAR #10128818 Report a problem | ||
| 7/28/2022 | Contingent | $196,000$122/sqft |
Source: MAAR #10128818 Report a problem | ||
| 7/15/2022 | Listed for sale | $196,000+292%$122/sqft |
Source: MAAR #10128818 Report a problem | ||
| 3/2/2018 | Listing removed | $1,050$1/sqft |
Source: Realty Capital Management LLC Report a problem | ||
| 2/3/2018 | Listed for rent | $1,050$1/sqft |
Source: Realty Capital Management LLC Report a problem | ||
| 12/21/2016 | Listing removed | $1,050-4.1%$1/sqft |
Source: Realty Capital Management LLC Report a problem | ||
| 3/14/2016 | Listing removed | $1,095$1/sqft |
Source: Realty Capital Management LLC Report a problem | ||
| 1/3/2016 | Listed for rent | $1,095$1/sqft |
Source: Realty Capital Management LLC Report a problem | ||
| 3/12/2014 | Sold | $50,000$31/sqft |
Source: Public Record Report a problem | ||
| 11/27/2013 | Sold | $50,000-12.3%$31/sqft |
Source: MAAR #3279759 Report a problem | ||
| 8/29/2013 | Listed for sale | $57,000-34.5%$36/sqft |
Source: Adaro Realty #3279759 Report a problem | ||
| 8/15/2003 | Sold | $87,000$54/sqft |
Source: Public Record Report a problem | ||
Public tax history
| Year | Property taxes | Tax assessment |
|---|---|---|
| 2025 | $2,310 +14.2% | $43,825 +42.6% |
| 2024 | $2,023 +8.1% | $30,725 |
| 2023 | $1,872 | $30,725 |
| 2022 | -- | $30,725 |
| 2021 | -- | $30,725 +44.9% |
| 2020 | $678 | $21,200 |
| 2019 | $678 -21.1% | $21,200 |
| 2018 | $859 -45.1% | $21,200 |
| 2017 | $1,565 +152.9% | $21,200 +16.5% |
| 2016 | $619 -18.8% | $18,200 -9.2% |
| 2014 | $762 | $20,050 |
| 2013 | -- | $20,050 -16.1% |
| 2012 | -- | $23,900 |
| 2011 | -- | $23,900 |
| 2010 | -- | $23,900 |
| 2009 | -- | $23,900 +0.2% |
| 2008 | -- | $23,850 |
| 2007 | -- | $23,850 |
| 2006 | -- | $23,850 |
| 2005 | -- | $23,850 +16.6% |
| 2004 | -- | $20,450 |
| 2003 | -- | $20,450 |
| 2002 | -- | $20,450 |
| 2001 | -- | $20,450 +14.6% |
| 2000 | -- | $17,850 |
Find assessor info on the county website
Monthly payment
Est. payment
Payment breakdown
Explore the cost of this home by adjusting the details. Changes won't be saved.Climate risks
Neighborhood: Raleigh
Nearby schools
GreatSchools rating
- 6/10Brownsville Rd Elementary SchoolGrades: PK-5Distance: 0.8 mi
- 6/10Craigmont Middle SchoolGrades: 6-8Distance: 0.4 mi
- 3/10Craigmont High SchoolGrades: 9-12Distance: 0.5 mi
- $203,0003 bd2 ba1.3k sqft5205 Blueridge Dr, Memphis, TN 38134Off Market
- $171,4003 bd2 ba1.4k sqft5219 Blueridge Dr, Memphis, TN 38134Off Market
- $238,0003 bd2 ba1.6k sqft5210 Rolling Meadows Dr, Memphis, TN 38134Sold
- $189,4003 bd2 ba1.5k sqft5210 Blueridge Dr, Memphis, TN 38134Off Market
- $226,4004 bd3 ba3.2k sqft5197 Blueridge Dr, Memphis, TN 38134Off Market
- $199,0003 bd2 ba1.6k sqft5218 Rolling Meadows Dr, Memphis, TN 38134Off Market
- $190,2004 bd2 ba1.6k sqft5202 Rolling Meadows Dr, Memphis, TN 38134Off Market
- $152,0003 bd1 ba1.3k sqft5218 Blueridge Dr, Memphis, TN 38134Off Market
A local agent can set up tours, give advice and negotiate with sellers.
A local lender can help you make sure your offer is ready when you are.
Similar homes
- $219,2504 bd2 ba2.2k sqft3263 Glen Logan Dr, Memphis, TN 38134For Sale

 MLS ID #3228517, Caleb Parr. RealTracs MLS as distributed by MLS GRID
 - $218,0004 bd2 ba1.9k sqft5361 Timberdale Ave, Memphis, TN 38135For Sale
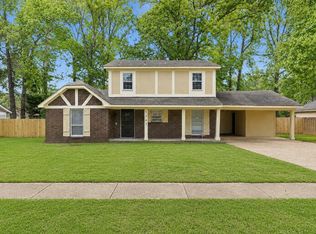 MLS ID #10226666, James C Wachob, Foundation Property Management. MAAR
 - $201,0003 bd2 ba1.4k sqft4417 Hunters Gln E, Memphis, TN 38128For Sale By Owner
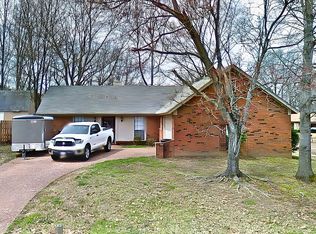
- $199,5004 bd3 ba1.8k sqft3664 Kipling Ave, Memphis, TN 38128For Sale
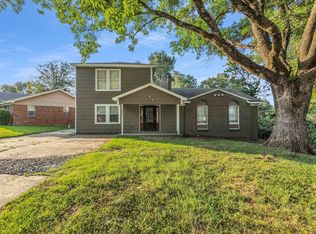 MLS ID #10225916, Laksh Nandrajog, Renshaw Company, REALTORS. MAAR
 - $275,0003 bd3 ba1.8k sqft5875 Sycamore Manor Cv, Memphis, TN 38134For SaleMLS ID #3248122, Kendrick Garcia. RealTracs MLS as distributed by MLS GRID
- $179,0003 bd2 ba1.5k sqft4379 Hunt Cliff Trce, Memphis, TN 38128For SaleMLS ID #10226963, Aaron Ivey, eXp Realty. MAAR
- $215,0003 bd2 ba1k sqft7078 Tulip Trail Dr, Memphis, TN 38133For SaleMLS ID #10226927, Daniel W Johnson, SimpliHOM. MAAR
- $245,0003 bd2 ba1.3k sqft3607 Morning Light Dr, Memphis, TN 38135For SaleMLS ID #10227592, Robert E Salmons, Entera Realty. MAAR
- $289,0003 bd2 ba1.5k sqft3100 Mary Elizabeth Dr, Memphis, TN 38134For SaleMLS ID #10227379, Angie Baker, Epique Realty. MAAR
- $169,9993 bd2 ba1.2k sqft3728 Merritt St, Memphis, TN 38128For SaleMLS ID #10218095, Vicki Testerman, Mainstay Brokerage, LLC. MAAR
- $250,0003 bd2 ba1.5k sqft3933 Robin Hill Dr, Memphis, TN 38135For SaleMLS ID #10227591, Abby T Cook, Keller Williams. MAAR
- $195,0004 bd2 ba1.4k sqft4491 Dunn Ave, Memphis, TN 38117For SaleMLS ID #10224916, April D Garrett, C21 Patterson & Assoc. Real Es. MAAR
- $225,0004 bd2 ba1.9k sqft3252 Brakebill Cv, Memphis, TN 38116For SaleMLS ID #10227797, Jeanette H Lin, Pinnacle Realty. MAAR
- $170,0003 bd2 ba1.3k sqft2367 Kingsley Ave, Memphis, TN 38127For SaleMLS ID #10223075, Juan Torres, Fast Track Realty, LLC. MAAR
- $145,0003 bd2 ba1.5k sqft3764 Hanna Dr, Memphis, TN 38128For SaleMLS ID #10226095, Ryan T Harrell, Premier Realty Group, LLC. MAAR
- $167,0003 bd2 ba1.1k sqft2515 Parkview Dr, Memphis, TN 38128For SaleMLS ID #10220789, Ana Y Trujillo, Trujillo Realty. MAAR
- $168,0003 bd2 ba1.3k sqft3420 Gladstone Cv, Memphis, TN 38128For SaleMLS ID #10224857, Jordan A Ray, eXp Realty, LLC. MAAR
- $210,5003 bd2 ba1.3k sqft4022 Chinaberry Cv, Memphis, TN 38115For SaleMLS ID #10219798, Deborah F Sutherland, Fast Track Realty, LLC. MAAR
- $190,0004 bd2 ba1.5k sqft3588 Bowen Ave, Memphis, TN 38122For SaleMLS ID #10223823, Karla Fayne, Keller Williams. MAAR
- $129,9003 bd2 ba1.1k sqft4218 Bacon St, Memphis, TN 38128For SaleMLS ID #10226977, Antonio J Walton, The Home Partners Realty. MAAR
