Don't miss out on this fully renovated brick 3 bed, 2 bath home with a spacious detached workshop in the backyard. Perfect for anyone needing a workspace, extra storage, or the potential to finish it out as an additional unit. Inside, the home features an updated open-concept kitchen, fully remodeled bathrooms, and new vinyl plank flooring. It covers all of your needs with a walk-in pantry closet and a dedicated laundry area. The French doors in the living room open up to a large fenced backyard. Outside, you'll have plenty of parking space with a carport and an extended driveway leading to the backyard. So many features to love within this home. Make an appointment today.
For sale
$167,500
2367 Kingsley Ave, Memphis, TN 38127
3beds
1,337sqft
Single Family Residence
Built in 1963
0.27 Acres Lot
$163,800 Zestimate®
$125/sqft
$-- HOA
What's special
Large fenced backyardDedicated laundry areaUpdated open-concept kitchenWalk-in pantry closetFully remodeled bathroomsNew vinyl plank flooring
- 10 hours
- 86
- 10
Zillow last checked:
Listing updated:
Listed by:
Juan Torres,
Fast Track Realty, LLC 901-767-8770
Source: MAAR,MLS#: 10229921
Facts & features
Interior
Bedrooms & bathrooms
- Bedrooms: 3
- Bathrooms: 2
- Full bathrooms: 2
Rooms
- Room types: Entry Hall, Attic
Primary bedroom
- Features: Smooth Ceiling
- Level: First
- Dimensions: 0 x 0
Bedroom 2
- Features: Smooth Ceiling
- Level: First
Bedroom 3
- Features: Smooth Ceiling
- Level: First
Primary bathroom
- Features: Separate Shower, Smooth Ceiling, Tile Floor, Full Bath
Dining room
- Dimensions: 0 x 0
Kitchen
- Features: Updated/Renovated Kitchen, Pantry, Washer/Dryer Connections
Living room
- Features: Separate Living Room, Great Room
- Dimensions: 0 x 0
Den
- Dimensions: 0 x 0
Heating
- Central
Cooling
- Ceiling Fan(s), Central Air
Appliances
- Included: Range/Oven, Self Cleaning Oven
- Laundry: Laundry Room
Features
- All Bedrooms Down, Primary Down, Renovated Bathroom, Smooth Ceiling, Den/Great Room, Kitchen, Primary Bedroom, 2nd Bedroom, 3rd Bedroom, 1 Bath, 2 or More Baths, Laundry Room, Breakfast Room, Storage, Square Feet Source: AutoFill (MAARdata) or Public Records (Cnty Assessor Site)
- Flooring: Tile, Vinyl
- Windows: Double Pane Windows
- Attic: Pull Down Stairs,Attic Access
- Has fireplace: No
Interior area
- Total interior livable area: 1,337 sqft
Property
Parking
- Total spaces: 1
- Parking features: Driveway/Pad, Storage
- Covered spaces: 1
- Has uncovered spaces: Yes
Features
- Stories: 1
- Patio & porch: Porch, Patio
- Pool features: None
- Fencing: Chain Link,Chain Fence
Lot
- Size: 0.27 Acres
- Dimensions: 85 x 148
- Features: Some Trees, Level, Landscaped
Details
- Parcel number: 071044 00005
Construction
Type & style
- Home type: SingleFamily
- Architectural style: Ranch
- Property subtype: Single Family Residence
Materials
- Brick Veneer
- Foundation: Slab
- Roof: Composition Shingles
Condition
- New construction: No
- Year built: 1963
Utilities & green energy
- Sewer: Public Sewer
- Water: Public
Community & HOA
Community
- Subdivision: St Elmo 5th Addition
Location
- Region: Memphis
Financial & listing details
- Price per square foot: $125/sqft
- Tax assessed value: $98,200
- Annual tax amount: $1,294
- Price range: $167.5K - $167.5K
- Date on market: 9/7/2026
- Cumulative days on market: 91 days
Estimated market value
$163,800
$156,000 - $172,000
$1,258/mo
Price history
| Date | Event | Price |
|---|---|---|
| 9/7/2026 | Listed for sale | $167,500-1.5%$125/sqft |
Source:  MAAR #10229921 Report a problem MAAR #10229921 Report a problem | ||
| 9/1/2026 | Listing removed | $170,000$127/sqft |
Source: MAAR #10223075 Report a problem | ||
| 8/6/2026 | Price change | $170,000-1.7%$127/sqft |
Source: MAAR #10223075 Report a problem | ||
| 6/29/2026 | Price change | $173,000-1.1%$129/sqft |
Source: MAAR #10223075 Report a problem | ||
| 6/3/2026 | Listed for sale | $175,000+139.7%$131/sqft |
Source: MAAR #10223075 Report a problem | ||
| 2/25/2026 | Sold | $73,000-14.1%$55/sqft |
Source: MAAR #10210489 Report a problem | ||
| 2/10/2026 | Pending sale | $85,000$64/sqft |
Source: MAAR #10210489 Report a problem | ||
| 2/4/2026 | Price change | $85,000-10.5%$64/sqft |
Source: MAAR #10210489 Report a problem | ||
| 1/14/2026 | Pending sale | $95,000$71/sqft |
Source: MAAR #10210489 Report a problem | ||
| 11/26/2025 | Listed for sale | $95,000-9.5%$71/sqft |
Source: MAAR #10210489 Report a problem | ||
| 11/21/2025 | Listing removed | $105,000$79/sqft |
Source: MAAR #10204786 Report a problem | ||
| 10/22/2025 | Price change | $105,000-4.5%$79/sqft |
Source: MAAR #10204786 Report a problem | ||
| 9/2/2025 | Listed for sale | $110,000+105.2%$82/sqft |
Source: MAAR #10204786 Report a problem | ||
| 8/6/1996 | Sold | $53,600$40/sqft |
Source: Public Record Report a problem | ||
Public tax history
| Year | Property taxes | Tax assessment |
|---|---|---|
| 2025 | $1,294 +26.4% | $24,550 +57.9% |
| 2024 | $1,024 +8.1% | $15,550 |
| 2023 | $947 | $15,550 |
| 2022 | -- | $15,550 |
| 2021 | -- | $15,550 +24.9% |
| 2020 | $398 | $12,450 |
| 2019 | $398 -21.1% | $12,450 |
| 2018 | $504 -45.1% | $12,450 |
| 2017 | $919 +129.5% | $12,450 +5.7% |
| 2016 | $400 -13% | $11,775 |
| 2014 | $460 | $11,775 |
| 2013 | -- | $11,775 -18.4% |
| 2012 | -- | $14,425 |
| 2011 | -- | $14,425 |
| 2010 | -- | $14,425 |
| 2009 | -- | $14,425 -8.6% |
| 2008 | -- | $15,775 |
| 2007 | -- | $15,775 |
| 2006 | -- | $15,775 |
| 2005 | -- | $15,775 +11.9% |
| 2004 | -- | $14,100 |
| 2003 | -- | $14,100 |
| 2002 | -- | $14,100 |
| 2001 | -- | $14,100 +7% |
| 2000 | -- | $13,175 |
Find assessor info on the county website
Monthly payment
Est. payment
Payment breakdown
Explore the cost of this home by adjusting the details. Changes won't be saved.Climate risks
Neighborhood: Shelby Forest-Frayser
Similar homes
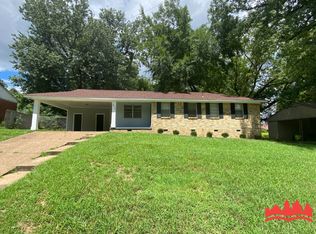
- $168,5003 bd2 ba1.8k sqft2303 Saint Elmo Ave, Memphis, TN 38127For Sale
 MLS ID #10228534, Randell J Richmond, eXp Realty, LLC. MAAR
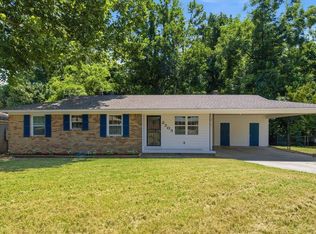
 - $169,5004 bd2 ba1.3k sqft5046 Breckenwood Dr, Memphis, TN 38127New Construction
 MLS ID #10229740, Alissa G Anderson, KAIZEN Realty, LLC. MAAR
 - $149,5004 bd2 ba1.2k sqft5052 Blacksmith Dr, Memphis, TN 38127For Sale
 MLS ID #10212943, Alissa G Anderson, KAIZEN Realty, LLC. MAAR
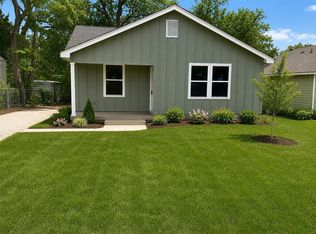
 - $178,0004 bd2 ba1.3k sqft4439 Sunny View Dr, Memphis, TN 38127New Construction
 MLS ID #10222825, Alissa G Anderson, KAIZEN Realty, LLC. MAAR
 - $165,0003 bd2 ba1.2k sqft4053 Haliburton St, Memphis, TN 38128For Sale
 MLS ID #3519217, Garth Ward. RealTracs MLS as distributed by MLS GRID
