VA/FHA Approved home! Seller offering 1 year everything warranty!! Why buy someone else's problems when you can have everything new? This 4 bed, 2 bath home on Sunny View Drive is move in ready and waiting for its first family to call it home. The open concept living space gives your family room to gather and make memories. The fully equipped kitchen comes with a range, dishwasher, and garbage disposal. Everything is untouched, new tile floors in the bathrooms and Luxury Vinyl Plank throughout, new fixtures, new everything. A security system is already in place, washer/dryer hookups are ready to go, and parking is right at your door. Schedule your tour today.
New construction
$178,000
4439 Sunny View Dr, Memphis, TN 38127
4beds
1,344sqft
Single Family Residence
Built in 2025
5,227 Square Feet Lot
$177,300 Zestimate®
$132/sqft
$-- HOA
What's special
Open concept living spaceFully equipped kitchenNew fixturesGarbage disposal
- 46 days
- 213
- 27
Zillow last checked:
Listing updated:
Listed by:
Alissa G Anderson,
KAIZEN Realty, LLC 901-221-4041
Source: MAAR,MLS#: 10222825
Facts & features
Interior
Bedrooms & bathrooms
- Bedrooms: 4
- Bathrooms: 2
- Full bathrooms: 2
Primary bedroom
- Features: Tile Floor
- Level: First
- Area: 168
- Dimensions: 14 x 12
Bedroom 2
- Level: First
- Area: 100
- Dimensions: 10 x 10
Bedroom 3
- Level: First
- Area: 100
- Dimensions: 10 x 10
Bedroom 4
- Level: First
- Area: 100
- Dimensions: 10 x 10
Primary bathroom
- Features: Full Bath
Dining room
- Area: 110
- Dimensions: 11 x 10
Kitchen
- Features: Eat-in Kitchen, Kitchen Island, Kit/DR Combo
- Area: 120
- Dimensions: 12 x 10
Living room
- Features: LR/DR Combination
- Area: 221
- Dimensions: 13 x 17
Den
- Width: 0
Heating
- Central, Electric
Cooling
- Ceiling Fan(s), Central Air
Appliances
- Included: Dishwasher, Disposal, Range/Oven, Self Cleaning Oven
Features
- All Bedrooms Down, Full Bath Down, Primary Down, Smooth Ceiling, Square Feet Source: Floor Plans (Builder/Architecture)
- Flooring: Tile, Vinyl
- Windows: Double Pane Windows
- Has fireplace: No
Interior area
- Total interior livable area: 1,344 sqft
Property
Parking
- Parking features: Driveway/Pad
- Has uncovered spaces: Yes
Features
- Stories: 1
- Patio & porch: Patio
- Pool features: None
Lot
- Size: 5,227 Square Feet
- Dimensions: 61 x 107
- Features: Level, Some Trees
Details
- Parcel number: 071055 00023
Construction
Type & style
- Home type: SingleFamily
- Architectural style: Traditional
- Property subtype: Single Family Residence
Condition
- New construction: Yes
- Year built: 2025
Details
- Builder name: HomeKey Builders, LLC
- Warranty included: Yes
Community & HOA
Community
- Security: Burglar Alarm
- Subdivision: Ridgegrove Re Blk A
Location
- Region: Memphis
Financial & listing details
- Price per square foot: $132/sqft
- Tax assessed value: $5,500
- Annual tax amount: $72
- Price range: $178K - $178K
- Date on market: 9/4/2026
- Cumulative days on market: 97 days
Estimated market value
$177,300
$168,000 - $186,000
$1,689/mo
Price history
| Date | Event | Price |
|---|---|---|
| 9/16/2026 | Price change | $1,595-3.3%$1/sqft |
Source: Zillow Rentals Report a problem | ||
| 9/4/2026 | Listed for sale | $178,000$132/sqft |
Source:  MAAR #10222825 Report a problem MAAR #10222825 Report a problem | ||
| 7/20/2026 | Listing removed | $178,000$132/sqft |
Source: MAAR #10222825 Report a problem | ||
| 5/31/2026 | Listed for sale | $178,000+1.7%$132/sqft |
Source: MAAR #10222825 Report a problem | ||
| 5/21/2026 | Listing removed | $175,000$130/sqft |
Source: MAAR #10204143 Report a problem | ||
| 4/7/2026 | Listed for rent | $1,650$1/sqft |
Source: Zillow Rentals Report a problem | ||
| 9/10/2025 | Price change | $175,000+2.9%$130/sqft |
Source: MAAR #10204143 Report a problem | ||
| 8/22/2025 | Listed for sale | $170,000$126/sqft |
Source: MAAR #10204143 Report a problem | ||
| 7/24/2025 | Listing removed | $170,000$126/sqft |
Source: MAAR #10193262 Report a problem | ||
| 4/2/2025 | Price change | $170,000+3%$126/sqft |
Source: MAAR #10193262 Report a problem | ||
| 4/1/2025 | Listed for sale | $165,000+8170.7%$123/sqft |
Source: MAAR #10193262 Report a problem | ||
| 11/9/2012 | Sold | $1,995-73.4%$1/sqft |
Source: Agent Provided Report a problem | ||
| 9/6/2012 | Listed for sale | $7,500+275.9%$6/sqft |
Source: Crye-Leike #3255514 Report a problem | ||
| 5/7/2010 | Sold | $1,995-95.9%$1/sqft |
Source: Public Record Report a problem | ||
| 12/15/2009 | Sold | $48,528+24.1%$36/sqft |
Source: Public Record Report a problem | ||
| 11/7/2007 | Sold | $39,100-10.9%$29/sqft |
Source: Public Record Report a problem | ||
| 11/18/2002 | Sold | $43,900+265.8%$33/sqft |
Source: Public Record Report a problem | ||
| 4/9/2002 | Sold | $12,000-51%$9/sqft |
Source: Public Record Report a problem | ||
| 11/15/2001 | Sold | $24,488$18/sqft |
Source: Public Record Report a problem | ||
Public tax history
| Year | Property taxes | Tax assessment |
|---|---|---|
| 2025 | $72 | $1,375 |
| 2024 | -- | -- |
| 2023 | -- | -- |
| 2022 | -- | $1,250 |
| 2021 | -- | $1,250 |
| 2020 | $40 | $1,250 |
| 2019 | $40 -21.1% | $1,250 |
| 2018 | $51 -45.1% | $1,250 |
| 2017 | $92 +117.1% | $1,250 |
| 2016 | $43 -88.1% | $1,250 -83.3% |
| 2014 | $356 | $7,475 |
| 2013 | -- | $7,475 -33.1% |
| 2012 | -- | $11,175 |
| 2011 | -- | $11,175 |
| 2010 | -- | $11,175 |
| 2009 | -- | $11,175 -9.7% |
| 2008 | -- | $12,375 |
| 2007 | -- | $12,375 |
| 2006 | -- | $12,375 |
| 2005 | -- | $12,375 +26.3% |
| 2004 | -- | $9,800 |
| 2003 | -- | $9,800 |
| 2002 | -- | $9,800 |
| 2001 | -- | $9,800 +24.8% |
| 2000 | -- | $7,850 |
Find assessor info on the county website
Monthly payment
Est. payment
Payment breakdown
Explore the cost of this home by adjusting the details. Changes won't be saved.Climate risks
Neighborhood: Shelby Forest-Frayser
Similar homes
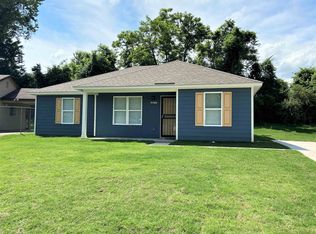
- $189,9004 bd2 ba1.3k sqft2994 Grenadier Cv, Memphis, TN 38127New Construction
 MLS ID #10230064, Gregory A Griffin, Franchise Realty, LLC. MAAR
 - $159,0003 bd2 ba1.2k sqft4053 Haliburton St, Memphis, TN 38128For Sale
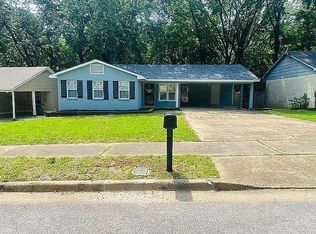 MLS ID #10232859, Keesha T Frierson, Keller Williams. MAAR
 - $189,9004 bd2 ba1.3k sqft2962 Grenadier Cv, Memphis, TN 38127New Construction
 MLS ID #10230061, Gregory A Griffin, Franchise Realty, LLC. MAAR
 - $189,9004 bd2 ba1.4k sqft2931 Lake Park Rd, Memphis, TN 38127New Construction
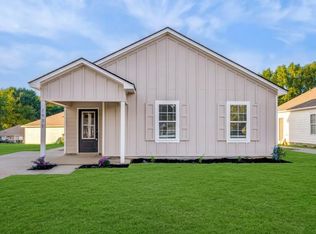 MLS ID #10231689, Gregory A Griffin, Franchise Realty, LLC. MAAR
 - $222,0004 bd2 ba1.4k sqft4725 Addington Dr, Memphis, TN 38128For Sale
 MLS ID #3502147, Romy Morgan. RealTracs MLS as distributed by MLS GRID
