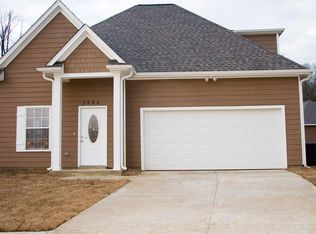
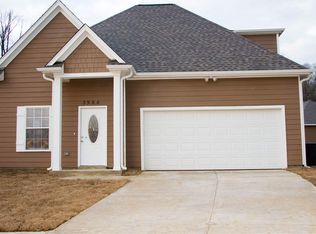
Welcome home to this beautifully maintained 4-bedroom, 2-bath residence located in a quiet neighborhood in Memphis. This move-in-ready home blends modern style with functional living. Step inside to a bright, open floor plan featuring a stunning living room with soaring ceilings, abundant natural light, and a striking brick accent fireplace wall that creates a warm and inviting focal point. The space flows seamlessly into the dining area and well-appointed kitchen, complete with granite countertops, stainless steel appliances, and modern finishes.The private primary suite offers a relaxing retreat with generous closet space and an en-suite bath. A custom closet addition creates a functional fourth bedroom, ideal for a growing household, guests, or a home office. The 2-car garage includes a built in EV charging station that will remain with the home.
Active
Price cut: $8K (9/13)
$222,000
4725 Addington Dr, Memphis, TN 38128
4beds
1,410sqft
Residential
Built in 2020
5,227 Square Feet Lot
$-- Zestimate®
$157/sqft
$-- HOA
What's special
Bright open floor planStainless steel appliancesModern finishesRelaxing retreatWell-appointed kitchenAbundant natural lightGranite countertops
- 20 days
- 598
- 79
Zillow last checked:
Listing updated:
Listed by:
Romy Morgan 901-754-0800,
Crye-Leike Realtors 901-754-0800
Source: RealTracs MLS as distributed by MLS GRID,MLS#: 3502147
Facts & features
Interior
Bedrooms & bathrooms
- Bedrooms: 4
- Bathrooms: 2
- Full bathrooms: 2
Bedroom 1
- Features: Full Bath
- Level: Full Bath
- Area: 168 Square Feet
- Dimensions: 14x12
Bedroom 2
- Area: 150 Square Feet
- Dimensions: 10x15
Bedroom 3
- Area: 120 Square Feet
- Dimensions: 12x10
Bedroom 4
- Features: Walk-In Closet(s)
- Level: Walk-In Closet(s)
- Area: 120 Square Feet
- Dimensions: 12x10
Primary bathroom
- Features: Double Vanity
- Level: Double Vanity
Den
- Area: 192 Square Feet
- Dimensions: 12x16
Kitchen
- Area: 120 Square Feet
- Dimensions: 10x12
Living room
- Area: 192 Square Feet
- Dimensions: 12x16
Heating
- Central
Cooling
- Central Air
Appliances
- Included: Dishwasher, Disposal, Microwave, Range, Oven
- Laundry: Washer Hookup
Features
- Walk-In Closet(s), High Ceilings, Pantry
- Flooring: Wood, Laminate, Tile
- Number of fireplaces: 1
- Fireplace features: Living Room
Interior area
- Total structure area: 1,410
- Total interior livable area: 1,410 sqft
Property
Parking
- Total spaces: 2
- Parking features: Garage Door Opener, Garage Faces Front, Parking Pad
- Attached garage spaces: 2
- Has uncovered spaces: Yes
Features
- Levels: Three Or More
- Stories: 2
Lot
- Size: 5,227 Square Feet
- Dimensions: 50 x 110
Details
- Parcel number: 090026 C00014
- Special conditions: Standard
Construction
Type & style
- Home type: SingleFamily
- Architectural style: Traditional
- Property subtype: Residential
Materials
- Roof: Shingle
Condition
- New construction: No
- Year built: 2020
Utilities & green energy
- Sewer: Public Sewer
- Water: Public
- Utilities for property: Water Available
Community & HOA
Community
- Security: Smoke Detector(s)
- Subdivision: Krystina Renee Pd
HOA
- Has HOA: No
Location
- Region: Memphis
Financial & listing details
- Price per square foot: $157/sqft
- Tax assessed value: $169,300
- Annual tax amount: $2,231
- Date on market: 9/13/2026
Estimated market value
Not available
Estimated sales range
Not available
Not available
Price history
| Date | Event | Price |
|---|---|---|
| 9/13/2026 | Price change | $222,000-3.5%$157/sqft |
Source:  MAAR #10227740 Report a problem MAAR #10227740 Report a problem | ||
| 8/15/2026 | Pending sale | $230,000$163/sqft |
Source: MAAR #10227740 Report a problem | ||
| 8/5/2026 | Price change | $230,000-4.2%$163/sqft |
Source: MAAR #10214823 Report a problem | ||
| 6/30/2026 | Price change | $240,000-4%$170/sqft |
Source: MAAR #10214823 Report a problem | ||
| 6/18/2026 | Listed for sale | $250,000$177/sqft |
Source: MAAR #10214823 Report a problem | ||
| 6/2/2026 | Pending sale | $250,000$177/sqft |
Source: MAAR #10214823 Report a problem | ||
| 3/19/2026 | Price change | $250,000-5.7%$177/sqft |
Source: MAAR #10214823 Report a problem | ||
| 2/17/2026 | Listed for sale | $265,000+15.2%$188/sqft |
Source: MAAR #10214823 Report a problem | ||
| 1/14/2026 | Listing removed | $230,000$163/sqft |
Source: eXp Realty #10208326 Report a problem | ||
| 11/14/2025 | Price change | $230,000-2.1%$163/sqft |
Source: MAAR #10208326 Report a problem | ||
| 10/23/2025 | Listed for sale | $235,000+67.9%$167/sqft |
Source: MAAR #10208326 Report a problem | ||
| 12/14/2020 | Sold | $140,000$99/sqft |
Source: MAAR #10071246 Report a problem | ||
Public tax history
| Year | Property taxes | Tax assessment |
|---|---|---|
| 2025 | $2,231 -1.1% | $42,325 +23.6% |
| 2024 | $2,256 +8.1% | $34,250 |
| 2023 | $2,086 | $34,250 |
| 2022 | -- | $34,250 |
| 2021 | -- | $34,250 +1327.1% |
| 2020 | $77 | $2,400 |
| 2019 | $77 -21.1% | $2,400 |
| 2018 | $97 -45.1% | $2,400 |
| 2017 | $177 +117.1% | $2,400 |
| 2016 | $82 -38% | $2,400 |
| 2014 | $132 | $2,400 |
Find assessor info on the county website
Monthly payment
Est. payment
Payment breakdown
Explore the cost of this home by adjusting the details. Changes won't be saved.Climate risks
Neighborhood: Raleigh
Similar homes
- $225,0003 bd2 ba1.8k sqft4557 Lindawood Ln, Memphis, TN 38128For Sale
 MLS ID #10230502, Betty McGaughey, eXp Realty, LLC. MAAR
 - $159,9003 bd2 ba1.2k sqft4053 Haliburton St, Memphis, TN 38128For Sale By Owner
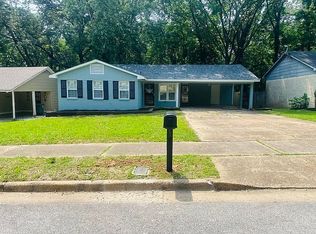
- $160,0003 bd2 ba1.3k sqft3420 Gladstone Cv, Memphis, TN 38128For Sale
 MLS ID #10224857, Jordan A Ray, eXp Realty, LLC. MAAR
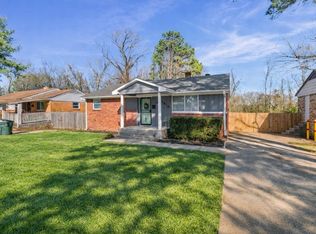
 - $218,5003 bd2 ba1.9k sqft4816 McCrory Ave, Memphis, TN 38122For Sale
 MLS ID #10227350, Ashlyn Randall, Keller Williams. MAAR
