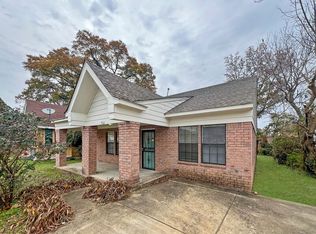
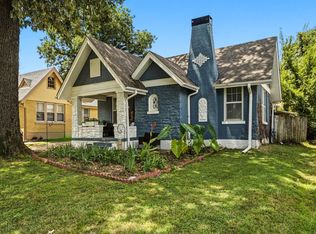
TURNKEY 4BR/2BA! Currently Operated as a Short-Term Rental! Near Rhodes College, Midtown, & Downtown! This renovated cutie is the perfect investment or a great home for owner occupants! Kitchen with granite countertops, updated bathrooms, hardwood floors throughout main living areas and bedrooms. Enjoy gatherings in the spacious living room, dining, and den area. Great privacy in the fenced backyard with an ample amount of parking also. The patio area has a large deck for entertaining. The mechanicals are newer, windows, roof, electrical, exterior & interior has been painted. No wholesalers or creative financing! HOME DOES QUALIFY FOR SPECIAL LENDER INCENTIVES FOR OWNER OCCUPANTS!
For sale
Price cut: $6K (10/19)
$199,000
958 Maury St, Memphis, TN 38107
4beds
1,987sqft
Single Family Residence
Built in 1935
5,227 Square Feet Lot
$-- Zestimate®
$100/sqft
$-- HOA
What's special
Updated bathroomsDen areaKitchen with granite countertopsAmple amount of parking
- 91 days
- 256
- 23
Zillow last checked:
Listing updated:
Listed by:
Monica N Bynum,
Crye-Leike, Inc., REALTORS 901-756-8900,
Tyler Tapley,
Crye-Leike, Inc., REALTORS
Source: MAAR,MLS#: 10226678
Facts & features
Interior
Bedrooms & bathrooms
- Bedrooms: 4
- Bathrooms: 2
- Full bathrooms: 2
Primary bedroom
- Features: Hardwood Floor
- Level: First
- Area: 156
- Dimensions: 12 x 13
Bedroom 2
- Features: Hardwood Floor
- Level: Second
- Area: 168
- Dimensions: 12 x 14
Bedroom 3
- Features: Hardwood Floor
- Level: Second
- Area: 130
- Dimensions: 10 x 13
Bedroom 4
- Features: Hardwood Floor
- Level: Second
- Area: 99
- Dimensions: 9 x 11
Dining room
- Area: 130
- Dimensions: 10 x 13
Kitchen
- Features: Updated/Renovated Kitchen
- Area: 130
- Dimensions: 10 x 13
Living room
- Features: LR/DR Combination, Separate Den
- Area: 234
- Dimensions: 13 x 18
Den
- Area: 169
- Dimensions: 13 x 13
Heating
- Central
Cooling
- Central Air
Appliances
- Included: Vent Hood/Exhaust Fan, Dishwasher, Range/Oven
- Laundry: Laundry Closet
Features
- 1 or More BR Down, Full Bath Down, Renovated Bathroom, Smooth Ceiling, Cable Wired, 1 Bath, 2nd Bedroom, Den/Great Room, Dining Room, Kitchen, Living Room, Primary Bedroom, 1 Bath, 3rd Bedroom, 4th or More Bedrooms, Square Feet Source: AutoFill (MAARdata) or Public Records (Cnty Assessor Site)
- Flooring: Part Hardwood, Tile
- Basement: Crawl Space
- Number of fireplaces: 1
Interior area
- Total interior livable area: 1,987 sqft
Property
Parking
- Total spaces: 1
- Parking features: Driveway/Pad
- Covered spaces: 1
- Has uncovered spaces: Yes
Features
- Stories: 1
- Patio & porch: Porch, Patio, Deck
- Exterior features: Sidewalks
- Pool features: None
- Fencing: Wood,Wood Fence
Lot
- Size: 5,227 Square Feet
- Dimensions: 50 x 110
- Features: Level, Historic District
Details
- Parcel number: 040038 00023
Construction
Type & style
- Home type: SingleFamily
- Architectural style: Traditional
- Property subtype: Single Family Residence
Materials
- Brick Veneer
- Roof: Composition Shingles
Condition
- New construction: No
- Year built: 1935
Utilities & green energy
- Sewer: Public Sewer
- Water: Public
Community & HOA
Community
- Security: Security System, Burglar Alarm
- Subdivision: Dlugach Avalon View
Location
- Region: Memphis
Financial & listing details
- Price per square foot: $100/sqft
- Tax assessed value: $202,700
- Annual tax amount: $1,453
- Price range: $199K - $199K
- Date on market: 7/22/2026
- Cumulative days on market: 92 days
- Listing terms: Conventional,FHA,VA Loan
Estimated market value
Not available
Estimated sales range
Not available
$1,484/mo
Price history
| Date | Event | Price |
|---|---|---|
| 10/19/2026 | Price change | $199,000-2.9%$100/sqft |
Source:  MAAR #10226678 Report a problem MAAR #10226678 Report a problem | ||
| 7/22/2026 | Listed for sale | $205,000-1.4%$103/sqft |
Source: MAAR #10226678 Report a problem | ||
| 2/12/2026 | Listed for rent | $3,200$2/sqft |
Source: Zillow Rentals Report a problem | ||
| 2/12/2026 | Listing removed | $3,200$2/sqft |
Source: Zillow Rentals Report a problem | ||
| 1/30/2026 | Listing removed | $208,000$105/sqft |
Source: MAAR #10202217 Report a problem | ||
| 1/6/2026 | Listed for rent | $3,200$2/sqft |
Source: Zillow Rentals Report a problem | ||
| 11/20/2025 | Price change | $208,000-1%$105/sqft |
Source: MAAR #10202217 Report a problem | ||
| 10/2/2025 | Price change | $210,000-0.9%$106/sqft |
Source: MAAR #10202217 Report a problem | ||
| 7/28/2025 | Listed for sale | $212,000-7.2%$107/sqft |
Source: MAAR #10202217 Report a problem | ||
| 6/21/2025 | Listing removed | $228,500$115/sqft |
Source: MAAR #10190349 Report a problem | ||
| 4/15/2025 | Price change | $228,500-0.7%$115/sqft |
Source: MAAR #10190349 Report a problem | ||
| 2/19/2025 | Listed for sale | $230,000+187.5%$116/sqft |
Source: MAAR #10190349 Report a problem | ||
| 7/27/2022 | Sold | $80,000+6.7%$40/sqft |
Source:  RealTracs MLS as distributed by MLS GRID #3596725 Report a problem RealTracs MLS as distributed by MLS GRID #3596725 Report a problem | ||
| 6/20/2022 | Pending sale | $75,000$38/sqft |
Source: MAAR #10125605 Report a problem | ||
| 6/4/2022 | Listed for sale | $75,000-14.7%$38/sqft |
Source: MAAR #10125605 Report a problem | ||
| 8/29/2014 | Sold | $87,900+151.1%$44/sqft |
Source: MAAR #9924065 Report a problem | ||
| 10/9/2013 | Sold | $35,000-10.3%$18/sqft |
Source: Public Record Report a problem | ||
| 8/15/2013 | Listed for sale | $39,000$20/sqft |
Source: The Carter Group Realtors, LLC #3269890 Report a problem | ||
| 6/21/2013 | Listing removed | $39,000$20/sqft |
Source: The Carter Group Realtors, LLC #3269890 Report a problem | ||
| 6/1/2013 | Price change | $39,000-11.4%$20/sqft |
Source: The Carter Group Realtors, LLC #3269890 Report a problem | ||
| 4/20/2013 | Listed for sale | $44,000-35.8%$22/sqft |
Source: The Carter Group Realtors, LLC #3269890 Report a problem | ||
| 7/14/1995 | Sold | $68,500$34/sqft |
Source: Public Record Report a problem | ||
Public tax history
| Year | Property taxes | Tax assessment |
|---|---|---|
| 2025 | $2,671 +70.1% | $50,675 +112.5% |
| 2024 | $1,571 +8.1% | $23,850 |
| 2023 | $1,453 | $23,850 |
| 2022 | -- | $23,850 |
| 2021 | -- | $23,850 +13.8% |
| 2020 | $670 | $20,950 |
| 2019 | $670 -21.1% | $20,950 |
| 2018 | $848 -45.1% | $20,950 |
| 2017 | $1,546 +159.9% | $20,950 +19.7% |
| 2016 | $595 -11.4% | $17,500 |
| 2014 | $671 | $17,500 |
| 2013 | -- | $17,500 -16.9% |
| 2012 | -- | $21,050 |
| 2011 | -- | $21,050 |
| 2010 | -- | $21,050 |
| 2009 | -- | $21,050 +28.9% |
| 2008 | -- | $16,325 |
| 2007 | -- | $16,325 |
| 2006 | -- | $16,325 |
| 2005 | -- | $16,325 +27.3% |
| 2004 | -- | $12,825 |
| 2003 | -- | $12,825 |
| 2002 | -- | $12,825 |
| 2001 | -- | $12,825 -20% |
| 2000 | -- | $16,025 |
Find assessor info on the county website
Monthly payment
Est. payment
Payment breakdown
Explore the cost of this home by adjusting the details. Changes won't be saved.Climate risks
Neighborhood: Midtown
Similar homes
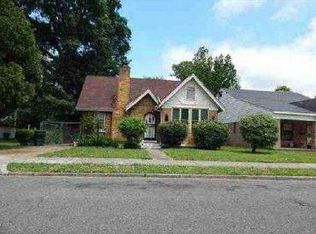
- $195,0004 bd2 ba2.1k sqft830 Maury St, Memphis, TN 38107For Sale
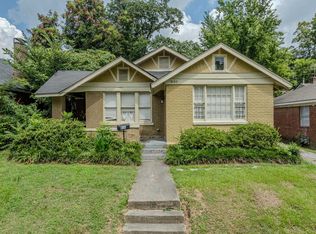 MLS ID #10212981, Jason Wallace, Keller Williams Realty. MAAR
 - $245,0004 bd2 ba1.9k sqft845 Dickinson St, Memphis, TN 38107For Sale
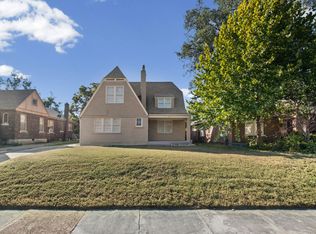 MLS ID #10232663, Christian Townsend, Renshaw Company, REALTORS. MAAR
 - $203,9993 bd2 ba1.2k sqft820 N McNeil St, Memphis, TN 38107For Sale
 MLS ID #10224238, Tameca M Parker, eXp Realty, LLC. MAAR
 - $169,9502 bd2 ba1.6k sqft997 Maury St, Memphis, TN 38107For Sale
 MLS ID #10227506, Joshua D Hisaw, Keller Williams. MAAR
 - $190,0004 bd2 ba2.5k sqft985 Forrest Ave, Memphis, TN 38105For Sale
 MLS ID #3248805, Tina Andrade. RealTracs MLS as distributed by MLS GRID
 - $159,0004 bd2 ba1.4k sqft3704 Friar Tuck Rd, Memphis, TN 38111For SaleMLS ID #3623706, Beth Glosson. RealTracs MLS as distributed by MLS GRID
