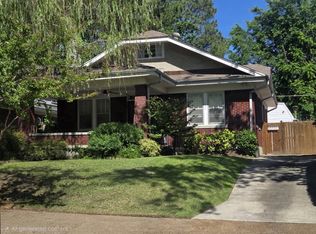
Lovely custom-built home in historic Vollintine Evergreen Community. Beautiful hardwood floors throughout, updated kitchen with granite counters, and updated bathrooms. One bedroom and half bath down. Three bedrooms and full bath up. Separate laundry room and dining room. Central heat and air. Spacious back yard. Plenty of parking. One mile East to Rhodes College. One mile West to Crosstown. Move-in ready. Come have a look!
For sale
$245,000
845 Dickinson St, Memphis, TN 38107
4beds
1,911sqft
Single Family Residence
Built in 1928
7,405 Square Feet Lot
$237,800 Zestimate®
$128/sqft
$-- HOA
What's special
Updated bathroomsPlenty of parkingSeparate laundry roomBeautiful hardwood floors throughoutDining roomCentral heat and air
- 3 days
- 184
- 23
Likely to sell faster than
Zillow last checked:
Listing updated:
Listed by:
Christian Townsend,
Renshaw Company, REALTORS 901-820-4367
Source: MAAR,MLS#: 10232663
Facts & features
Interior
Bedrooms & bathrooms
- Bedrooms: 4
- Bathrooms: 2
- Full bathrooms: 1
- 1/2 bathrooms: 1
Primary bedroom
- Features: Hardwood Floor
- Level: First
- Area: 225
- Dimensions: 15 x 15
Bedroom 2
- Features: Hardwood Floor, Shared Bath
- Level: Second
- Area: 182
- Dimensions: 13 x 14
Bedroom 3
- Features: Hardwood Floor, Shared Bath
- Level: Second
- Area: 140
- Dimensions: 10 x 14
Bedroom 4
- Features: Hardwood Floor, Shared Bath
- Level: Second
Primary bathroom
- Features: Half Bath
Dining room
- Features: Separate Dining Room
- Area: 182
- Dimensions: 13 x 14
Kitchen
- Features: Eat-in Kitchen, Washer/Dryer Connections
- Area: 176
- Dimensions: 11 x 16
Living room
- Features: Separate Living Room
- Area: 323
- Dimensions: 17 x 19
Den
- Dimensions: 0 x 0
Heating
- Central
Cooling
- Ceiling Fan(s), Central Air
Appliances
- Laundry: Laundry Room
Features
- 1 or More BR Down, Primary Down, Half Bath Down, Vaulted/Coff/Tray Ceiling, Living Room, Dining Room, Kitchen, Primary Bedroom, 1/2 Bath, Laundry Room, 1 Bath, 2nd Bedroom, 3rd Bedroom, 4th or More Bedrooms, Square Feet Source: AutoFill (MAARdata) or Public Records (Cnty Assessor Site)
- Flooring: Hardwood, Tile
- Doors: Storm Door(s)
- Windows: Window Treatments
- Basement: Full
- Number of fireplaces: 1
- Fireplace features: Decorative, Living Room, In Other Room
Interior area
- Total interior livable area: 1,911 sqft
Property
Parking
- Total spaces: 1
- Parking features: Driveway/Pad, Storage
- Covered spaces: 1
- Has uncovered spaces: Yes
Features
- Stories: 1.7
- Pool features: None
- Fencing: Chain Link,Chain Fence
Lot
- Size: 7,405 Square Feet
- Dimensions: 50 x 150
- Features: Landscaped, Level
Details
- Parcel number: 036033 00004
Construction
Type & style
- Home type: SingleFamily
- Architectural style: Traditional
- Property subtype: Single Family Residence
Materials
- Brick Veneer, Vinyl Siding
- Roof: Composition Shingles
Condition
- New construction: No
- Year built: 1928
Utilities & green energy
- Sewer: Public Sewer
- Water: Public
Community & HOA
Community
- Security: Wrought Iron Security Drs
- Subdivision: Belvedere Hgts Blk 1
Location
- Region: Memphis
Financial & listing details
- Price per square foot: $128/sqft
- Tax assessed value: $215,900
- Annual tax amount: $2,845
- Price range: $245K - $245K
- Date on market: 10/17/2026
- Listing terms: Conventional,FHA,VA Loan
Estimated market value
$237,800
$226,000 - $250,000
$1,473/mo
Price history
| Date | Event | Price |
|---|---|---|
| 10/17/2026 | Listed for sale | $245,000+14%$128/sqft |
Source:  MAAR #10232663 Report a problem | ||
| 2/9/2022 | Listing removed | -- |
Source: Zillow Rental Manager Report a problem | ||
| 1/13/2022 | Listed for rent | $1,650$1/sqft |
Source: Zillow Rental Manager Report a problem | ||
| 12/21/2021 | Listing removed | -- |
Source: MAAR #10109392 Report a problem | ||
| 11/12/2021 | Price change | $215,000-6.5%$113/sqft |
Source: MAAR #10109392 Report a problem | ||
| 10/15/2021 | Price change | $230,000-6.1%$120/sqft |
Source: MAAR #10109392 Report a problem | ||
| 9/14/2021 | Price change | $245,000-3.9%$128/sqft |
Source: MAAR #10107899 Report a problem | ||
| 9/2/2021 | Listed for sale | $255,000+131.8%$133/sqft |
Source: MAAR #10107899 Report a problem | ||
| 10/16/2020 | Sold | $110,000-18.5%$58/sqft |
Source: MAAR #10070927 Report a problem | ||
| 8/14/2020 | Pending sale | $135,000$71/sqft |
Source: Crye-Leike, Inc., REALTORS #10070927 Report a problem | ||
| 2/14/2020 | Listed for sale | $135,000+94.2%$71/sqft |
Source: Crye-Leike, Inc., REALTORS #10070927 Report a problem | ||
| 11/15/2001 | Sold | $69,500$36/sqft |
Source: Public Record Report a problem | ||
Public tax history
| Year | Property taxes | Tax assessment |
|---|---|---|
| 2025 | $2,845 +62.3% | $53,975 +102.7% |
| 2024 | $1,753 +8.1% | $26,625 |
| 2023 | $1,622 | $26,625 |
| 2022 | -- | $26,625 |
| 2021 | -- | $26,625 +48.7% |
| 2020 | $572 | $17,900 |
| 2019 | $572 -21.1% | $17,900 |
| 2018 | $725 -45.1% | $17,900 |
| 2017 | $1,321 +121.7% | $17,900 +2.1% |
| 2016 | $596 -13.8% | $17,525 |
| 2014 | $691 | $17,525 |
| 2013 | -- | $17,525 -19.1% |
| 2012 | -- | $21,675 |
| 2011 | -- | $21,675 |
| 2010 | -- | $21,675 |
| 2009 | -- | $21,675 -12.7% |
| 2008 | -- | $24,825 |
| 2007 | -- | $24,825 |
| 2006 | -- | $24,825 -27.3% |
| 2005 | -- | $34,150 +137.2% |
| 2004 | -- | $14,400 |
| 2003 | -- | $14,400 |
| 2002 | -- | $14,400 |
| 2001 | -- | $14,400 +1.6% |
| 2000 | -- | $14,175 |
Find assessor info on the county website
Monthly payment
Est. payment
Payment breakdown
Explore the cost of this home by adjusting the details. Changes won't be saved.Climate risks
Neighborhood: Midtown


Similar homes
- $249,9003 bd2 ba1.3k sqft670 Maury St, Memphis, TN 38107For Sale
 MLS ID #10219153, Greg Renfrow, NextHome Cornerstone Realty. MAAR
- $199,0004 bd2 ba1.9k sqft958 Maury St, Memphis, TN 38107For Sale
 MLS ID #10226678, Monica N Bynum, Crye-Leike, Inc., REALTORS. MAAR
- $250,0004 bd2 ba2k sqft1933 Hubert Ave, Memphis, TN 38108For Sale
 MLS ID #10226645, Crystal Mitchell, Renshaw Company, REALTORS. MAAR
- $290,0003 bd3 ba2k sqft704 N Idlewild St, Memphis, TN 38107For Sale
 MLS ID #10222279, Dianne Milner, eXp Realty, LLC. MAAR
- $250,0003 bd2 ba1.4k sqft1995 Court Ave, Memphis, TN 38104For Sale
 MLS ID #3163435, Garth Ward. RealTracs MLS as distributed by MLS GRID
