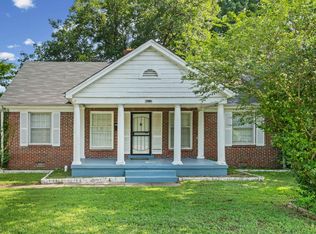
Enjoy added peace of mind with a 1% mortgage-rate buydown, 1-year home warranty, and a 12-month Satisfaction Guarantee—love this home, or we’ll sell it for free!* Ask for full details. This adorable 2-bedroom, 2-bath home is full of Midtown charm! An inviting front porch welcomes you into a warm and comfortable living space featuring a cozy family room with a fireplace and a separate dining room that's perfect for entertaining. The updated kitchen offers stainless steel appliances, tile flooring, and abundant cabinet space, making meal prep both stylish and functional.Step outside to enjoy the private, wood-fenced backyard—ideal for relaxing, gardening, pets, or outdoor gatherings. Don't miss the opportunity to own this charming home.
For sale
Price cut: $25 (10/13)
$169,975
997 Maury St, Memphis, TN 38107
2beds
1,668sqft
Single Family Residence
Built in 1937
5,227 Square Feet Lot
$168,000 Zestimate®
$102/sqft
$-- HOA
What's special
Inviting front porchPrivate wood-fenced backyardStainless steel appliancesUpdated kitchenAbundant cabinet spaceTile flooring
- 73 days
- 161
- 20
Zillow last checked:
Listing updated:
Listed by:
Joshua D Hisaw,
Keller Williams 901-261-7900
Source: MAAR,MLS#: 10227506
Facts & features
Interior
Bedrooms & bathrooms
- Bedrooms: 2
- Bathrooms: 2
- Full bathrooms: 2
Primary bedroom
- Features: Hardwood Floor
- Level: First
- Area: 182
- Dimensions: 13 x 14
Bedroom 2
- Features: Private Full Bath, Tile Floor
- Level: First
- Area: 120
- Dimensions: 10 x 12
Primary bathroom
- Features: Tile Floor, Full Bath
Dining room
- Features: Separate Dining Room
- Area: 156
- Dimensions: 12 x 13
Kitchen
- Features: Updated/Renovated Kitchen, Washer/Dryer Connections
- Area: 154
- Dimensions: 11 x 14
Living room
- Features: Great Room
- Dimensions: 0 x 0
Den
- Area: 238
- Dimensions: 14 x 17
Heating
- Central
Cooling
- Ceiling Fan(s), Central Air
Appliances
- Included: Electric Water Heater, Range/Oven, Disposal, Dishwasher
- Laundry: Laundry Room
Features
- All Bedrooms Down, Renovated Bathroom, Full Bath Down, Smooth Ceiling, Dining Room, Den/Great Room, Kitchen, Primary Bedroom, 2nd Bedroom, 2 or More Baths, Square Feet Source: AutoFill (MAARdata) or Public Records (Cnty Assessor Site)
- Flooring: Hardwood, Tile
- Basement: Crawl Space
- Attic: Attic Access
- Number of fireplaces: 1
- Fireplace features: In Den/Great Room
Interior area
- Total interior livable area: 1,668 sqft
Property
Parking
- Total spaces: 1
- Parking features: Driveway/Pad, Storage
- Covered spaces: 1
- Has uncovered spaces: Yes
Features
- Stories: 1
- Patio & porch: Patio, Covered Patio
- Pool features: None
- Fencing: Wood
Lot
- Size: 5,227 Square Feet
- Dimensions: 50 x 110
- Features: Some Trees, Level, Landscaped
Details
- Additional structures: Storage
- Parcel number: 040037 00011
Construction
Type & style
- Home type: SingleFamily
- Architectural style: Bungalow
- Property subtype: Single Family Residence
Materials
- Brick Veneer, Wood/Composition
- Roof: Composition Shingles
Condition
- New construction: No
- Year built: 1937
Utilities & green energy
- Sewer: Public Sewer
- Water: Public
Community & HOA
Community
- Security: Wrought Iron Security Drs
- Subdivision: Dlugach Avalon View
Location
- Region: Memphis
Financial & listing details
- Price per square foot: $102/sqft
- Tax assessed value: $230,900
- Annual tax amount: $3,043
- Price range: $170K - $170K
- Date on market: 8/3/2026
- Cumulative days on market: 73 days
- Listing terms: Conventional,FHA,VA Loan
Estimated market value
$168,000
$160,000 - $176,000
$1,598/mo
Price history
| Date | Event | Price |
|---|---|---|
| 10/13/2026 | Price change | $169,9750%$102/sqft |
Source:  MAAR #10227506 Report a problem MAAR #10227506 Report a problem | ||
| 10/6/2026 | Price change | $170,000-2.8%$102/sqft |
Source: MAAR #10227506 Report a problem | ||
| 9/29/2026 | Price change | $174,9500%$105/sqft |
Source: MAAR #10227506 Report a problem | ||
| 9/22/2026 | Price change | $174,9750%$105/sqft |
Source: MAAR #10227506 Report a problem | ||
| 9/15/2026 | Price change | $175,000-2.6%$105/sqft |
Source: MAAR #10227506 Report a problem | ||
| 9/8/2026 | Price change | $179,7250%$108/sqft |
Source: MAAR #10227506 Report a problem | ||
| 9/1/2026 | Price change | $179,750-0.1%$108/sqft |
Source: MAAR #10227506 Report a problem | ||
| 8/25/2026 | Price change | $180,000-2.2%$108/sqft |
Source: MAAR #10227506 Report a problem | ||
| 8/18/2026 | Price change | $183,9750%$110/sqft |
Source: MAAR #10227506 Report a problem | ||
| 8/3/2026 | Listed for sale | $184,000+7.6%$110/sqft |
Source: MAAR #10227506 Report a problem | ||
| 5/17/2021 | Sold | $171,000+144.3%$103/sqft |
Source: MAAR #10097054 Report a problem | ||
| 9/30/2019 | Sold | $70,000$42/sqft |
Source: MAAR #10059023 Report a problem | ||
Public tax history
| Year | Property taxes | Tax assessment |
|---|---|---|
| 2025 | $3,043 +33.4% | $57,725 +66.7% |
| 2024 | $2,280 +8.1% | $34,625 |
| 2023 | $2,109 | $34,625 |
| 2022 | -- | $34,625 +49.9% |
| 2021 | -- | $23,100 +14.1% |
| 2020 | $647 | $20,250 |
| 2019 | $647 -21.1% | $20,250 |
| 2018 | $820 -45.1% | $20,250 |
| 2017 | $1,495 +159.7% | $20,250 +19.6% |
| 2016 | $575 -11.5% | $16,925 |
| 2014 | $651 | $16,925 |
| 2013 | -- | $16,925 -17% |
| 2012 | -- | $20,400 |
| 2011 | -- | $20,400 |
| 2010 | -- | $20,400 |
| 2009 | -- | $20,400 +39.2% |
| 2008 | -- | $14,650 |
| 2007 | -- | $14,650 |
| 2006 | -- | $14,650 |
| 2005 | -- | $14,650 +12.3% |
| 2004 | -- | $13,050 |
| 2003 | -- | $13,050 |
| 2002 | -- | $13,050 |
| 2001 | -- | $13,050 +3.6% |
| 2000 | -- | $12,600 |
Find assessor info on the county website
Monthly payment
Est. payment
Payment breakdown
Explore the cost of this home by adjusting the details. Changes won't be saved.Climate risks
Neighborhood: Midtown

Similar homes
- $165,0003 bd1 ba1.4k sqft855 Maury St, Memphis, TN 38107For Sale
 MLS ID #10225670, Ashley A Bonds, Marx-Bensdorf, REALTORS. MAAR
 - $205,0004 bd2 ba1.9k sqft958 Maury St, Memphis, TN 38107For Sale
 MLS ID #10226678, Monica N Bynum, Crye-Leike, Inc., REALTORS. MAAR
 - $165,0003 bd2 ba1.4k sqft2144 Vollintine Ave, Memphis, TN 38108For Sale
 MLS ID #10226727, Amanda J Rathbone McGill, KAIZEN Realty, LLC. MAAR
 - $195,0002 bd1 ba1.3k sqft755 N McNeil St, Memphis, TN 38107For Sale
 MLS ID #10225912, Koby Drake, Keller Williams. MAAR
