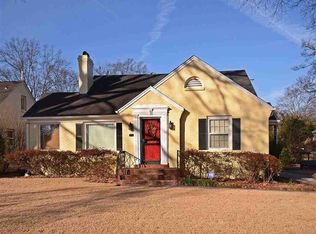

Great Investment opportunity: 2 bed, 1 updated bath, updated kitchen, ac/plumbing /electrical in working order. *Seller is looking for a quick close. "As Is" Purchase. *Open Floor Plan. Fireplace in great room. Very Nice Updated Kitchen, SS gas stove, SS dishwasher, SS refrigerator. Custom built in whisky barrel bar. Bathroom is very custom, lots of shower heads, nice vanity, large toilet. This house would be a great starter home for DIY owners or a good "quick flip" property. *Agents, call Supra/BrokerBay for appointment. All showings will be approved. Call list agent for more information. *Back deck needs work, be careful.
For sale
Price cut: $5K (8/28)
$179,999
7 N Alicia Dr, Memphis, TN 38112
2beds
1,260sqft
Single Family Residence
Built in 1947
7,840 Square Feet Lot
$-- Zestimate®
$143/sqft
$-- HOA
What's special
Fireplace in great roomSs gas stoveSs dishwasherOpen floor planUpdated kitchenLarge toiletVery nice updated kitchen
- 54 days
- 221
- 16
Zillow last checked:
Listing updated:
Listed by:
Todd T Adams,
Keller Williams 901-261-7900
Source: MAAR,MLS#: 10226295
Facts & features
Interior
Bedrooms & bathrooms
- Bedrooms: 2
- Bathrooms: 1
- Full bathrooms: 1
Rooms
- Room types: Attic
Primary bedroom
- Features: Smooth Ceiling, Hardwood Floor
- Level: First
- Area: 156
- Dimensions: 13 x 12
Bedroom 2
- Features: Shared Bath, Smooth Ceiling, Hardwood Floor
- Level: First
- Area: 144
- Dimensions: 12 x 12
Dining room
- Area: 100
- Dimensions: 10 x 10
Kitchen
- Features: Updated/Renovated Kitchen, Eat-in Kitchen, Pantry
Living room
- Features: Great Room
- Dimensions: 0 x 0
Den
- Area: 300
- Dimensions: 15 x 20
Heating
- Central, Natural Gas
Cooling
- Central Air, Ceiling Fan(s)
Appliances
- Included: Gas Water Heater, Range/Oven, Gas Cooktop, Dishwasher, Refrigerator
- Laundry: Laundry Room
Features
- 1 or More BR Down, Primary Down, Renovated Bathroom, Luxury Primary Bath, Mud Room, Den/Great Room, Kitchen, Primary Bedroom, 2nd Bedroom, 1 Bath, Laundry Room, Breakfast Room, Square Feet Source: AutoFill (MAARdata) or Public Records (Cnty Assessor Site)
- Flooring: Hardwood
- Basement: Crawl Space
- Attic: Pull Down Stairs
- Number of fireplaces: 1
- Fireplace features: Masonry, Presently Inoperative, In Den/Great Room
Interior area
- Total interior livable area: 1,260 sqft
Property
Parking
- Parking features: Driveway/Pad
- Has uncovered spaces: Yes
Features
- Stories: 1
- Patio & porch: Deck
- Exterior features: Sidewalks
- Pool features: None
Lot
- Size: 7,840 Square Feet
- Dimensions: 60 x 137
- Features: Level
Details
- Parcel number: 028043 00011
Construction
Type & style
- Home type: SingleFamily
- Architectural style: Traditional,Bungalow
- Property subtype: Single Family Residence
Materials
- Brick Veneer
- Roof: Composition Shingles
Condition
- New construction: No
- Year built: 1947
Utilities & green energy
- Sewer: Public Sewer
- Water: Public
Community & HOA
Community
- Security: Dead Bolt Lock(s)
- Subdivision: Poplar Glen
Location
- Region: Memphis
Financial & listing details
- Price per square foot: $143/sqft
- Tax assessed value: $224,900
- Annual tax amount: $2,963
- Price range: $180K - $180K
- Date on market: 7/16/2026
- Cumulative days on market: 55 days
- Listing terms: Conventional
Estimated market value
Not available
Estimated sales range
Not available
$1,503/mo
Price history
| Date | Event | Price |
|---|---|---|
| 8/28/2026 | Price change | $179,999-2.7%$143/sqft |
Source:  MAAR #10226295 Report a problem MAAR #10226295 Report a problem | ||
| 8/20/2026 | Price change | $184,999-2.6%$147/sqft |
Source: MAAR #10226295 Report a problem | ||
| 8/11/2026 | Price change | $189,999-2.6%$151/sqft |
Source: MAAR #10226295 Report a problem | ||
| 7/29/2026 | Price change | $194,999-2%$155/sqft |
Source: MAAR #10226295 Report a problem | ||
| 7/16/2026 | Listed for sale | $199,000+42.2%$158/sqft |
Source: MAAR #10226295 Report a problem | ||
| 2/22/2007 | Sold | $139,900+9.3%$111/sqft |
Source: Public Record Report a problem | ||
| 10/7/2003 | Sold | $128,000$102/sqft |
Source: Public Record Report a problem | ||
Public tax history
| Year | Property taxes | Tax assessment |
|---|---|---|
| 2025 | $2,964 -9.8% | $56,225 +12.7% |
| 2024 | $3,286 +8.1% | $49,900 |
| 2023 | $3,040 | $49,900 |
| 2022 | -- | $49,900 |
| 2021 | -- | $49,900 +19.1% |
| 2020 | $1,339 | $41,900 |
| 2019 | $1,339 -21.1% | $41,900 |
| 2018 | $1,697 -45.1% | $41,900 |
| 2017 | $3,093 +144.9% | $41,900 +12.8% |
| 2016 | $1,263 +12.7% | $37,150 |
| 2014 | $1,121 | $37,150 |
| 2013 | -- | $37,150 +5.7% |
| 2012 | -- | $35,150 |
| 2011 | -- | $35,150 |
| 2010 | -- | $35,150 |
| 2009 | -- | $35,150 +15% |
| 2008 | -- | $30,575 |
| 2007 | -- | $30,575 |
| 2006 | -- | $30,575 |
| 2005 | -- | $30,575 +51.4% |
| 2004 | -- | $20,200 |
| 2003 | -- | $20,200 |
| 2002 | -- | $20,200 |
| 2001 | -- | $20,200 +36.3% |
| 2000 | -- | $14,825 |
Find assessor info on the county website
Monthly payment
Est. payment
Payment breakdown
Explore the cost of this home by adjusting the details. Changes won't be saved.Climate risks
Neighborhood: East Memphis-Colonial-Yorkshire

Similar homes
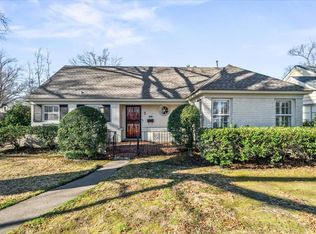
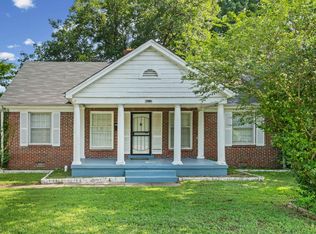
- $174,0003 bd2 ba1.4k sqft2144 Vollintine Ave, Memphis, TN 38108For Sale
 MLS ID #10226727, Amanda J Rathbone McGill, KAIZEN Realty, LLC. MAAR
 - $179,9003 bd1 ba1.3k sqft3593 Powell Ave, Memphis, TN 38122For Sale
 MLS ID #10228356, Jonathan Nunez, Fast Track Realty, LLC. MAAR
 - $254,9002 bd1 ba1k sqft11 N Ashlawn Rd, Memphis, TN 38112For Sale
 MLS ID #10227194, Sam Jordan, Crye-Leike, Inc., REALTORS. MAAR
 - $225,0004 bd2 ba1.4k sqft19 S Merton St, Memphis, TN 38112For Sale
 MLS ID #10215047, Caleb Hall, Keller Williams. MAAR
 - $168,9003 bd1 ba1.4k sqft1621 Kendale Ave, Memphis, TN 38106For Sale
 MLS ID #3528178, Austin Rowe. RealTracs MLS as distributed by MLS GRID
