Rare Opportunity! Brand-New Construction Just Minutes from the Memphis Zoo & Rhodes College! This impressive 4-bedroom, 2-bath, all-on-one-level new construction home offers modern living in an unbeatable location — and at only $200,000, it’s nearly unheard of for a brand-new 4BR/2BA in Memphis! Step inside to an open, functional layout featuring quality finishes, a spacious kitchen, and comfortable bedrooms designed for today’s lifestyle. Enjoy peace of mind with all new major systems, energy-efficient construction, and low-maintenance living. Perfectly positioned near the Memphis Zoo, Rhodes College, Midtown hotspots, East Memphis, and Downtown, this home puts you close to shopping, restaurants, parks, schools, and everything the city has to offer. Whether you’re looking for a smart investment property or the ideal owner-occupied home, this one checks all the boxes. New construction. Great location. Exceptional value. Easy to show! Owner/Agent
New construction
Price cut: $250 (7/28)
$194,250
788 N North Hollywood St, Memphis, TN 38112
4beds
1,246sqft
:
Get pre-qualified$1,299/mo
Single Family Residence
Built in 2025
6,400 Square Feet Lot
$193,600 Zestimate®
$156/sqft
$-- HOA
What's special
Quality finishesSpacious kitchenOpen functional layoutComfortable bedrooms
- 153 days |
- 190 |
- 17 |
Zillow last checked:
Listing updated:
Listed by:
Caleb Parr,
Renshaw Company, REALTORS 901-820-4367
Source: MAAR,MLS#: 10215773
Facts & features
Interior
Bedrooms & bathrooms
- Bedrooms: 4
- Bathrooms: 2
- Full bathrooms: 2
Primary bedroom
- Level: First
- Width: 0
Bedroom 2
- Level: First
Bedroom 3
- Level: First
Bedroom 4
- Level: First
Primary bathroom
- Features: Full Bath
Dining room
- Width: 0
Living room
- Features: Separate Living Room
- Width: 0
Den
- Width: 0
Heating
- Central
Cooling
- Central Air
Appliances
- Included: Electric Water Heater, Range/Oven, Dishwasher, Refrigerator
- Laundry: Laundry Room
Features
- All Bedrooms Up, Living Room, Kitchen, Primary Bedroom, 2nd Bedroom, 3rd Bedroom, 4th of More Bedrooms, 2 or More Baths, Laundry Room, Square Feet Source: Floor Plans (Builder/Architecture)
- Flooring: Tile, Vinyl
- Has fireplace: No
Interior area
- Total interior livable area: 1,246 sqft
Property
Parking
- Parking features: Driveway/Pad
- Has uncovered spaces: Yes
Features
- Stories: 1
- Patio & porch: Porch
- Pool features: None
Lot
- Size: 6,400 Square Feet
- Dimensions: 50 x 128
- Features: Level
Details
- Parcel number: 052027 00040
Construction
Type & style
- Home type: SingleFamily
- Architectural style: Traditional
- Property subtype: Single Family Residence
Materials
- Foundation: Slab
- Roof: Composition Shingles
Condition
- New construction: Yes
- Year built: 2025
Details
- Builder name: Rooftop Systems LLC
Community & HOA
Community
- Security: Burglar Alarm
- Subdivision: Overton Park Heights
Location
- Region: Memphis
Financial & listing details
- Price per square foot: $156/sqft
- Annual tax amount: $132
- Price range: $194.3K - $194.3K
- Date on market: 3/3/2026
- Cumulative days on market: 231 days
- Listing terms: Conventional,FHA,VA Loan
Estimated market value
$193,600
$184,000 - $203,000
$1,833/mo
Price history
| Date | Event | Price |
|---|---|---|
| 7/28/2026 | Price change | $194,250-0.1%$156/sqft |
Source:  MAAR #10215773 Report a problem MAAR #10215773 Report a problem | ||
| 6/16/2026 | Price change | $194,500-0.2%$156/sqft |
Source: MAAR #10215773 Report a problem | ||
| 4/30/2026 | Price change | $194,900-0.1%$156/sqft |
Source: MAAR #10215773 Report a problem | ||
| 3/19/2026 | Price change | $195,000-2.5%$157/sqft |
Source: MAAR #10215773 Report a problem | ||
| 3/3/2026 | Listed for sale | $199,900$160/sqft |
Source: MAAR #10215773 Report a problem | ||
| 2/5/2026 | Listing removed | $199,900$160/sqft |
Source: MAAR #10210134 Report a problem | ||
| 11/20/2025 | Listed for sale | $199,900$160/sqft |
Source: MAAR #10210134 Report a problem | ||
Public tax history
Tax history is unavailable.
Monthly payment
Est. payment
Payment breakdown
Explore the cost of this home by adjusting the details. Changes won't be saved.Climate risks
Neighborhood: East Memphis-Colonial-Yorkshire
Nearby schools
GreatSchools rating
- 6/10William Herbert Brewster Elementary SchoolGrades: PK-5Distance: 0.1 mi
- 5/10Treadwell Middle SchoolGrades: 6-8Distance: 2 mi
- 4/10Central High SchoolGrades: 9-12Distance: 2.7 mi
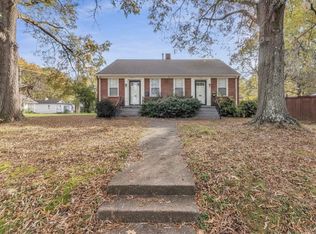
- $172,0002 bd2 ba1.2k sqft2405/2407 Eastwood Ave, Memphis, TN 38112Sold
- $12,0002,178 Square Feet0 Red Oak St LOT 239, Memphis, TN 38112Lot/Land
- $150,0003,484.8 Square Feet0 Broad Ave LOT 33, Memphis, TN 38112Lot/Land
- $9,9006,098.4 Square Feet0 Whitman Ave #46 & 47, Memphis, TN 38112Lot/Land
- $228,000-- bd-- ba12k sqft2519 Broad Ave, Memphis, TN 38112Off Market
- $276,9003 bd2 ba3k sqft2526 Sam Cooper Blvd, Memphis, TN 38112Off Market
- $28,5006,098.4 Square Feet0 N Hollywood St #96, Memphis, TN 38112Sold
- $105,5003 bd1 ba1.4k sqft2508 Sam Cooper Blvd, Memphis, TN 38112Off Market
A local agent can set up tours, give advice and negotiate with sellers.
A local lender can help you make sure your offer is ready when you are.
Similar homes
- $215,0004 bd2 ba1.3k sqft3215 Lyndale Ave, Memphis, TN 38112For Sale
 MLS ID #10227247, Jerry L Harris, TRG Real Estate Services, LLC. MAAR
 - $194,9992 bd1 ba1.2k sqft7 N Alicia Dr, Memphis, TN 38112For Sale
 MLS ID #10226295, Todd T Adams, Keller Williams. MAAR
 - $190,0004 bd2 ba1.3k sqft2247 Alameda Ave, Memphis, TN 38108New Construction
 MLS ID #10226841, Jonathan Minerick, homecoin.com. MAAR
 - $190,0004 bd2 ba1.5k sqft3608 Bowen Ave, Memphis, TN 38122For Sale
 MLS ID #10219675, Juan Torres, Fast Track Realty, LLC. MAAR
 - $199,9004 bd2 ba1.3k sqft557 Lundee St, Memphis, TN 38111New ConstructionMLS ID #10223828, Robert M Grisham, Bluff City Realty Group, LLC. MAAR
- $236,5003 bd1 ba1.5k sqft2259 Jackson Ave, Memphis, TN 38112For SaleMLS ID #10227153, John C Cornes, Braden, Braden & Braden LLC. MAAR
- $195,0004 bd2 ba1.4k sqft4491 Dunn Ave, Memphis, TN 38117For SaleMLS ID #10224916, April D Garrett, C21 Patterson & Assoc. Real Es. MAAR
- $150,0004 bd2 ba1.6k sqft3079 Tutwiler Ave, Memphis, TN 38112For SaleMLS ID #10215416, Casey Armstrong, BHHS Taliesyn Realty. MAAR
- $189,9004 bd2 ba1.4k sqft3717 E Mallory Ave, Memphis, TN 38111New ConstructionMLS ID #10226675, Gregory A Griffin, Franchise Realty, LLC. MAAR
- $195,0004 bd2 ba1.3k sqft803 Marechalneil St, Memphis, TN 38114For SaleMLS ID #10221332, James C Wachob, Foundation Property Management. MAAR
- $190,0003 bd2 ba1.2k sqft912 Brower St, Memphis, TN 38111For SaleMLS ID #10222459, Tony Vuong, Keller Williams Realty. MAAR
- $216,0004 bd2 ba1.3k sqft754 Crockett Pl, Memphis, TN 38107For SaleMLS ID #10227243, Jerry L Harris, TRG Real Estate Services, LLC. MAAR
- $215,0003 bd2 ba1.2k sqft4311 Zelda Ln, Memphis, TN 38122For SaleMLS ID #10226942, Crystal Vazquez, Pinnacle Realty. MAAR
- $215,0003 bd2 ba1.6k sqft864 N Belvedere St, Memphis, TN 38107For SaleMLS ID #10226725, Amanda J Rathbone McGill, KAIZEN Realty, LLC. MAAR
- $199,0002 bd1 ba1.3k sqft755 N McNeil St, Memphis, TN 38107For SaleMLS ID #10225912, Koby Drake, Keller Williams. MAAR
- $185,0003 bd1 ba1.1k sqft4532 Janice Ave, Memphis, TN 38122For SaleMLS ID #10222538, Donnie K Morrow, eXp Realty, LLC. MAAR
- $205,0003 bd2 ba1.5k sqft2800 Spring Hill Dr, Memphis, TN 38127For SaleMLS ID #10221157, Marcus Boles, Epique Realty. MAAR
- $227,9003 bd1 ba1k sqft1026 Wellsville Rd, Memphis, TN 38117For Sale
 MLS ID #3319020, Tina Andrade. RealTracs MLS as distributed by MLS GRID
 - $199,9003 bd1 ba1k sqft4370 Given Ave, Memphis, TN 38122For SaleMLS ID #10220363, Jane B Massie, Crye-Leike of MS. MAAR
- $218,0003 bd2 ba1.1k sqft3707 Faxon Ave, Memphis, TN 38122For SaleMLS ID #10223241, Elisha L Fritz, The Home Partners Realty. MAAR
