Beautifully custom-renovated 3BR/2BA home featuring soaring vaulted ceilings in the living room, abundant natural light, and an open-concept layout perfect for modern living. Finishes include stunning green cabinetry, quartz countertops, updated lighting throughout the home, hardwood floors, and a spacious island kitchen with stainless steel appliances. New wooden fence to privately enjoy the spacious backyard, and newer HVAC unit when it is time to come in to cool down.
Pending
Price cut: $5K (8/12)
$185,000
912 Brower St, Memphis, TN 38111
3beds
1,201sqft
Single Family Residence
Built in 1937
7,405 Square Feet Lot
$180,300 Zestimate®
$154/sqft
$-- HOA
What's special
New wooden fenceNewer hvac unitSpacious backyardStainless steel appliancesOpen-concept layoutStunning green cabinetrySpacious island kitchen
- 141 days
- 37
- 0
Zillow last checked:
Listing updated:
Listed by:
Tony Vuong,
Keller Williams Realty 901-708-4018
Source: MAAR,MLS#: 10222459
Facts & features
Interior
Bedrooms & bathrooms
- Bedrooms: 3
- Bathrooms: 2
- Full bathrooms: 2
Rooms
- Room types: Attic
Primary bedroom
- Features: Hardwood Floor, Smooth Ceiling
- Level: First
- Area: 196
- Dimensions: 14 x 14
Bedroom 2
- Features: Hardwood Floor, Smooth Ceiling
- Level: First
- Area: 110
- Dimensions: 10 x 11
Bedroom 3
- Features: Hardwood Floor, Private Full Bath, Smooth Ceiling
- Level: First
- Area: 144
- Dimensions: 12 x 12
Primary bathroom
- Features: Smooth Ceiling, Tile Floor, Full Bath
Dining room
- Dimensions: 0 x 0
Kitchen
- Features: Eat-in Kitchen, Kitchen Island, Updated/Renovated Kitchen, Washer/Dryer Connections
- Area: 120
- Dimensions: 10 x 12
Living room
- Features: LR/DR Combination
- Area: 210
- Dimensions: 10 x 21
Den
- Dimensions: 0 x 0
Heating
- Central
Cooling
- Central Air
Appliances
- Included: Vent Hood/Exhaust Fan, Dishwasher, Disposal, Range/Oven
- Laundry: Laundry Room
Features
- All Bedrooms Down, Full Bath Down, Primary Down, Renovated Bathroom, Smooth Ceiling, 2 or More Baths, 2nd Bedroom, 3rd Bedroom, Breakfast Room, Kitchen, Living Room, Primary Bedroom, Square Feet Source: AutoFill (MAARdata) or Public Records (Cnty Assessor Site)
- Flooring: Hardwood, Tile
- Windows: Excl Some Window Treatmnt
- Basement: Crawl Space
- Attic: Pull Down Stairs,Attic Access
- Has fireplace: No
Interior area
- Total interior livable area: 1,201 sqft
Property
Parking
- Total spaces: 1
- Parking features: Driveway/Pad, Workshop in Garage
- Covered spaces: 1
- Has uncovered spaces: Yes
Features
- Stories: 1
- Patio & porch: Porch
- Pool features: None
- Fencing: Wood,Wood Fence
Lot
- Size: 7,405 Square Feet
- Dimensions: 50 x 150
- Features: Level, Some Trees
Details
- Additional structures: Storage
- Parcel number: 059075 00034
Construction
Type & style
- Home type: SingleFamily
- Architectural style: Traditional
- Property subtype: Single Family Residence
Materials
- Vinyl Siding, Wood/Composition
- Roof: Composition Shingles
Condition
- New construction: No
- Year built: 1937
Utilities & green energy
- Sewer: Public Sewer
- Water: Public
Community & HOA
Community
- Security: Wrought Iron Security Drs
Location
- Region: Memphis
Financial & listing details
- Price per square foot: $154/sqft
- Tax assessed value: $164,400
- Annual tax amount: $2,167
- Price range: $185K - $185K
- Date on market: 5/27/2026
- Cumulative days on market: 141 days
Estimated market value
$180,300
$171,000 - $189,000
$1,223/mo
Price history
| Date | Event | Price |
|---|---|---|
| 9/8/2026 | Pending sale | $185,000$154/sqft |
Source:  MAAR #10222459 Report a problem MAAR #10222459 Report a problem | ||
| 8/12/2026 | Price change | $185,000-2.6%$154/sqft |
Source: MAAR #10222459 Report a problem | ||
| 7/28/2026 | Price change | $190,000-2.6%$158/sqft |
Source: MAAR #10222459 Report a problem | ||
| 7/7/2026 | Price change | $195,000-2.5%$162/sqft |
Source: MAAR #10222459 Report a problem | ||
| 5/27/2026 | Listed for sale | $200,000+21.3%$167/sqft |
Source: MAAR #10222459 Report a problem | ||
| 4/16/2024 | Sold | $164,900$137/sqft |
Source: MAAR #10167388 Report a problem | ||
| 3/12/2024 | Contingent | $164,900$137/sqft |
Source: MAAR #10167388 Report a problem | ||
| 3/7/2024 | Listed for sale | $164,900+914.8%$137/sqft |
Source: MAAR #10167388 Report a problem | ||
| 3/24/2021 | Listing removed | -- |
Source: Owner Report a problem | ||
| 10/25/2019 | Listing removed | $725$1/sqft |
Source: Owner Report a problem | ||
| 10/22/2019 | Listed for rent | $725$1/sqft |
Source: Owner Report a problem | ||
| 9/8/2017 | Listing removed | $725$1/sqft |
Source: Owner Report a problem | ||
| 8/17/2017 | Listed for rent | $725$1/sqft |
Source: Owner Report a problem | ||
| 6/22/2011 | Sold | $16,250+12.1%$14/sqft |
Source: Public Record Report a problem | ||
| 5/12/2011 | Price change | $14,500-63.7%$12/sqft |
Source: Fannie Mae #3223910 Report a problem | ||
| 5/9/2011 | Listed for sale | -- |
Source: isNowListed.com Report a problem | ||
| 11/3/2004 | Sold | $40,000$33/sqft |
Source: Public Record Report a problem | ||
Public tax history
| Year | Property taxes | Tax assessment |
|---|---|---|
| 2025 | $2,166 +164.2% | $41,100 +230.1% |
| 2024 | $820 +8.1% | $12,450 |
| 2023 | $758 | $12,450 |
| 2022 | -- | $12,450 |
| 2021 | -- | $12,450 +22.4% |
| 2020 | $325 | $10,175 |
| 2019 | $325 -21.1% | $10,175 |
| 2018 | $412 -45.1% | $10,175 |
| 2017 | $751 +118.7% | $10,175 +0.7% |
| 2016 | $343 -9.9% | $10,100 |
| 2014 | $381 | $10,100 |
| 2013 | -- | $10,100 -15.5% |
| 2012 | -- | $11,950 |
| 2011 | -- | $11,950 |
| 2010 | -- | $11,950 |
| 2009 | -- | $11,950 -11% |
| 2008 | -- | $13,425 |
| 2007 | -- | $13,425 |
| 2006 | -- | $13,425 |
| 2005 | -- | $13,425 +21.5% |
| 2004 | -- | $11,050 |
| 2003 | -- | $11,050 |
| 2002 | -- | $11,050 |
| 2001 | -- | $11,050 -6.2% |
| 2000 | -- | $11,775 |
Find assessor info on the county website
Monthly payment
Est. payment
Payment breakdown
Explore the cost of this home by adjusting the details. Changes won't be saved.Climate risks
Neighborhood: Colonial-Yorkshire


Similar homes
- $187,5003 bd2 ba1.2k sqft752 Watson St, Memphis, TN 38111For Sale
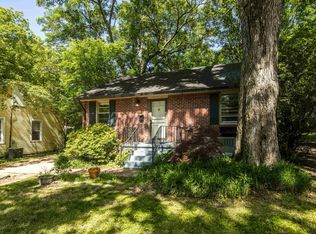 MLS ID #10221689, Kristi C Ryan, Coldwell Banker Collins-Maury. MAAR
 - $215,0003 bd2 ba1.1k sqft774 E Prescott Cir, Memphis, TN 38111For Sale
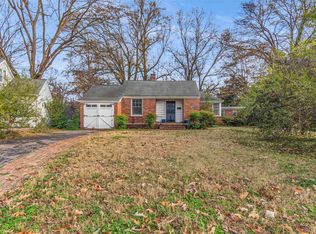 MLS ID #10222391, Juan Torres, Fast Track Realty, LLC. MAAR
 - $199,9993 bd2 ba1.4k sqft134 S Greer St, Memphis, TN 38111For Sale
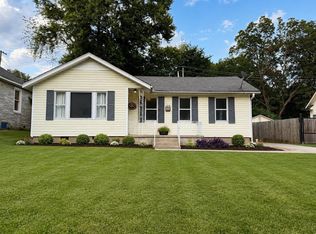 MLS ID #10226939, William Carter, Myers Cobb Realtors, LLC. MAAR
 - $159,0004 bd2 ba1.4k sqft3704 Friar Tuck Rd, Memphis, TN 38111For Sale
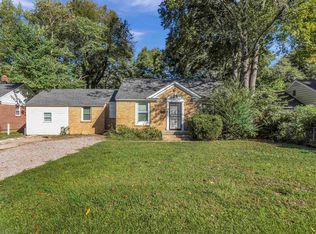 MLS ID #10225622, Arath Luevano, Fast Track Realty, LLC. MAAR
