Welcome to 1480 Maxine St! This fully remodeled 3 bedroom, 1 bath home is ready for its next owner. Step inside to find new flooring, fresh paint, an updated bathroom, and a remodeled kitchen complete with stainless steel stove and refrigerator. The home also features a new HVAC system, adding even more value to the updates already completed. Outside, the large backyard provides plenty of room to enjoy, entertain, or create an outdoor space of your own. With major improvements already taken care of, this property is a great option for buyers looking for a move in ready home as well as investors searching for an updated addition to their rental portfolio. Don’t miss the opportunity to make 1480 Maxine St your next home or investment, schedule your showing today!
For sale
$135,000
1480 Maxine St, Memphis, TN 38111
3beds
1,457sqft
Single Family Residence
Built in 1953
8,276 Square Feet Lot
$-- Zestimate®
$93/sqft
$-- HOA
What's special
Updated bathroomFresh paintNew hvac systemRemodeled kitchenNew flooring
- 5 days
- 312
- 31
Zillow last checked:
Listing updated:
Listed by:
Jonathan Nunez,
Fast Track Realty, LLC 901-767-8770
Source: MAAR,MLS#: 10231834
Facts & features
Interior
Bedrooms & bathrooms
- Bedrooms: 3
- Bathrooms: 1
- Full bathrooms: 1
Primary bedroom
- Dimensions: 0 x 0
Dining room
- Dimensions: 0 x 0
Kitchen
- Features: Updated/Renovated Kitchen, Kitchen Island
Living room
- Dimensions: 0 x 0
Den
- Dimensions: 0 x 0
Heating
- Central
Cooling
- Central Air
Features
- All Bedrooms Down, Renovated Bathroom, Square Feet Source: RPR
- Has fireplace: No
Interior area
- Total interior livable area: 1,457 sqft
Property
Parking
- Parking features: Driveway/Pad
- Has uncovered spaces: Yes
Features
- Stories: 1
- Exterior features: Other (See REMARKS)
- Pool features: None
Lot
- Size: 8,276 Square Feet
- Dimensions: 60 x 143
- Features: Some Trees
Details
- Parcel number: 058151 00020
Construction
Type & style
- Home type: SingleFamily
- Architectural style: Traditional
- Property subtype: Single Family Residence
Condition
- New construction: No
- Year built: 1953
Community & HOA
Community
- Subdivision: Cherry Gardens
Location
- Region: Memphis
Financial & listing details
- Price per square foot: $93/sqft
- Tax assessed value: $100,900
- Annual tax amount: $1,330
- Price range: $135K - $135K
- Date on market: 10/6/2026
Estimated market value
Not available
Estimated sales range
Not available
$1,275/mo
Price history
| Date | Event | Price |
|---|---|---|
| 10/6/2026 | Listed for sale | $135,000+170%$93/sqft |
Source:  MAAR #10231834 Report a problem MAAR #10231834 Report a problem | ||
| 9/3/2026 | Sold | $50,000$34/sqft |
Source: Public Record Report a problem | ||
Public tax history
| Year | Property taxes | Tax assessment |
|---|---|---|
| 2025 | $1,330 +63.8% | $25,225 +104.7% |
| 2024 | $812 +8.1% | $12,325 |
| 2023 | $751 | $12,325 |
| 2022 | -- | $12,325 |
| 2021 | -- | $12,325 -3% |
| 2020 | $406 | $12,700 |
| 2019 | $406 -21.1% | $12,700 |
| 2018 | $514 -45.1% | $12,700 |
| 2017 | $937 +94.2% | $12,700 -10.6% |
| 2016 | $483 -18.3% | $14,200 |
| 2014 | $591 | $14,200 |
| 2013 | -- | $14,200 -23.3% |
| 2012 | -- | $18,525 |
| 2011 | -- | $18,525 |
| 2010 | -- | $18,525 |
| 2009 | -- | $18,525 +7.2% |
| 2008 | -- | $17,275 |
| 2007 | -- | $17,275 |
| 2006 | -- | $17,275 |
| 2005 | -- | $17,275 +18.7% |
| 2004 | -- | $14,550 |
| 2003 | -- | $14,550 |
| 2002 | -- | $14,550 |
| 2001 | -- | $14,550 -0.7% |
| 2000 | -- | $14,650 |
Find assessor info on the county website
Monthly payment
Est. payment
Payment breakdown
Explore the cost of this home by adjusting the details. Changes won't be saved.Climate risks
Neighborhood: Colonial-Yorkshire

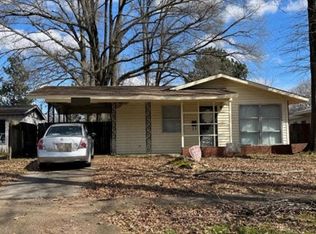

Similar homes
- $129,9003 bd2 ba1.1k sqft1285 Merrycrest Dr, Memphis, TN 38111For Sale
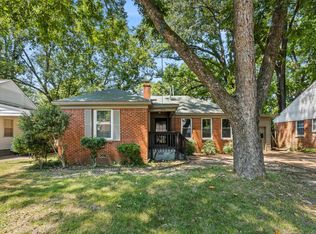 MLS ID #10229303, Michelle Woodland-Lidster, Mainstay Brokerage, LLC. MAAR
 - $144,5003 bd2 ba1.3k sqft1743 S Perkins Rd, Memphis, TN 38117For Sale
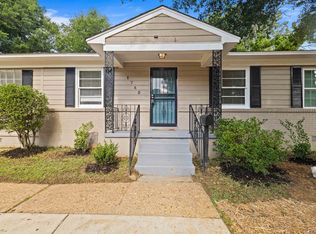 MLS ID #10226470, Amanda B Bryant, Glenn Rutherford Company, Inc.. MAAR
 - $135,0003 bd1 ba968 sqft4960 Verne Rd, Memphis, TN 38117For Sale
 MLS ID #10221908, Vicki Testerman, Mainstay Brokerage, LLC. MAAR
 - $124,9003 bd2 ba1.8k sqft1748 Hester Rd, Memphis, TN 38116For Sale
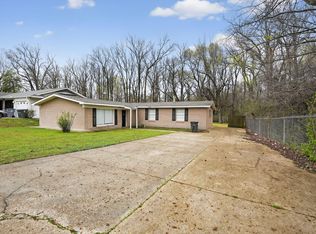 MLS ID #10231853, LaQuita A Jordan, Trelora Realty. MAAR
 - $169,9004 bd2 ba1.3k sqft4195 Chippewa Rd, Memphis, TN 38118For Sale
 MLS ID #3544745, Garth Ward. RealTracs MLS as distributed by MLS GRID
 - $125,0002 bd1 ba818 sqft1201 Leawood St, Memphis, TN 38122For SaleMLS ID #3223242, Jose Adan Leal Garcia. RealTracs MLS as distributed by MLS GRID
