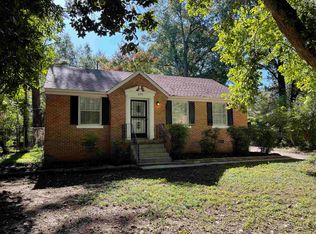
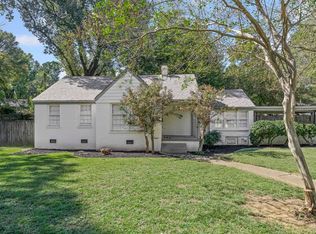
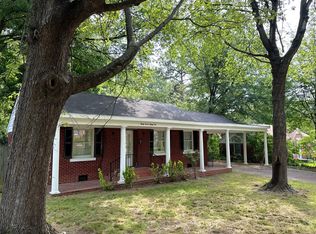
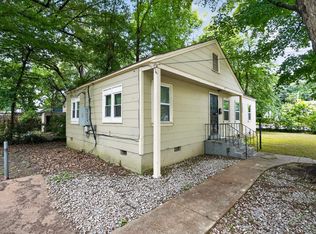
This 1,079 sq. ft. brick veneer ranch-style residence is located in the established Sherwood Forest community of East Memphis. Built in 1948, the home offers a classic three-bedroom, one-bathroom floorplan characterized by original architectural details and refinished hardwood flooring throughout the main living areas and bedrooms. The interior features a central living room that flows into a dedicated dining area and a functional kitchen with tile flooring. A standout feature of this property is the versatile sun porch, providing additional light-filled living space off the dining room. Situated on a level 0.20-acre lot with mature trees, the exterior includes a fenced backyard, and a private driveway for off-street parking. Located just 1.5 miles from the University of Memphis, this home offers close proximity to Audubon Park, local dining, and established transit corridors.
For sale
Price cut: $5K (7/20)
$109,900
965 Goodman St, Memphis, TN 38111
3beds
1,079sqft
Single Family Residence
Built in 1948
8,712 Square Feet Lot
$-- Zestimate®
$102/sqft
$-- HOA
What's special
Fenced backyardBrick veneer ranch-style residenceOriginal architectural detailsClassic three-bedroom one-bathroom floorplan
- 221 days
- 300
- 28
Zillow last checked:
Listing updated:
Listed by:
Carl E Purifoy,
Trelora Realty 629-260-5285
Source: MAAR,MLS#: 10215592
Facts & features
Interior
Bedrooms & bathrooms
- Bedrooms: 3
- Bathrooms: 1
- Full bathrooms: 1
Rooms
- Room types: Sun Room
Primary bedroom
- Features: Hardwood Floor
- Level: First
- Area: 120
- Dimensions: 12 x 10
Bedroom 2
- Features: Hardwood Floor
- Level: First
- Area: 121
- Dimensions: 11 x 11
Bedroom 3
- Features: Hardwood Floor
- Level: First
- Area: 108
- Dimensions: 9 x 12
Primary bathroom
- Features: Full Bath
Dining room
- Features: Separate Dining Room
- Area: 108
- Dimensions: 9 x 12
Kitchen
- Area: 108
- Dimensions: 12 x 9
Living room
- Features: Separate Living Room
- Area: 192
- Dimensions: 16 x 12
Den
- Dimensions: 0 x 0
Heating
- Central, Natural Gas
Cooling
- Central Air
Appliances
- Included: Range/Oven, Refrigerator
Features
- All Bedrooms Down, Primary Down, Square Feet Source: AutoFill (MAARdata) or Public Records (Cnty Assessor Site)
- Flooring: Hardwood
- Has fireplace: No
Interior area
- Total interior livable area: 1,079 sqft
Video & virtual tour
Property
Parking
- Parking features: Driveway/Pad
- Has uncovered spaces: Yes
Features
- Stories: 1
- Exterior features: Other (See REMARKS)
- Pool features: None
Lot
- Size: 8,712 Square Feet
- Dimensions: 74 x 110
- Features: Level, Some Trees
Details
- Parcel number: 058055 00004
Construction
Type & style
- Home type: SingleFamily
- Architectural style: Ranch
- Property subtype: Single Family Residence
Materials
- Brick Veneer
- Foundation: Slab
- Roof: Composition Shingles
Condition
- New construction: No
- Year built: 1948
Utilities & green energy
- Sewer: Public Sewer
- Water: Public
Community & HOA
Community
- Subdivision: Sherwood Forest Second Addition
Location
- Region: Memphis
Financial & listing details
- Price per square foot: $102/sqft
- Tax assessed value: $105,700
- Annual tax amount: $1,393
- Price range: $109.9K - $109.9K
- Date on market: 2/27/2026
- Cumulative days on market: 189 days
- Listing terms: Conventional,FHA,VA Loan
Estimated market value
Not available
Estimated sales range
Not available
$1,224/mo
Price history
| Date | Event | Price |
|---|---|---|
| 7/20/2026 | Price change | $109,900-4.4%$102/sqft |
Source:  MAAR #10215592 Report a problem MAAR #10215592 Report a problem | ||
| 6/16/2026 | Listed for sale | $114,900$106/sqft |
Source: MAAR #10215592 Report a problem | ||
| 5/20/2026 | Pending sale | $114,900$106/sqft |
Source: MAAR #10215592 Report a problem | ||
| 4/16/2026 | Price change | $114,900-4.2%$106/sqft |
Source: MAAR #10215592 Report a problem | ||
| 3/22/2026 | Price change | $119,900-4%$111/sqft |
Source: MAAR #10215592 Report a problem | ||
| 2/27/2026 | Listed for sale | $124,900+212.3%$116/sqft |
Source: MAAR #10215592 Report a problem | ||
| 2/10/2026 | Listing removed | $995$1/sqft |
Source: Zillow Rentals Report a problem | ||
| 2/5/2026 | Price change | $995-4.8%$1/sqft |
Source: Zillow Rentals Report a problem | ||
| 1/22/2026 | Price change | $1,045-4.6%$1/sqft |
Source: Zillow Rentals Report a problem | ||
| 12/31/2025 | Listed for rent | $1,095+12.3%$1/sqft |
Source: Zillow Rentals Report a problem | ||
| 2/26/2025 | Listing removed | $975$1/sqft |
Source: Zillow Rentals Report a problem | ||
| 2/14/2025 | Price change | $975-2%$1/sqft |
Source: Zillow Rentals Report a problem | ||
| 1/30/2025 | Price change | $995-2.9%$1/sqft |
Source: Zillow Rentals Report a problem | ||
| 1/9/2025 | Listed for rent | $1,025+15.8%$1/sqft |
Source: Zillow Rentals Report a problem | ||
| 1/7/2020 | Listing removed | $885$1/sqft |
Source: FirstKey Homes Corporate Report a problem | ||
| 1/4/2020 | Price change | $885-1.1%$1/sqft |
Source: FirstKey Homes Corporate Report a problem | ||
| 11/10/2019 | Price change | $895-4.3%$1/sqft |
Source: FirstKey Homes Corporate Report a problem | ||
| 11/5/2019 | Listed for rent | $935+6.9%$1/sqft |
Source: FirstKey Homes Corporate Report a problem | ||
| 2/9/2019 | Listing removed | $875$1/sqft |
Source: FirstKey Homes Corporate Report a problem | ||
| 2/2/2019 | Price change | $875-2.2%$1/sqft |
Source: FirstKey Homes Corporate Report a problem | ||
| 1/25/2019 | Price change | $895-3.2%$1/sqft |
Source: FirstKey Homes Corporate Report a problem | ||
| 1/5/2019 | Price change | $925-4.1%$1/sqft |
Source: FirstKey Homes Corporate Report a problem | ||
| 12/1/2018 | Listed for rent | $965$1/sqft |
Source: FirstKey Homes Corporate Report a problem | ||
| 7/27/2017 | Listing removed | $965$1/sqft |
Source: FirstKey Homes Report a problem | ||
| 7/2/2017 | Listed for rent | $965$1/sqft |
Source: FirstKey Homes Report a problem | ||
| 2/20/2013 | Sold | $40,000$37/sqft |
Source: Public Record Report a problem | ||
Public tax history
| Year | Property taxes | Tax assessment |
|---|---|---|
| 2025 | $1,393 +3.8% | $26,425 +29.7% |
| 2024 | $1,342 +8.1% | $20,375 |
| 2023 | $1,241 | $20,375 |
| 2022 | -- | $20,375 |
| 2021 | -- | $20,375 +67.7% |
| 2020 | $388 | $12,150 |
| 2019 | $388 -21.1% | $12,150 |
| 2018 | $492 -48% | $12,150 -5.3% |
| 2017 | $947 +134.5% | $12,825 +8% |
| 2016 | $404 -24.7% | $11,875 -8.5% |
| 2014 | $537 | $12,975 |
| 2013 | -- | $12,975 -22.9% |
| 2012 | -- | $16,825 |
| 2011 | -- | $16,825 |
| 2010 | -- | $16,825 |
| 2009 | -- | $16,825 +3.4% |
| 2008 | -- | $16,275 |
| 2007 | -- | $16,275 |
| 2006 | -- | $16,275 |
| 2005 | -- | $16,275 +9.8% |
| 2004 | -- | $14,825 |
| 2003 | -- | $14,825 |
| 2002 | -- | $14,825 |
| 2001 | -- | $14,825 +23% |
| 2000 | -- | $12,050 |
Find assessor info on the county website
Monthly payment
Est. payment
Payment breakdown
Explore the cost of this home by adjusting the details. Changes won't be saved.Climate risks
Neighborhood: Colonial-Yorkshire
Similar homes
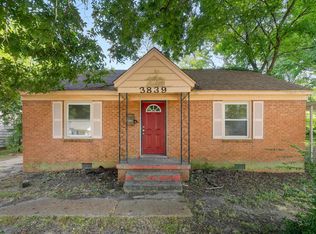
- $119,9003 bd2 ba1k sqft3839 S Goodman Cir, Memphis, TN 38111For Sale
 MLS ID #10230544, Vicki Testerman, Mainstay Brokerage, LLC. MAAR
 - $114,9003 bd2 ba1k sqft3859 Fizer Ave, Memphis, TN 38111For Sale
 MLS ID #10226872, Carl E Purifoy, Trelora Realty. MAAR
 - $94,9003 bd2 ba1k sqft3503 Wilshire Rd, Memphis, TN 38111For Sale
 MLS ID #10224509, LaQuita A Jordan, Trelora Realty. MAAR
 - $94,9003 bd2 ba1k sqft3875 Fizer Ave, Memphis, TN 38111For Sale
 MLS ID #10229855, Michelle Woodland-Lidster, Mainstay Brokerage, LLC. MAAR
 - $125,0002 bd1 ba818 sqft1201 Leawood St, Memphis, TN 38122For Sale
 MLS ID #3223242, Jose Adan Leal Garcia. RealTracs MLS as distributed by MLS GRID
