Affordable, move-in-ready opportunity in Memphis! This 3-bedroom, 1-bath brick home offers 925 square feet of comfortable living space and is a great option for a first-time homebuyer or an investor looking to add to their rental portfolio. The single-level floor plan offers an easy, functional layout with all three bedrooms conveniently located on the main level. Outside, enjoy a spacious, level yard with plenty of room for outdoor living, pets, gardening, or entertaining.
Located in the Shelby Forest–Frayser area with convenient access to major roadways, schools, shopping, and everyday amenities, this home combines affordability with accessibility. Whether you're ready to make the move from renting to owning or searching for your next investment property, 1972 Whitney Ave deserves a look. Schedule your showing today!
Active
$90,000
1972 Whitney Ave, Memphis, TN 38127
3beds
925sqft
Single Family Residence, Residential
Built in 1965
8,712 Square Feet Lot
$-- Zestimate®
$97/sqft
$-- HOA
What's special
Single-level floor planSpacious level yard
- 4 days
- 62
- 5
Likely to sell faster than
Zillow last checked:
Listing updated:
Listed by:
Kristy Trewhitt 423-599-9818,
Keller Williams Athens 423-649-0090
Source: RealTracs MLS as distributed by MLS GRID,MLS#: 3602999
Facts & features
Interior
Bedrooms & bathrooms
- Bedrooms: 3
- Bathrooms: 1
- Full bathrooms: 1
- Main level bedrooms: 3
Heating
- Central
Cooling
- Central Air
Appliances
- Included: Electric Oven, Electric Range
Features
- Flooring: Wood, Laminate, Vinyl
- Basement: Crawl Space
Interior area
- Total structure area: 925
- Total interior livable area: 925 sqft
- Finished area above ground: 925
Property
Features
- Levels: One
- Stories: 1
Lot
- Size: 8,712 Square Feet
- Dimensions: 55 x 160
Details
- Parcel number: 072023 00027
- Special conditions: Standard
Construction
Type & style
- Home type: SingleFamily
- Property subtype: Single Family Residence, Residential
Materials
- Brick
Condition
- New construction: No
- Year built: 1965
Utilities & green energy
- Sewer: Public Sewer
- Water: Public
- Utilities for property: Water Available
Community & HOA
Community
- Subdivision: Rugby Fourth Addition
HOA
- Has HOA: No
Location
- Region: Memphis
Financial & listing details
- Price per square foot: $97/sqft
- Tax assessed value: $63,900
- Annual tax amount: $842
- Date on market: 9/30/2026
Estimated market value
Not available
Estimated sales range
Not available
Not available
Price history
| Date | Event | Price |
|---|---|---|
| 9/30/2026 | Listed for sale | $90,000-2.7%$97/sqft |
Source:  RealTracs MLS as distributed by MLS GRID #3602999 Report a problem RealTracs MLS as distributed by MLS GRID #3602999 Report a problem | ||
| 9/1/2026 | Listing removed | $92,500$100/sqft |
Source:  MAAR #10215450 Report a problem MAAR #10215450 Report a problem | ||
| 6/25/2026 | Pending sale | $92,500$100/sqft |
Source: MAAR #10215450 Report a problem | ||
| 5/27/2026 | Price change | $92,500-2.6%$100/sqft |
Source: MAAR #10215450 Report a problem | ||
| 5/14/2026 | Price change | $95,001+0%$103/sqft |
Source: MAAR #10215450 Report a problem | ||
| 5/11/2026 | Listed for sale | $95,000$103/sqft |
Source: MAAR #10215450 Report a problem | ||
| 4/28/2026 | Pending sale | $95,000$103/sqft |
Source: MAAR #10215450 Report a problem | ||
| 4/14/2026 | Price change | $95,000-4.9%$103/sqft |
Source: MAAR #10215450 Report a problem | ||
| 3/11/2026 | Price change | $99,9000%$108/sqft |
Source: MAAR #10215450 Report a problem | ||
| 3/10/2026 | Price change | $99,901-5.7%$108/sqft |
Source: MAAR #10215450 Report a problem | ||
| 3/9/2026 | Price change | $105,901+0%$114/sqft |
Source: MAAR #10215450 Report a problem | ||
| 2/26/2026 | Listed for sale | $105,900+140.7%$114/sqft |
Source: MAAR #10215450 Report a problem | ||
| 9/26/2025 | Sold | $44,000-11.8%$48/sqft |
Source: MAAR #10204063 Report a problem | ||
| 9/15/2025 | Pending sale | $49,900$54/sqft |
Source: MAAR #10204063 Report a problem | ||
| 9/8/2025 | Price change | $49,900-16.7%$54/sqft |
Source: MAAR #10204063 Report a problem | ||
| 8/22/2025 | Listed for sale | $59,900+99.7%$65/sqft |
Source: MAAR #10204063 Report a problem | ||
| 8/13/2025 | Sold | $30,001-40%$32/sqft |
Source: Public Record Report a problem | ||
| 9/21/2022 | Sold | $50,000-16.7%$54/sqft |
Source: Public Record Report a problem | ||
| 12/7/2020 | Sold | $60,000$65/sqft |
Source: Public Record Report a problem | ||
Public tax history
| Year | Property taxes | Tax assessment |
|---|---|---|
| 2025 | $842 +24.4% | $15,975 +55.5% |
| 2024 | $677 +8.1% | $10,275 |
| 2023 | $626 | $10,275 |
| 2022 | -- | $10,275 |
| 2021 | -- | $10,275 +31.7% |
| 2020 | $249 | $7,800 |
| 2019 | $249 -21.1% | $7,800 |
| 2018 | $316 -45.1% | $7,800 |
| 2017 | $576 +96.9% | $7,800 -9.3% |
| 2016 | $292 -13.7% | $8,600 |
| 2014 | $339 | $8,600 |
| 2013 | -- | $8,600 -19.1% |
| 2012 | -- | $10,625 |
| 2011 | -- | $10,625 |
| 2010 | -- | $10,625 |
| 2009 | -- | $10,625 -15.3% |
| 2008 | -- | $12,550 |
| 2007 | -- | $12,550 |
| 2006 | -- | $12,550 |
| 2005 | -- | $12,550 +43.4% |
| 2004 | -- | $8,750 |
| 2003 | -- | $8,750 |
| 2002 | -- | $8,750 -12.9% |
| 2001 | -- | $10,050 +22.6% |
| 2000 | -- | $8,200 |
Find assessor info on the county website
Monthly payment
Est. payment
Payment breakdown
Explore the cost of this home by adjusting the details. Changes won't be saved.Climate risks
Neighborhood: Shelby Forest-Frayser
Nearby schools
Schools provided by the listing agent
- Elementary: Georgian Hills Elementary
- Middle: Grandview Heights Middle School
- High: Trezevant High
Source: RealTracs MLS as distributed by MLS GRID. This data may not be complete. We recommend contacting the local school district to confirm school assignments for this home.
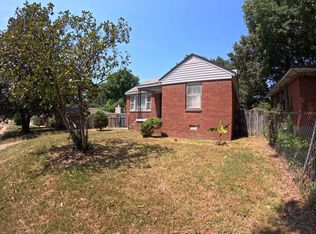
Similar homes
- $84,9003 bd1 ba1k sqft3162 Periwinkle St, Memphis, TN 38127For Sale
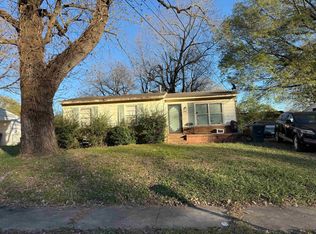 MLS ID #10211100, Dean Harris, CrestCore Realty MphsBrokerage. MAAR
 - $80,0003 bd2 ba1.1k sqft2895 Overton Crossing St, Memphis, TN 38127For Sale
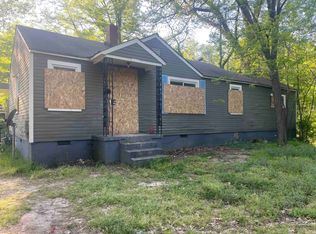 MLS ID #10221405, Duane J Kinnard, Tri-Leake Realty. MAAR
 - $100,0003 bd2 ba1k sqft1758 Woodburn Dr, Memphis, TN 38127For Sale
 MLS ID #10228050, Brett A Bernard, The Stamps Real Estate Company. MAAR
 - $84,9003 bd1 ba864 sqft4535 Beacon Hill Dr, Memphis, TN 38127For Sale
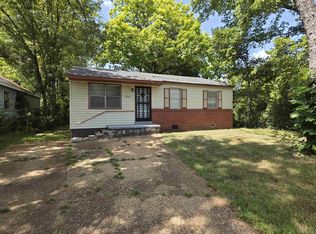 MLS ID #10228531, Dean Harris, CrestCore Realty MphsBrokerage. MAAR
 - $99,9013 bd2 ba1.1k sqft3183 Benjestown Rd, Memphis, TN 38127For Sale
 MLS ID #3500772, Pablo Pereyra. RealTracs MLS as distributed by MLS GRID
 - $96,0003 bd1 ba1k sqft735 Northaven Dr, Memphis, TN 38127For SaleMLS ID #3527742, Jennifer Carstensen. RealTracs MLS as distributed by MLS GRID
