Gemini said Welcome to 1574 Gowan Dr, a charming and spacious 1,334 sq. ft. ranch-style home in the heart of the 38127 ZIP code. This well-maintained 3-bedroom, 2-bathroom residence features a timeless brick exterior and a functional, split-floor plan. Step inside to find original hardwood flooring that flows throughout the main living areas and bedrooms, offering both durability and character. The kitchen is designed for efficiency and convenience, featuring dedicated washer and dryer hookups to streamline your daily routine. The primary suite provides a private retreat with its own full bathroom, while two additional guest bedrooms share a clean, centrally located hall bath. Outside, the property sits on a generous 0.210-acre lot, complete with an attached brick carport and an uncovered back patio perfect for grilling. The expansive backyard is framed by a wooded perimeter, providing natural shade and a peaceful sense of seclusion.
Pending
Price cut: $5K (5/12)
$84,900
1574 Gowan Dr, Memphis, TN 38127
3beds
1,334sqft
:
Get pre-qualified$596/mo
Single Family Residence
Built in 1958
8,973 Square Feet Lot
$-- Zestimate®
$64/sqft
$-- HOA
What's special
Attached brick carportTimeless brick exteriorFunctional split-floor plan
- 139 days |
- 12 |
- 1 |
Zillow last checked:
Listing updated:
Listed by:
Tiffany Jones,
Trelora Realty 629-289-2295
Source: MAAR,MLS#: 10216263
Facts & features
Interior
Bedrooms & bathrooms
- Bedrooms: 3
- Bathrooms: 2
- Full bathrooms: 2
Primary bedroom
- Features: Hardwood Floor
- Level: First
- Area: 221
- Dimensions: 17 x 13
Bedroom 2
- Features: Hardwood Floor
- Level: First
- Area: 154
- Dimensions: 11 x 14
Bedroom 3
- Features: Hardwood Floor
- Level: First
- Area: 120
- Dimensions: 12 x 10
Dining room
- Area: 156
- Dimensions: 12 x 13
Kitchen
- Features: W/D Connection in Kitchen, Kit/DR Combo
- Area: 104
- Dimensions: 8 x 13
Living room
- Features: Separate Living Room
- Area: 196
- Dimensions: 14 x 14
Den
- Dimensions: 0 x 0
Heating
- Central, Natural Gas
Cooling
- Central Air
Features
- All Bedrooms Down, Primary Down, Full Bath Down, Square Feet Source: AutoFill (MAARdata) or Public Records (Cnty Assessor Site)
- Flooring: Hardwood
- Has fireplace: No
Interior area
- Total interior livable area: 1,334 sqft
Video & virtual tour
Property
Parking
- Total spaces: 2
- Parking features: Driveway/Pad, Other (See REMARKS)
- Covered spaces: 2
- Has uncovered spaces: Yes
Features
- Stories: 1
- Patio & porch: Patio
- Pool features: None
Lot
- Size: 8,973 Square Feet
- Dimensions: 60 x 150
- Features: Wooded, Level, Wooded Grounds
Details
- Parcel number: 070052 00043
Construction
Type & style
- Home type: SingleFamily
- Architectural style: Ranch
- Property subtype: Single Family Residence
Materials
- Brick Veneer
- Foundation: Slab
- Roof: Composition Shingles
Condition
- New construction: No
- Year built: 1958
Utilities & green energy
- Sewer: Public Sewer
- Water: Public
Community & HOA
Community
- Subdivision: Rolling Hills Second Addition
Location
- Region: Memphis
Financial & listing details
- Price per square foot: $64/sqft
- Tax assessed value: $92,800
- Annual tax amount: $1,223
- Price range: $84.9K - $84.9K
- Date on market: 3/7/2026
- Cumulative days on market: 140 days
- Listing terms: Conventional,FHA,VA Loan
Estimated market value
Not available
Estimated sales range
Not available
$1,058/mo
Price history
| Date | Event | Price |
|---|---|---|
| 5/18/2026 | Pending sale | $84,900$64/sqft |
Source:  MAAR #10216263 Report a problem MAAR #10216263 Report a problem | ||
| 5/12/2026 | Price change | $84,900-5.6%$64/sqft |
Source: MAAR #10216263 Report a problem | ||
| 4/16/2026 | Price change | $89,900-5.3%$67/sqft |
Source: MAAR #10216263 Report a problem | ||
| 3/7/2026 | Listed for sale | $94,900$71/sqft |
Source: MAAR #10216263 Report a problem | ||
| 2/10/2026 | Listing removed | $1,045$1/sqft |
Source: Zillow Rentals Report a problem | ||
| 1/29/2026 | Price change | $1,045-4.6%$1/sqft |
Source: Zillow Rentals Report a problem | ||
| 1/4/2026 | Listed for rent | $1,095+2.8%$1/sqft |
Source: Zillow Rentals Report a problem | ||
| 2/28/2025 | Listing removed | $1,065$1/sqft |
Source: Zillow Rentals Report a problem | ||
| 2/4/2025 | Listed for rent | $1,065+9.2%$1/sqft |
Source: Zillow Rentals Report a problem | ||
| 1/6/2023 | Listing removed | -- |
Source: Zillow Rentals Report a problem | ||
| 12/15/2022 | Listed for rent | $975$1/sqft |
Source: Zillow Rentals Report a problem | ||
Public tax history
| Year | Property taxes | Tax assessment |
|---|---|---|
| 2025 | $1,223 +24.4% | $23,200 +55.4% |
| 2024 | $983 +8.1% | $14,925 |
| 2023 | $909 | $14,925 |
| 2022 | -- | $14,925 |
| 2021 | -- | $14,925 +34.2% |
| 2020 | $356 | $11,125 |
| 2019 | $356 -21.1% | $11,125 |
| 2018 | $451 -45.1% | $11,125 |
| 2017 | $821 +126.8% | $11,125 +4.5% |
| 2016 | $362 -20% | $10,650 |
| 2014 | $453 | $10,650 |
| 2013 | -- | $10,650 -25% |
| 2012 | -- | $14,200 |
| 2011 | -- | $14,200 |
| 2010 | -- | $14,200 |
| 2009 | -- | $14,200 -6.6% |
| 2008 | -- | $15,200 |
| 2007 | -- | $15,200 |
| 2006 | -- | $15,200 |
| 2005 | -- | $15,200 +17.4% |
| 2004 | -- | $12,950 |
| 2003 | -- | $12,950 |
| 2002 | -- | $12,950 |
| 2001 | -- | $12,950 -11.3% |
| 2000 | -- | $14,600 |
Find assessor info on the county website
Monthly payment
Est. payment
Payment breakdown
Explore the cost of this home by adjusting the details. Changes won't be saved.Climate risks
Neighborhood: Shelby Forest-Frayser
Nearby schools
GreatSchools rating
- 4/10Frayser-Corning ElementaryGrades: PK-5Distance: 0.4 mi
- 4/10Grandview Heights MiddleGrades: 6-8Distance: 1.6 mi
- 3/10Trezevant High SchoolGrades: 9-12Distance: 1.9 mi
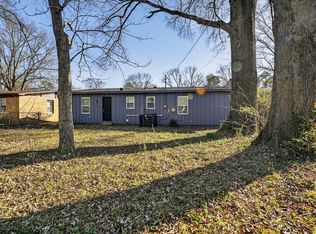
- $74,9003 bd2 ba1.3k sqft1568 Gowan Dr, Memphis, TN 38127Pending
- $90,6003 bd2 ba1.3k sqft1580 Gowan Dr, Memphis, TN 38127Off Market
- $83,2003 bd2 ba1.3k sqft1562 Gowan Dr, Memphis, TN 38127Off Market
- $83,8003 bd2 ba1.3k sqft1586 Gowan Dr, Memphis, TN 38127Off Market
- $81,8003 bd2 ba1.3k sqft1556 Gowan Dr, Memphis, TN 38127Off Market
- $97,6003 bd2 ba1.7k sqft1610 Gowan Dr #0, Memphis, TN 38127Off Market
- $115,7003 bd2 ba1.8k sqft1592 Gowan Dr, Memphis, TN 38127Off Market
- $206,1004 bd2 ba2.1k sqft3513 Winston Dr, Memphis, TN 38127Off Market
A local agent can set up tours, give advice and negotiate with sellers.
Similar homes
- $89,9003 bd1 ba1.3k sqft3461 Mark Twain St, Memphis, TN 38127For Sale
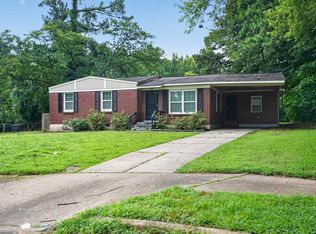 MLS ID #10226239, Alexis Martz, Trelora Realty. MAAR
 - $89,9003 bd1 ba1.2k sqft1548 Frayser Blvd, Memphis, TN 38127For Sale
 MLS ID #10223233, Alexis Martz, Trelora Realty. MAAR
 - $84,9004 bd2 ba1.1k sqft3812 Alma Dr, Memphis, TN 38127For Sale
 MLS ID #10223789, Carl E Purifoy, Trelora Realty. MAAR
 - $79,9003 bd2 ba1.4k sqft3556 Brookmeade St, Memphis, TN 38127For Sale
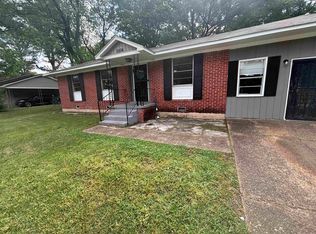 MLS ID #10221034, Christopher Stjernholm, Trelora Realty. MAAR
 - $89,9003 bd2 ba1.2k sqft3276 Denver St, Memphis, TN 38127For SaleMLS ID #10221737, Alexis Martz, Trelora Realty. MAAR
- $89,9993 bd1 ba1.2k sqft3277 Ashland St, Memphis, TN 38127For SaleMLS ID #10217619, Vicki Testerman, Mainstay Brokerage, LLC. MAAR
- $79,9003 bd1 ba1.2k sqft2328 Millbrook Ave, Memphis, TN 38127For SaleMLS ID #10220623, Alexis Martz, Trelora Realty. MAAR
- $94,9003 bd2 ba1.2k sqft2970 Manndale Dr, Memphis, TN 38127For SaleMLS ID #10222020, Christopher Stjernholm, Trelora Realty. MAAR
- $89,9003 bd1 ba1k sqft3117 Saint Charles Dr, Memphis, TN 38127For SaleMLS ID #10223817, Alexis Martz, Trelora Realty. MAAR
- $79,9002 bd2 ba1.5k sqft2055 Burnham Ave, Memphis, TN 38127For SaleMLS ID #10221726, Alexis Martz, Trelora Realty. MAAR
- $94,9003 bd1 ba1.2k sqft2003 Burnham Ave, Memphis, TN 38127For SaleMLS ID #10224772, Alexis Martz, Trelora Realty. MAAR
- $79,9003 bd1 ba997 sqft3624 Mountain Terrace St, Memphis, TN 38127For SaleMLS ID #10222729, Alexis Martz, Trelora Realty. MAAR
- $64,9003 bd1 ba1.1k sqft1456 Rolling Hills Dr, Memphis, TN 38127For SaleMLS ID #10216972, Christopher Stjernholm, Trelora Realty. MAAR
- $74,9003 bd1 ba1.1k sqft3691 Ardmore St, Memphis, TN 38127For SaleMLS ID #10219439, Carl E Purifoy, Trelora Realty. MAAR
- $69,9003 bd2 ba929 sqft4239 Coventry Dr, Memphis, TN 38127For SaleMLS ID #10221024, Alexis Martz, Trelora Realty. MAAR
- $74,9003 bd1 ba1k sqft3151 Range Line Rd, Memphis, TN 38127For SaleMLS ID #10216973, Christopher Stjernholm, Trelora Realty. MAAR
- $119,0003 bd2 ba1.2k sqft3581 Gowan Dr, Memphis, TN 38127For SaleMLS ID #10224922, Oksana Piven, BEST Real Estate Company. MAAR
- $69,9003 bd1 ba936 sqft3663 Mountain Terrace St, Memphis, TN 38127For SaleMLS ID #10220973, Alexis Martz, Trelora Realty. MAAR
- $89,9003 bd2 ba1.2k sqft3351 Keystone Ave, Memphis, TN 38128For SaleMLS ID #10224863, Carl E Purifoy, Trelora Realty. MAAR
- $69,9002 bd1 ba856 sqft3156 Saint Charles Dr, Memphis, TN 38127For SaleMLS ID #10221739, Alexis Martz, Trelora Realty. MAAR
