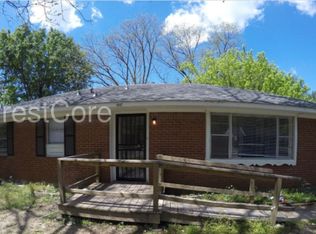
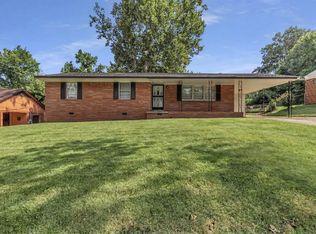
Why buy a fixer-upper when you can move right in? This beautifully updated 3-bedroom home is the perfect opportunity for a first-time homebuyer or investor seeking a turnkey property. Renovations include brand-new luxury vinyl plank flooring throughout, new kitchen cabinets and countertops, a beautifully renovated bathroom, fresh interior and exterior paint, updated lighting, and modern finishes throughout. The HVAC condensing unit and kitchen appliances will be installed prior to closing, providing added value and peace of mind for the new owner. Spacious living areas, a generous backyard, and low-maintenance finishes make this home ideal for comfortable living or a strong rental investment. Conveniently located with easy access to shopping, schools, parks, and major highways. Don't miss this exceptional fully renovated & move-in-ready home!
For sale
Price cut: $4.1K (8/31)
$114,900
3581 Gowan Dr, Memphis, TN 38127
3beds
1,237sqft
Single Family Residence
Built in 1956
10,018 Square Feet Lot
$112,400 Zestimate®
$93/sqft
$-- HOA
What's special
Modern finishes throughoutGenerous backyardLow-maintenance finishesBeautifully renovated bathroomUpdated lighting
- 73 days
- 177
- 12
Zillow last checked:
Listing updated:
Listed by:
Oksana Piven,
BEST Real Estate Company 901-407-2177
Source: MAAR,MLS#: 10224922
Facts & features
Interior
Bedrooms & bathrooms
- Bedrooms: 3
- Bathrooms: 2
- Full bathrooms: 1
- 1/2 bathrooms: 1
Primary bedroom
- Features: Smooth Ceiling, Walk-In Closet(s)
- Level: First
Bedroom 2
- Features: Shared Bath, Smooth Ceiling
- Level: First
Bedroom 3
- Features: Shared Bath, Smooth Ceiling
- Level: First
Primary bathroom
- Features: Smooth Ceiling, Tile Floor
Kitchen
- Features: Updated/Renovated Kitchen, Eat-in Kitchen, Washer/Dryer Connections
Living room
- Features: Separate Living Room
Heating
- Central
Cooling
- Central Air
Appliances
- Included: Vent Hood/Exhaust Fan, Range/Oven, Microwave
Features
- All Bedrooms Down, Split Bedroom Plan, Renovated Bathroom, Half Bath Down, Smooth Ceiling, Living Room, Dining Room, Kitchen, Primary Bedroom, 2nd Bedroom, 3rd Bedroom, 1 1/2 Bath, Storage, Square Feet Source: AutoFill (MAARdata) or Public Records (Cnty Assessor Site)
- Flooring: Tile, Vinyl
- Windows: Aluminum Frames, Window Treatments
- Has fireplace: No
Interior area
- Total interior livable area: 1,237 sqft
Property
Parking
- Parking features: Driveway/Pad
- Has uncovered spaces: Yes
Features
- Stories: 1
- Patio & porch: Patio
- Pool features: None
- Fencing: Chain Fence
Lot
- Size: 10,018 Square Feet
- Dimensions: 70 x 147
- Features: Professionally Landscaped, Some Trees
Details
- Parcel number: 070051 00010
Construction
Type & style
- Home type: SingleFamily
- Architectural style: Traditional
- Property subtype: Single Family Residence
Materials
- Brick Veneer, Vinyl Siding
- Foundation: Slab
- Roof: Composition Shingles
Condition
- New construction: No
- Year built: 1956
Community & HOA
Community
- Security: Smoke Detector(s)
- Subdivision: Pleasant Valley
Location
- Region: Memphis
Financial & listing details
- Price per square foot: $93/sqft
- Tax assessed value: $85,000
- Annual tax amount: $1,120
- Price range: $114.9K - $114.9K
- Date on market: 6/27/2026
- Cumulative days on market: 74 days
- Listing terms: Conventional,FHA,VA Loan
Estimated market value
$112,400
$107,000 - $118,000
$1,189/mo
Price history
| Date | Event | Price |
|---|---|---|
| 8/31/2026 | Price change | $114,900-3.4%$93/sqft |
Source:  MAAR #10224922 Report a problem MAAR #10224922 Report a problem | ||
| 6/27/2026 | Listed for sale | $119,000+526.3%$96/sqft |
Source: MAAR #10224922 Report a problem | ||
| 4/19/2017 | Listing removed | $650$1/sqft |
Source: Bluff City Management LLC Report a problem | ||
| 3/14/2017 | Listed for rent | $650$1/sqft |
Source: Bluff City Management LLC Report a problem | ||
| 2/20/2013 | Sold | $19,000-13.6%$15/sqft |
Source: MAAR #3262558 Report a problem | ||
| 1/8/2013 | Listed for sale | $22,000-50%$18/sqft |
Source: Homepath #3262558 Report a problem | ||
| 6/29/2006 | Sold | $44,000+10.2%$36/sqft |
Source: Public Record Report a problem | ||
| 2/2/1998 | Sold | $39,926$32/sqft |
Source: Public Record Report a problem | ||
Public tax history
| Year | Property taxes | Tax assessment |
|---|---|---|
| 2025 | $1,120 +21.7% | $21,250 +52.1% |
| 2024 | $920 +8.1% | $13,975 |
| 2023 | $851 | $13,975 |
| 2022 | -- | $13,975 |
| 2021 | -- | $13,975 +37% |
| 2020 | $326 | $10,200 |
| 2019 | $326 -21.1% | $10,200 |
| 2018 | $413 -45.1% | $10,200 |
| 2017 | $753 +123.7% | $10,200 +3% |
| 2016 | $337 -20.5% | $9,900 |
| 2014 | $423 | $9,900 |
| 2013 | -- | $9,900 -25.4% |
| 2012 | -- | $13,275 |
| 2011 | -- | $13,275 |
| 2010 | -- | $13,275 |
| 2009 | -- | $13,275 -8.6% |
| 2008 | -- | $14,525 |
| 2007 | -- | $14,525 |
| 2006 | -- | $14,525 |
| 2005 | -- | $14,525 +9.8% |
| 2004 | -- | $13,225 |
| 2003 | -- | $13,225 |
| 2002 | -- | $13,225 |
| 2001 | -- | $13,225 +13.8% |
| 2000 | -- | $11,625 |
Find assessor info on the county website
Monthly payment
Est. payment
Payment breakdown
Explore the cost of this home by adjusting the details. Changes won't be saved.Climate risks
Neighborhood: Shelby Forest-Frayser
Similar homes
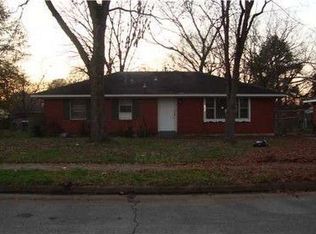
- $102,0003 bd2 ba1k sqft3996 Mountain Terrace St, Memphis, TN 38127For Sale
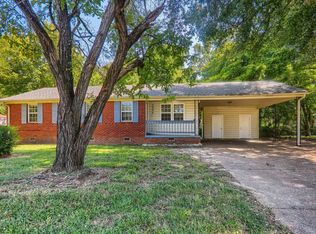 MLS ID #10227786, Vicki Testerman, Mainstay Brokerage, LLC. MAAR
 - $119,9003 bd2 ba1.6k sqft2067 Wellons Ave, Memphis, TN 38127For Sale
 MLS ID #10224325, Thee Gaines, Trelora Realty. MAAR
 - $89,0004 bd1 ba1.3k sqft3504 Obion St, Memphis, TN 38127For Sale
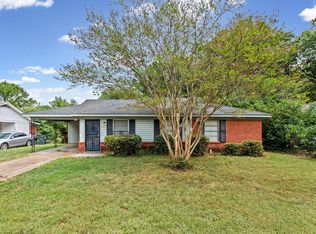 MLS ID #10229256, Candice Freeman, Keller Williams. MAAR
 - $167,5003 bd2 ba1.3k sqft2367 Kingsley Ave, Memphis, TN 38127For Sale
 MLS ID #10229921, Juan Torres, Fast Track Realty, LLC. MAAR
 - $124,9003 bd2 ba1.2k sqft727 Crescent Rd, Memphis, TN 38116For Sale
 MLS ID #3513255, Marija Tomic. RealTracs MLS as distributed by MLS GRID
