Single-story conventional ranch residence situated within the Harvester Hills subdivision corridor of Memphis. This residence features a functional main-level footprint encompassing approximately 1,181 to 1,210 square feet of finished living space, including 3 bedrooms and up to 1.5 bathrooms. The interior floor plan incorporates a primary living area, carpeted flooring sections, and an adjacent eat-in kitchen configuration designed with dedicated dining space and wooden cabinetry units. Structural attributes feature low-maintenance brick veneer and traditional siding components on an established foundation setup with a gable composition shingle roof line. The exterior property features a flat, level 0.16-acre lot profile with open rear yard space and off-street surface parking. Conveniently positioned with straightforward proximity to N. Watkins Street transit lines, local public schools, neighborhood park facilities, and regional commerce hubs.
For sale
Price cut: $10K (10/9)
$84,900
3242 Markley St, Memphis, TN 38127
3beds
1,181sqft
Single Family Residence
Built in 1970
6,534 Square Feet Lot
$-- Zestimate®
$72/sqft
$-- HOA
What's special
Low-maintenance brick veneerEstablished foundation setupOpen rear yard spaceTraditional siding componentsFunctional main-level footprintAdjacent eat-in kitchen configurationOff-street surface parking
- 106 days
- 123
- 13
Zillow last checked:
Listing updated:
Listed by:
LaQuita A Jordan,
Trelora Realty 629-260-5285
Source: MAAR,MLS#: 10224775
Facts & features
Interior
Bedrooms & bathrooms
- Bedrooms: 3
- Bathrooms: 2
- Full bathrooms: 1
- 1/2 bathrooms: 1
Primary bedroom
- Features: Carpet
- Level: First
- Dimensions: 0 x 0
Bedroom 2
- Level: First
Bedroom 3
- Level: First
Dining room
- Dimensions: 0 x 0
Living room
- Dimensions: 0 x 0
Den
- Dimensions: 0 x 0
Heating
- Central
Cooling
- Central Air
Appliances
- Included: Range/Oven
Features
- All Bedrooms Down, 1 or More BR Down, Primary Down, Half Bath Down, Square Feet Source: AutoFill (MAARdata) or Public Records (Cnty Assessor Site)
- Has fireplace: No
Interior area
- Total interior livable area: 1,181 sqft
Property
Parking
- Total spaces: 1
- Parking features: Driveway/Pad
- Covered spaces: 1
- Has uncovered spaces: Yes
Features
- Stories: 1
- Exterior features: Other (See REMARKS)
- Pool features: None
Lot
- Size: 6,534 Square Feet
- Dimensions: 60 x 115
- Features: Level
Details
- Parcel number: 069072 A00042
Construction
Type & style
- Home type: SingleFamily
- Architectural style: Traditional
- Property subtype: Single Family Residence
Materials
- Brick Veneer
Condition
- New construction: No
- Year built: 1970
Utilities & green energy
- Sewer: Public Sewer
- Water: Public
Community & HOA
Community
- Subdivision: Harvester Hills
Location
- Region: Memphis
Financial & listing details
- Price per square foot: $72/sqft
- Tax assessed value: $83,100
- Annual tax amount: $1,095
- Price range: $84.9K - $84.9K
- Date on market: 6/25/2026
- Cumulative days on market: 107 days
Estimated market value
Not available
Estimated sales range
Not available
$1,228/mo
Price history
| Date | Event | Price |
|---|---|---|
| 10/9/2026 | Price change | $84,900-10.5%$72/sqft |
Source:  MAAR #10224775 Report a problem MAAR #10224775 Report a problem | ||
| 8/22/2026 | Price change | $94,900-9.5%$80/sqft |
Source: MAAR #10224775 Report a problem | ||
| 7/31/2026 | Price change | $104,900-8.7%$89/sqft |
Source: MAAR #10224775 Report a problem | ||
| 6/25/2026 | Listed for sale | $114,900+163.4%$97/sqft |
Source: MAAR #10224775 Report a problem | ||
| 3/12/2025 | Listing removed | $945$1/sqft |
Source: Zillow Rentals Report a problem | ||
| 1/31/2025 | Listed for rent | $945+18.1%$1/sqft |
Source: Zillow Rentals Report a problem | ||
| 5/8/2023 | Listing removed | -- |
Source: Zillow Rentals Report a problem | ||
| 4/17/2023 | Listed for rent | $800+14.3%$1/sqft |
Source: Zillow Rentals Report a problem | ||
| 7/20/2017 | Listing removed | $700$1/sqft |
Source: FirstKey Homes Report a problem | ||
| 5/6/2017 | Listed for rent | $700+3.7%$1/sqft |
Source: FirstKey Homes Report a problem | ||
| 7/22/2016 | Listing removed | $675+3.8%$1/sqft |
Source: Go Section8 Report a problem | ||
| 11/1/2014 | Listing removed | $650$1/sqft |
Source: BLT Homes, Inc. Report a problem | ||
| 7/30/2014 | Listed for rent | $650$1/sqft |
Source: BLT Homes, Inc. Report a problem | ||
| 4/27/2014 | Listing removed | $650$1/sqft |
Source: BLT Homes, Inc. Report a problem | ||
| 2/22/2014 | Listed for rent | $650$1/sqft |
Source: BLT Homes, Inc. Report a problem | ||
| 12/26/2013 | Listing removed | $650$1/sqft |
Source: Zillow Rental Network Report a problem | ||
| 8/10/2013 | Listed for rent | $650$1/sqft |
Source: Zillow Rental Network Report a problem | ||
| 1/11/2013 | Sold | $43,625-11%$37/sqft |
Source: Public Record Report a problem | ||
| 5/14/2002 | Sold | $49,000$41/sqft |
Source: Public Record Report a problem | ||
Public tax history
| Year | Property taxes | Tax assessment |
|---|---|---|
| 2025 | $1,095 +13.7% | $20,775 +42.1% |
| 2024 | $963 +8.1% | $14,625 |
| 2023 | $891 | $14,625 |
| 2022 | -- | $14,625 |
| 2021 | -- | $14,625 +41.3% |
| 2020 | $331 | $10,350 |
| 2019 | $331 -21.1% | $10,350 |
| 2018 | $419 -45.1% | $10,350 |
| 2017 | $764 +130.5% | $10,350 +6.2% |
| 2016 | $332 -24.9% | $9,750 -9.3% |
| 2014 | $442 | $10,750 -4.7% |
| 2013 | -- | $11,275 -18.6% |
| 2012 | -- | $13,850 |
| 2011 | -- | $13,850 |
| 2010 | -- | $13,850 |
| 2009 | -- | $13,850 -3.5% |
| 2008 | -- | $14,350 |
| 2007 | -- | $14,350 |
| 2006 | -- | $14,350 |
| 2005 | -- | $14,350 +5.3% |
| 2004 | -- | $13,625 |
| 2003 | -- | $13,625 |
| 2002 | -- | $13,625 |
| 2001 | -- | $13,625 +28.2% |
| 2000 | -- | $10,625 |
Find assessor info on the county website
Monthly payment
Est. payment
Payment breakdown
Explore the cost of this home by adjusting the details. Changes won't be saved.Climate risks
Neighborhood: Shelby Forest-Frayser

Similar homes
- $79,9003 bd2 ba1.4k sqft3556 Brookmeade St, Memphis, TN 38127For Sale
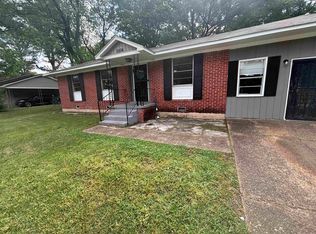 MLS ID #10231854, LaQuita A Jordan, Trelora Realty. MAAR
 - $89,9003 bd1 ba955 sqft3240 Mario St, Memphis, TN 38127For Sale
 MLS ID #10221518, Vernita N Wilburn, Crye-Leike, Inc., REALTORS. MAAR
 - $84,9003 bd1 ba1.3k sqft3569 Kensett Dr, Memphis, TN 38127For Sale
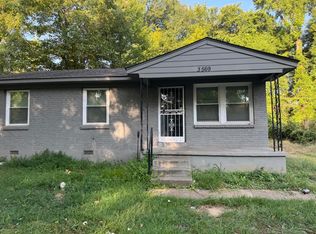 MLS ID #10230217, Michelle Woodland-Lidster, Mainstay Brokerage, LLC. MAAR
 - $79,9003 bd3 ba1.1k sqft4057 Argonne St, Memphis, TN 38127For Sale
 MLS ID #10226876, Carl E Purifoy, Trelora Realty. MAAR
 - $80,0003 bd1 ba1.1k sqft1355 Doris Ave, Memphis, TN 38106For Sale
 MLS ID #3304551, Garth Ward. RealTracs MLS as distributed by MLS GRID
