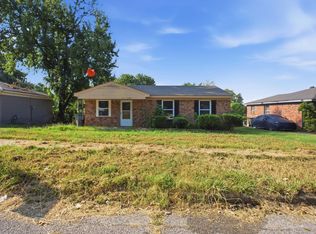
This 3-bedroom, 1-bathroom mid-century brick ranch in Memphis offers 1,282 square feet of single-story living. Designed with function in mind, the single-level slab floor plan features six distinct rooms, beginning with a spacious and inviting front living area. The heart of the home flows into a dedicated kitchen and dining space, perfect for daily meals and gathering. All three bedrooms are generously sized and conveniently situated on the main level alongside the full bathroom, maximizing every square foot of interior space. Close to local schools, parks, and commuting routes.
For sale
Price cut: $10K (9/18)
$74,900
4146 Overton Crossing St, Memphis, TN 38127
3beds
1,282sqft
Single Family Residence
Built in 1966
10,454 Square Feet Lot
$-- Zestimate®
$58/sqft
$-- HOA
What's special
Mid-century brick ranchSingle-level slab floor plan
- 82 days
- 107
- 10
Zillow last checked:
Listing updated:
Listed by:
Carl E Purifoy,
Trelora Realty 629-260-5285
Source: MAAR,MLS#: 10226868
Facts & features
Interior
Bedrooms & bathrooms
- Bedrooms: 3
- Bathrooms: 1
- Full bathrooms: 1
Primary bedroom
- Area: 130
- Dimensions: 10 x 13
Bedroom 2
- Area: 100
- Dimensions: 10 x 10
Bedroom 3
- Area: 132
- Dimensions: 11 x 12
Dining room
- Dimensions: 0 x 0
Kitchen
- Features: Eat-in Kitchen, Pantry
Living room
- Features: Separate Den
- Area: 180
- Dimensions: 12 x 15
Den
- Dimensions: 0 x 0
Heating
- Central, Natural Gas
Cooling
- Central Air
Features
- All Bedrooms Down, Primary Down, Square Feet Source: AutoFill (MAARdata) or Public Records (Cnty Assessor Site)
- Flooring: Vinyl, Carpet
- Has fireplace: No
Interior area
- Total interior livable area: 1,282 sqft
Property
Parking
- Total spaces: 1
- Parking features: Driveway/Pad
- Covered spaces: 1
- Has uncovered spaces: Yes
Features
- Stories: 1
- Exterior features: Other (See REMARKS)
- Pool features: None
Lot
- Size: 10,454 Square Feet
- Dimensions: 75 x 140
- Features: Some Trees
Details
- Parcel number: 071048 00306
Construction
Type & style
- Home type: SingleFamily
- Architectural style: Traditional
- Property subtype: Single Family Residence
Materials
- Brick Veneer, Wood/Composition
Condition
- New construction: No
- Year built: 1966
Utilities & green energy
- Sewer: Public Sewer
- Water: Public
Community & HOA
Community
- Subdivision: Georgian Woods Blk B
Location
- Region: Memphis
Financial & listing details
- Price per square foot: $58/sqft
- Tax assessed value: $89,000
- Annual tax amount: $1,173
- Price range: $74.9K - $74.9K
- Date on market: 7/24/2026
- Cumulative days on market: 82 days
- Listing terms: Conventional,FHA,VA Loan
Estimated market value
Not available
Estimated sales range
Not available
$1,247/mo
Price history
| Date | Event | Price |
|---|---|---|
| 9/18/2026 | Price change | $74,900-11.8%$58/sqft |
Source:  MAAR #10226868 Report a problem MAAR #10226868 Report a problem | ||
| 7/24/2026 | Listed for sale | $84,900+553.1%$66/sqft |
Source: MAAR #10226868 Report a problem | ||
| 4/8/2014 | Listing removed | $695$1/sqft |
Source: BLT Homes, Inc. Report a problem | ||
| 2/23/2014 | Listed for rent | $695$1/sqft |
Source: BLT Homes, Inc. Report a problem | ||
| 12/13/2012 | Sold | $13,000-12.8%$10/sqft |
Source: MAAR #3256135 Report a problem | ||
| 11/26/2012 | Pending sale | $14,900$12/sqft |
Source: CENTURY 21 Maselle & Associates #3256135 Report a problem | ||
| 11/15/2012 | Price change | $14,900-25.1%$12/sqft |
Source: CENTURY 21 Maselle & Associates #3256135 Report a problem | ||
| 9/15/2012 | Listed for sale | $19,900+10.6%$16/sqft |
Source: C21 River Oaks Maselle #3256135 Report a problem | ||
| 7/24/2012 | Sold | $18,000$14/sqft |
Source: Public Record Report a problem | ||
Public tax history
| Year | Property taxes | Tax assessment |
|---|---|---|
| 2025 | $1,173 +13.2% | $22,250 +41.5% |
| 2024 | $1,036 +8.1% | $15,725 |
| 2023 | $958 | $15,725 |
| 2022 | -- | $15,725 |
| 2021 | -- | $15,725 +11.5% |
| 2020 | $451 | $14,100 |
| 2019 | $451 -21.1% | $14,100 |
| 2018 | $571 -47.4% | $14,100 -4.1% |
| 2017 | $1,085 +155.3% | $14,700 +17.6% |
| 2016 | $425 -20.3% | $12,500 |
| 2014 | $533 | $12,500 -10.1% |
| 2013 | -- | $13,900 -16.9% |
| 2012 | -- | $16,725 |
| 2011 | -- | $16,725 |
| 2010 | -- | $16,725 |
| 2009 | -- | $16,725 -4.4% |
| 2008 | -- | $17,500 |
| 2007 | -- | $17,500 |
| 2006 | -- | $17,500 |
| 2005 | -- | $17,500 +13.3% |
| 2004 | -- | $15,450 |
| 2003 | -- | $15,450 |
| 2002 | -- | $15,450 |
| 2001 | -- | $15,450 +16.8% |
| 2000 | -- | $13,225 |
Find assessor info on the county website
Monthly payment
Est. payment
Payment breakdown
Explore the cost of this home by adjusting the details. Changes won't be saved.Climate risks
Neighborhood: Shelby Forest-Frayser
- $71,4003 bd1 ba1.1k sqft4142 Overton Crossing St, Memphis, TN 38127Off Market
- $79,0003 bd1 ba1.2k sqft4154 Overton Crossing St, Memphis, TN 38127Off Market
- $88,4003 bd1 ba1.2k sqft4134 Overton Crossing St, Memphis, TN 38127Off Market
- $102,2003 bd2 ba1.4k sqft4143 Slumber Cv, Memphis, TN 38127Off Market
Similar homes
- $79,9003 bd3 ba1.1k sqft4057 Argonne St, Memphis, TN 38127For Sale
 MLS ID #10226876, Carl E Purifoy, Trelora Realty. MAAR
 - $79,9004 bd1 ba1.3k sqft4158 Agate Cv, Memphis, TN 38127For Sale
 MLS ID #10229350, Michelle Woodland-Lidster, Mainstay Brokerage, LLC. MAAR
 - $74,9003 bd1 ba1.1k sqft2415 Debby Cv, Memphis, TN 38127For Sale
 MLS ID #10229321, Michelle Woodland-Lidster, Mainstay Brokerage, LLC. MAAR
 - $74,9003 bd1 ba950 sqft2531 Lisa Ave, Memphis, TN 38127For Sale
 MLS ID #10230255, Michelle Woodland-Lidster, Mainstay Brokerage, LLC. MAAR
 - $84,0003 bd1 ba925 sqft1972 Whitney Ave, Memphis, TN 38127For Sale
 MLS ID #3602999, Kristy Trewhitt. RealTracs MLS as distributed by MLS GRID
