Home Being Sold AS-IS. Traditional 1,574 sq. ft. home featuring a durable vinyl exterior and an architectural roof. This property sits on a spacious 0.69-acre lot, providing extra privacy with no neighbor on one side. The interior layout includes a large living room that offers flexibility for conversion into a third bedroom. The home also features a 1-car attached carport and a driveway for off-street parking. Currently tenant-occupied; please do not approach or disturb the residents.
For sale
Price cut: $10.9K (9/14)
$69,000
2055 Burnham Ave, Memphis, TN 38127
2beds
1,574sqft
Single Family Residence
Built in 1925
0.69 Acres Lot
$-- Zestimate®
$44/sqft
$-- HOA
What's special
Architectural roofDriveway for off-street parkingDurable vinyl exterior
- 142 days
- 342
- 69
Zillow last checked:
Listing updated:
Listed by:
LaQuita A Jordan,
Trelora Realty 629-260-5285
Source: MAAR,MLS#: 10221726
Facts & features
Interior
Bedrooms & bathrooms
- Bedrooms: 2
- Bathrooms: 2
- Full bathrooms: 2
Primary bedroom
- Area: 195
- Dimensions: 13 x 15
Bedroom 2
- Area: 132
- Dimensions: 11 x 12
Dining room
- Area: 104
- Dimensions: 8 x 13
Kitchen
- Features: Pantry
Living room
- Area: 156
- Dimensions: 12 x 13
Den
- Area: 252
- Dimensions: 12 x 21
Heating
- Central
Cooling
- Central Air
Features
- All Bedrooms Down, Square Feet Source: AutoFill (MAARdata) or Public Records (Cnty Assessor Site)
- Flooring: Tile, Wood Laminate Floors
- Basement: Crawl Space
- Has fireplace: Yes
- Fireplace features: In Keeping/Hearth room
Interior area
- Total interior livable area: 1,574 sqft
Property
Parking
- Total spaces: 1
- Parking features: Driveway/Pad
- Covered spaces: 1
- Has uncovered spaces: Yes
Features
- Stories: 1
- Exterior features: Sidewalks
- Pool features: None
Lot
- Size: 0.69 Acres
- Dimensions: 134 x 225
- Features: Level
Details
- Parcel number: 072004 00003
Construction
Type & style
- Home type: SingleFamily
- Architectural style: Traditional
- Property subtype: Single Family Residence
Materials
- Vinyl Siding
- Roof: Composition Shingles
Condition
- New construction: No
- Year built: 1925
Utilities & green energy
- Sewer: Septic Tank
- Water: Public
Community & HOA
Location
- Region: Memphis
Financial & listing details
- Price per square foot: $44/sqft
- Tax assessed value: $92,200
- Annual tax amount: $1,215
- Price range: $69K - $69K
- Date on market: 5/15/2026
- Cumulative days on market: 123 days
Estimated market value
Not available
Estimated sales range
Not available
$1,352/mo
Price history
| Date | Event | Price |
|---|---|---|
| 9/14/2026 | Price change | $69,000-13.6%$44/sqft |
Source:  MAAR #10221726 Report a problem MAAR #10221726 Report a problem | ||
| 9/10/2026 | Listed for sale | $79,900$51/sqft |
Source: MAAR #10221726 Report a problem | ||
| 8/23/2026 | Pending sale | $79,900$51/sqft |
Source: MAAR #10221726 Report a problem | ||
| 7/18/2026 | Price change | $79,900-11.1%$51/sqft |
Source: MAAR #10221726 Report a problem | ||
| 6/20/2026 | Price change | $89,900-10%$57/sqft |
Source: MAAR #10221726 Report a problem | ||
| 5/15/2026 | Listed for sale | $99,900+135.1%$63/sqft |
Source: MAAR #10221726 Report a problem | ||
| 4/9/2025 | Listing removed | $1,015$1/sqft |
Source: Zillow Rentals Report a problem | ||
| 4/3/2025 | Price change | $1,015-3.8%$1/sqft |
Source: Zillow Rentals Report a problem | ||
| 3/5/2025 | Listed for rent | $1,055+62.3%$1/sqft |
Source: Zillow Rentals Report a problem | ||
| 8/6/2020 | Sold | $42,500-7.4%$27/sqft |
Source:  RealTracs MLS as distributed by MLS GRID #3088498 Report a problem RealTracs MLS as distributed by MLS GRID #3088498 Report a problem | ||
| 7/15/2020 | Listed for sale | $45,900+325%$29/sqft |
Source: Crye-Leike, Inc., REALTORS #10080592 Report a problem | ||
| 8/13/2013 | Listing removed | $650 |
Source: Superior Property Management Report a problem | ||
| 7/26/2013 | Listed for rent | $650 |
Source: Superior Property Management Report a problem | ||
| 8/17/2011 | Listing removed | $650 |
Source: Superior Property Management and Marketing Report a problem | ||
| 7/19/2011 | Price change | $650+9.2% |
Source: Superior Property Management and Marketing Report a problem | ||
| 6/17/2011 | Listed for rent | $595 |
Source: Superior Property Management and Marketing Report a problem | ||
| 4/19/2011 | Sold | $10,800-11.1%$7/sqft |
Source: Public Record Report a problem | ||
| 2/24/2011 | Price change | $12,150+12.5%$8/sqft |
Source: RealEstateShows.com #3214454 Report a problem | ||
| 2/7/2011 | Price change | $10,800-11.1%$7/sqft |
Source: Fast Track Realty, LLC #3214454 Report a problem | ||
| 12/31/2010 | Listed for sale | $12,150-15.6%$8/sqft |
Source: RealEstateShows.com #3214454 Report a problem | ||
| 10/29/2010 | Listing removed | $14,400$9/sqft |
Source: foreclosure.com Report a problem | ||
| 10/10/2010 | Price change | $14,400-10%$9/sqft |
Source: foreclosure.com Report a problem | ||
| 8/22/2010 | Listed for sale | $16,000-70.7%$10/sqft |
Source: isNowListed.com Report a problem | ||
| 11/30/2009 | Sold | $54,556+22.6%$35/sqft |
Source: Public Record Report a problem | ||
| 11/8/2001 | Sold | $44,500$28/sqft |
Source: Public Record Report a problem | ||
Public tax history
| Year | Property taxes | Tax assessment |
|---|---|---|
| 2025 | $1,215 +12.2% | $23,050 +40.1% |
| 2024 | $1,083 +8.1% | $16,450 |
| 2023 | $1,002 | $16,450 |
| 2022 | -- | $16,450 |
| 2021 | -- | $16,450 +74.5% |
| 2020 | $301 | $9,425 |
| 2019 | $301 -21.1% | $9,425 |
| 2018 | $382 -45.1% | $9,425 |
| 2017 | $696 +93% | $9,425 -11.1% |
| 2016 | $360 +0.9% | $10,600 |
| 2014 | $357 | $10,600 |
| 2013 | -- | $10,600 -5.4% |
| 2012 | -- | $11,200 |
| 2011 | -- | $11,200 |
| 2010 | -- | $11,200 |
| 2009 | -- | $11,200 -12.8% |
| 2008 | -- | $12,850 |
| 2007 | -- | $12,850 |
| 2006 | -- | $12,850 |
| 2005 | -- | $12,850 -2.3% |
| 2004 | -- | $13,150 |
| 2003 | -- | $13,150 |
| 2002 | -- | $13,150 |
| 2001 | -- | $13,150 +4.2% |
| 2000 | -- | $12,625 |
Find assessor info on the county website
Monthly payment
Est. payment
Payment breakdown
Explore the cost of this home by adjusting the details. Changes won't be saved.Climate risks
Neighborhood: Shelby Forest-Frayser
Similar homes
- $69,9003 bd2 ba1.1k sqft2588 Wellons Ave, Memphis, TN 38127For Sale
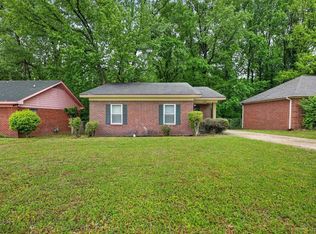 MLS ID #10219592, LaQuita A Jordan, Trelora Realty. MAAR
 - $74,9003 bd1 ba1.2k sqft4146 Overton Crossing St, Memphis, TN 38127For Sale
 MLS ID #10226868, Carl E Purifoy, Trelora Realty. MAAR
 - $74,9003 bd1 ba1.1k sqft2415 Debby Cv, Memphis, TN 38127For Sale
 MLS ID #10229321, Michelle Woodland-Lidster, Mainstay Brokerage, LLC. MAAR
 - $74,9003 bd1 ba950 sqft2531 Lisa Ave, Memphis, TN 38127For Sale
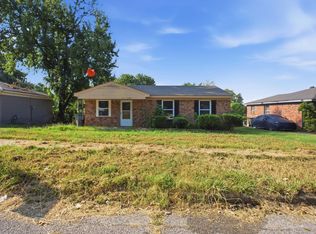 MLS ID #10230255, Michelle Woodland-Lidster, Mainstay Brokerage, LLC. MAAR
 - $90,0003 bd1 ba925 sqft1972 Whitney Ave, Memphis, TN 38127For Sale
 MLS ID #3602999, Kristy Trewhitt. RealTracs MLS as distributed by MLS GRID
