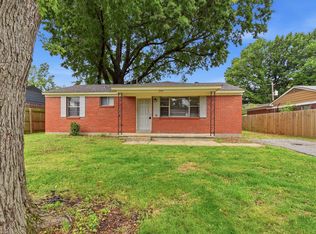
Move-in ready 3-bed, 2-bath ranch in Parkway Village. Features a spacious living room, formal dining, and cozy den with a fireplace. Highlights include original hardwoods and a large level lot. Includes a 2-car attached carport with storage. Convenient to schools and transit. Great for first-time buyers or investors.
For sale
Price cut: $5K (10/9)
$119,900
3332 Clearbrook St, Memphis, TN 38118
3beds
1,487sqft
Single Family Residence
Built in 1966
0.25 Acres Lot
$-- Zestimate®
$81/sqft
$-- HOA
What's special
Large level lotOriginal hardwoodsFormal dining
- 33 days
- 216
- 23
Zillow last checked:
Listing updated:
Listed by:
LaQuita A Jordan,
Trelora Realty 629-260-5285
Source: MAAR,MLS#: 10222233
Facts & features
Interior
Bedrooms & bathrooms
- Bedrooms: 3
- Bathrooms: 2
- Full bathrooms: 2
Primary bedroom
- Area: 165
- Dimensions: 11 x 15
Bedroom 2
- Area: 130
- Dimensions: 10 x 13
Bedroom 3
- Area: 156
- Dimensions: 12 x 13
Dining room
- Features: Separate Dining Room
- Area: 120
- Dimensions: 10 x 12
Kitchen
- Features: Eat-in Kitchen, Washer/Dryer Connections
Living room
- Features: Separate Living Room
- Area: 180
- Dimensions: 12 x 15
Den
- Area: 204
- Dimensions: 12 x 17
Heating
- Central, Natural Gas
Cooling
- Central Air
Features
- All Bedrooms Down, Square Feet Source: AutoFill (MAARdata) or Public Records (Cnty Assessor Site)
- Number of fireplaces: 1
Interior area
- Total interior livable area: 1,487 sqft
Property
Parking
- Total spaces: 3
- Parking features: Other (See REMARKS)
- Covered spaces: 3
Features
- Stories: 1
- Exterior features: Other (See REMARKS)
- Pool features: None
Lot
- Size: 0.25 Acres
- Dimensions: 0.25
- Features: Other (See Remarks)
Details
- Parcel number: 074037 A00117
Construction
Type & style
- Home type: SingleFamily
- Architectural style: Ranch,Traditional
- Property subtype: Single Family Residence
Materials
- Foundation: Slab
- Roof: Composition Shingles
Condition
- New construction: No
- Year built: 1966
Utilities & green energy
- Sewer: Public Sewer
- Water: Public
Community & HOA
Community
- Subdivision: Tamble Terrace Rev
Location
- Region: Memphis
Financial & listing details
- Price per square foot: $81/sqft
- Tax assessed value: $137,700
- Annual tax amount: $1,814
- Price range: $119.9K - $119.9K
- Date on market: 9/22/2026
- Cumulative days on market: 114 days
- Listing terms: Conventional,FHA,VA Loan
Estimated market value
Not available
Estimated sales range
Not available
$1,340/mo
Price history
| Date | Event | Price |
|---|---|---|
| 10/9/2026 | Price change | $119,900-4%$81/sqft |
Source:  MAAR #10222233 Report a problem MAAR #10222233 Report a problem | ||
| 9/22/2026 | Listed for sale | $124,900$84/sqft |
Source: MAAR #10222233 Report a problem | ||
| 8/10/2026 | Listing removed | $124,900$84/sqft |
Source: MAAR #10222233 Report a problem | ||
| 7/31/2026 | Price change | $124,900-7.4%$84/sqft |
Source: MAAR #10222233 Report a problem | ||
| 7/3/2026 | Price change | $134,900-6.9%$91/sqft |
Source: MAAR #10222233 Report a problem | ||
| 5/22/2026 | Listed for sale | $144,900+141.5%$97/sqft |
Source: MAAR #10222233 Report a problem | ||
| 3/25/2026 | Listing removed | $1,075$1/sqft |
Source: Zillow Rentals Report a problem | ||
| 3/19/2026 | Price change | $1,075-8.5%$1/sqft |
Source: Zillow Rentals Report a problem | ||
| 3/9/2026 | Price change | $1,175-1.7%$1/sqft |
Source: Zillow Rentals Report a problem | ||
| 1/15/2026 | Price change | $1,195-4%$1/sqft |
Source: Zillow Rentals Report a problem | ||
| 11/24/2025 | Listed for rent | $1,245+27.7%$1/sqft |
Source: Zillow Rentals Report a problem | ||
| 9/17/2019 | Listing removed | $975$1/sqft |
Source: Owner Report a problem | ||
| 9/13/2019 | Price change | $975-4.9%$1/sqft |
Source: VineBrook Homes Report a problem | ||
| 7/27/2019 | Listed for rent | $1,025$1/sqft |
Source: Zillow Rental Manager Report a problem | ||
| 1/31/2019 | Sold | $60,000-10.3%$40/sqft |
Source: MAAR #10043006 Report a problem | ||
| 12/28/2018 | Listed for sale | $66,900+11.5%$45/sqft |
Source: Crye-Leike Inc., REALTORS #10043006 Report a problem | ||
| 10/1/2018 | Sold | $60,000$40/sqft |
Source: Public Record Report a problem | ||
| 12/2/2016 | Listing removed | -- |
Source: Auction.com Report a problem | ||
| 11/16/2016 | Listed for sale | -- |
Source: Auction.com Report a problem | ||
Public tax history
| Year | Property taxes | Tax assessment |
|---|---|---|
| 2025 | $1,814 +34.9% | $34,425 +68.5% |
| 2024 | $1,345 +8.1% | $20,425 |
| 2023 | $1,244 | $20,425 |
| 2022 | -- | $20,425 |
| 2021 | -- | $20,425 +17.7% |
| 2020 | $555 | $17,350 |
| 2019 | $555 -21.1% | $17,350 |
| 2018 | $703 -45.1% | $17,350 |
| 2017 | $1,281 +123.5% | $17,350 +3% |
| 2016 | $573 -21.9% | $16,850 |
| 2014 | $733 | $16,850 |
| 2013 | -- | $16,850 -26.7% |
| 2012 | -- | $23,000 |
| 2011 | -- | $23,000 |
| 2010 | -- | $23,000 |
| 2009 | -- | $23,000 +2.6% |
| 2008 | -- | $22,425 |
| 2007 | -- | $22,425 |
| 2006 | -- | $22,425 |
| 2005 | -- | $22,425 +4.2% |
| 2004 | -- | $21,525 |
| 2003 | -- | $21,525 |
| 2002 | -- | $21,525 |
| 2001 | -- | $21,525 +21.3% |
| 2000 | -- | $17,750 |
Find assessor info on the county website
Monthly payment
Est. payment
Payment breakdown
Explore the cost of this home by adjusting the details. Changes won't be saved.Climate risks
Neighborhood: Parkway Village-Oakhaven


Similar homes
- $114,9003 bd2 ba1.1k sqft3239 Nora Lee Ln, Memphis, TN 38118For Sale
 MLS ID #10230229, Michelle Woodland-Lidster, Mainstay Brokerage, LLC. MAAR
 - $134,9003 bd3 ba1.8k sqft3244 Boxdale St, Memphis, TN 38118For Sale
 MLS ID #10228413, Carl E Purifoy, Trelora Realty. MAAR
 - $125,0003 bd1 ba1k sqft2971 Dearing Rd, Memphis, TN 38118For Sale
 MLS ID #10222442, Vicki Testerman, Mainstay Brokerage, LLC. MAAR
 - $165,0003 bd2 ba1.3k sqft5122 Jessie Lee Ln, Memphis, TN 38118For Sale
 MLS ID #10230434, Farris B Ibrahim, Renshaw Company, REALTORS. MAAR
 - $124,9003 bd2 ba1.2k sqft727 Crescent Rd, Memphis, TN 38116For Sale
 MLS ID #3513255, Marija Tomic. RealTracs MLS as distributed by MLS GRID
 - $169,9004 bd2 ba1.3k sqft4195 Chippewa Rd, Memphis, TN 38118For SaleMLS ID #3544745, Garth Ward. RealTracs MLS as distributed by MLS GRID
