ATTENTION INVESTORS – IMAGINE THE POSSIBILITIES! Incredible Fix-and-Flip Opportunity! PRICE REDUCED! Don't miss this value-packed investment property with tremendous upside potential. Being sold As-Is, Where-Is, this spacious home offers a fantastic opportunity for investors, flippers, or buyers looking to add their own vision and sweat equity. While the exterior has some wood damage and the home needs updates such as paint, flooring, and fixtures, the structure still has plenty of potential and offers generous living space at an attractive price. With the right renovations, this property could be transformed into a profitable flip or rental investment. Some photos are virtually modified.
Foreclosure
Price cut: $10K (7/16)
Est. $145,000
5134 Scottsdale Ave, Memphis, TN 38118
4beds
2,153sqft
Single Family Residence
Built in 1968
10,454 Square Feet Lot
$-- Zestimate®
$67/sqft
$-- HOA
What's special
Generous living spaceSpacious home
- 141 days |
- 393 |
- 20 |
Zillow last checked:
Listing updated:
Listed by:
Myra B Sheddan,
Marx-Bensdorf, REALTORS 901-682-1868
Source: MAAR,MLS#: 10216374
Facts & features
Interior
Bedrooms & bathrooms
- Bedrooms: 4
- Bathrooms: 2
- Full bathrooms: 2
Rooms
- Room types: Attic, Entry Hall
Primary bedroom
- Features: Carpet, Walk-In Closet(s)
- Level: First
- Area: 182
- Dimensions: 13 x 14
Bedroom 2
- Features: Carpet
- Level: First
Bedroom 3
- Features: Carpet
- Level: First
Bedroom 4
- Features: Carpet
- Level: First
Primary bathroom
- Features: Tile Floor, Full Bath
Dining room
- Features: Separate Dining Room
- Area: 144
- Dimensions: 12 x 12
Living room
- Features: Great Room, Separate Den, Separate Living Room
- Area: 300
- Dimensions: 15 x 20
Den
- Area: 500
- Dimensions: 20 x 25
Heating
- Central
Cooling
- Ceiling Fan(s), Central Air
Appliances
- Laundry: Laundry Room
Features
- All Bedrooms Down, Full Bath Down, Primary Down, Walk-In Closet(s), Wet Bar, Square Feet Source: AutoFill (MAARdata) or Public Records (Cnty Assessor Site)
- Flooring: Concrete, Part Carpet, Tile
- Windows: Aluminum Frames
- Attic: Pull Down Stairs
- Number of fireplaces: 1
- Fireplace features: In Den/Great Room
Interior area
- Total interior livable area: 2,153 sqft
Video & virtual tour
Property
Parking
- Total spaces: 1
- Parking features: Other (See REMARKS)
- Covered spaces: 1
Features
- Stories: 1
- Patio & porch: Deck
- Exterior features: Sidewalks
- Pool features: None
- Fencing: Wrought Iron,Iron Fence
Lot
- Size: 10,454 Square Feet
- Dimensions: 70 x 150
- Features: Level
Details
- Additional structures: Storage
- Parcel number: 074037 A00011
Construction
Type & style
- Home type: SingleFamily
- Architectural style: Ranch,Traditional
- Property subtype: Single Family Residence
Materials
- Brick Veneer
- Foundation: Slab
- Roof: Composition Shingles
Condition
- New construction: No
- Year built: 1968
Utilities & green energy
- Sewer: Public Sewer
- Water: Public
- Utilities for property: Cable Available
Community & HOA
Community
- Security: Dead Bolt Lock(s)
- Subdivision: Tamble Terrace Rev
Location
- Region: Memphis
Financial & listing details
- Price per square foot: $67/sqft
- Tax assessed value: $177,300
- Annual tax amount: $2,336
- Price range: $145K - $145K
- Date on market: 3/9/2026
- Cumulative days on market: 127 days
- Listing terms: Conventional
Foreclosure details
Estimated market value
Not available
Estimated sales range
Not available
$1,618/mo
Price history
| Date | Event | Price |
|---|---|---|
| 7/16/2026 | Price change | $145,000-6.5%$67/sqft |
Source:  MAAR #10216374 Report a problem MAAR #10216374 Report a problem | ||
| 6/26/2026 | Listed for sale | $155,000$72/sqft |
Source: MAAR #10216374 Report a problem | ||
| 6/12/2026 | Pending sale | $155,000$72/sqft |
Source: MAAR #10216374 Report a problem | ||
| 3/9/2026 | Listed for sale | $155,000+22.5%$72/sqft |
Source: MAAR #10216374 Report a problem | ||
| 8/22/2025 | Sold | $126,494+1.2%$59/sqft |
Source: Public Record Report a problem | ||
| 8/15/2019 | Sold | $125,000$58/sqft |
Source: MAAR #10053044 Report a problem | ||
| 8/2/2019 | Price change | $125,000-3.1%$58/sqft |
Source: Hallmark #10053044 Report a problem | ||
| 7/11/2019 | Pending sale | $129,000$60/sqft |
Source: Hallmark #10053044 Report a problem | ||
| 6/5/2019 | Price change | $129,000-4.4%$60/sqft |
Source: Hallmark #10053044 Report a problem | ||
| 5/20/2019 | Listed for sale | $135,000$63/sqft |
Source: Hallmark #10053044 Report a problem | ||
Public tax history
| Year | Property taxes | Tax assessment |
|---|---|---|
| 2025 | $2,336 +24.6% | $44,325 +55.7% |
| 2024 | $1,875 +8.1% | $28,475 |
| 2023 | $1,735 | $28,475 |
| 2022 | -- | $28,475 |
| 2021 | -- | $28,475 +18.8% |
| 2020 | $766 | $23,975 |
| 2019 | $766 -21.1% | $23,975 |
| 2018 | $971 -45.1% | $23,975 |
| 2017 | $1,770 +121.5% | $23,975 +2% |
| 2016 | $799 -6.5% | $23,500 |
| 2014 | $855 | $23,500 |
| 2013 | -- | $23,500 -12.3% |
| 2012 | -- | $26,800 |
| 2011 | -- | $26,800 |
| 2010 | -- | $26,800 |
| 2009 | -- | $26,800 +8.7% |
| 2008 | -- | $24,650 |
| 2007 | -- | $24,650 |
| 2006 | -- | $24,650 |
| 2005 | -- | $24,650 +10.2% |
| 2004 | -- | $22,375 |
| 2003 | -- | $22,375 |
| 2002 | -- | $22,375 |
| 2001 | -- | $22,375 +7.2% |
| 2000 | -- | $20,875 |
Find assessor info on the county website
Monthly payment
Climate risks
Neighborhood: Parkway Village-Oakhaven
Nearby schools
GreatSchools rating
- 3/10Cromwell Elementary SchoolGrades: PK-5Distance: 0.9 mi
- 6/10Memphis School Of ExcellenceGrades: 6-12Distance: 0.7 mi
- 2/10Wooddale High SchoolGrades: 9-12Distance: 0.1 mi
- $138,5003 bd2 ba1.3k sqft5128 Scottsdale Ave, Memphis, TN 38118Off Market
- $138,8003 bd2 ba1.5k sqft5142 Scottsdale Ave, Memphis, TN 38118Off Market
- $19,8513 bd2 ba1.7k sqft5122 Scottsdale Ave, Memphis, TN 38118Sold
- $119,3003 bd1 ba1.3k sqft5146 Scottsdale Ave, Memphis, TN 38118Off Market
- $120,9003 bd1 ba1.5k sqft5135 Teal Ave, Memphis, TN 38118Off Market
- $115,8003 bd1 ba1.3k sqft5127 Teal Ave, Memphis, TN 38118Off Market
- $114,0003 bd1 ba1.3k sqft5141 Teal Ave, Memphis, TN 38118Off Market
- $128,9003 bd1 ba1.5k sqft5121 Teal Ave, Memphis, TN 38118Off Market
A local agent can set up tours, give advice and negotiate with sellers.
Similar homes
- $139,9004 bd2 ba2k sqft3391 S Perkins Rd, Memphis, TN 38118For Sale
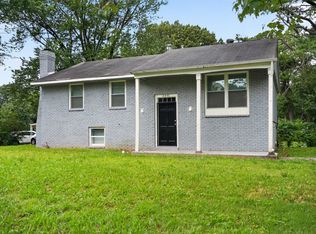 MLS ID #10224765, Alexis Martz, Trelora Realty. MAAR
 - $134,9003 bd2 ba1.4k sqft3332 Clearbrook St, Memphis, TN 38118For Sale
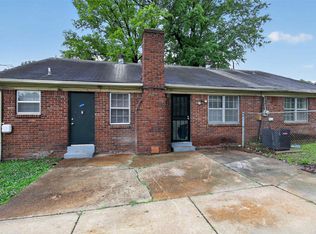 MLS ID #10222233, Alexis Martz, Trelora Realty. MAAR
 - $149,9004 bd2 ba2.2k sqft3381-3383 Sunnyfield Cv, Memphis, TN 38118For Sale
 MLS ID #10225468, Tiffany Jones, Trelora Realty. MAAR
 - $129,9004 bd2 ba1.7k sqft3220 Christine Rd, Memphis, TN 38118For Sale
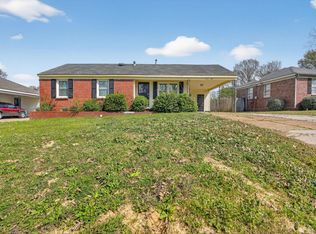 MLS ID #10217851, Carl E Purifoy, Trelora Realty. MAAR
 - $140,0003 bd2 ba1.8k sqft6128 Raintree Dr, Memphis, TN 38115For SaleMLS ID #10218265, Jason D Miller, eXp Realty, LLC. MAAR
- $159,0003 bd2 ba1.4k sqft3064 Greenbranch Dr, Memphis, TN 38118For SaleMLS ID #10225139, Andrew Akins, CB Properties of Memphis, LLC. MAAR
- $130,0004 bd2 ba1.2k sqft2196 Ketchum Rd, Memphis, TN 38114For SaleMLS ID #10215262, Betty McGaughey, eXp Realty, LLC. MAAR
- $139,9003 bd3 ba2.1k sqft1403 Old Hickory Rd, Memphis, TN 38116For SaleMLS ID #10222699, Carl E Purifoy, Trelora Realty. MAAR
- $134,9003 bd2 ba1.9k sqft4094 Auburn Rd, Memphis, TN 38116For SaleMLS ID #10212896, Alexis Martz, Trelora Realty. MAAR
- $104,9004 bd2 ba1.1k sqft3452 Dobbin Ferry Ave, Memphis, TN 38118For SaleMLS ID #10219203, Alexis Martz, Trelora Realty. MAAR
- $129,9003 bd2 ba1.4k sqft3710 Hermitage Dr, Memphis, TN 38116For SaleMLS ID #10219961, Carl E Purifoy, Trelora Realty. MAAR
- $114,9003 bd2 ba1.2k sqft3372 Spring Shadow Dr, Memphis, TN 38118For SaleMLS ID #10220606, Alexis Martz, Trelora Realty. MAAR
- $155,0003 bd2 ba1.9k sqft4428 Namur Cv, Memphis, TN 38109For SaleMLS ID #10214721, Darcus Payne, Keller Williams. MAAR
- $140,0003 bd1 ba1.2k sqft3094 Park Ave, Memphis, TN 38111For SaleMLS ID #10221356, Katrina Smith, Keller Williams. MAAR
- $159,5003 bd1 ba1.1k sqft3788 Allandale Ln, Memphis, TN 38111For SaleMLS ID #10222038, Qazi S Ahmad, Renshaw Company, REALTORS. MAAR
- $195,0004 bd2 ba1.4k sqft4491 Dunn Ave, Memphis, TN 38117For SaleMLS ID #10224916, April D Garrett, C21 Patterson & Assoc. Real Es. MAAR
- $175,0003 bd2 ba1k sqft1519 S White Station Rd, Memphis, TN 38117For SaleMLS ID #10207760, Amanda M Lott, BHHS McLemore & Co., Realty. MAAR
- $175,0003 bd1 ba1.1k sqft4838 Quince Rd, Memphis, TN 38117For SaleMLS ID #10219704, Amanda J Rathbone McGill, KAIZEN Realty, LLC. MAAR
- $165,0002 bd2 ba1.2k sqft6812 Meadow Chase Ln, Memphis, TN 38115For SaleMLS ID #10225820, Aubrey Dunlap, Infinity Group REALTORS, Inc.. MAAR
- $104,9003 bd1 ba1.2k sqft3433 Beech Grove Rd, Memphis, TN 38118For SaleMLS ID #10224869, Carl E Purifoy, Trelora Realty. MAAR
