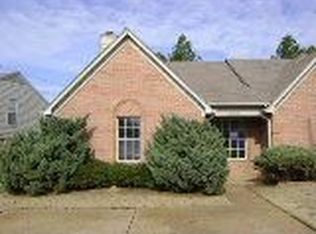
Welcome to comfort and convenience! End the summer in your cozy 2bed/2bath home. This is the perfect opportunity for first-time homebuyers and turnkey investors. This home is move-in ready. This abode has only had 1 owner and has never been rented. Appliances can stay with an accepted offer. This gem is great if you are looking to downsize to a manageable, yet spacious home. Best of all! No HOA and reasonable taxes. Open airy great room/den, kitchen & dining is warm, inclusive & inviting. Makes accessibility breezy. Enjoy beautiful hardwood floors throughout and fenced in backyard. The large primary bedroom w/ en-suite bathroom, features a renovated, accessible/barrier-free shower and 2 walk-in closets. Perfectly located between Winchester Rd and Shelby Dr. - close to Riverdale - off Raines Rd - 5 minutes away from Interstate 385. Convenient for your daily work commute, regular grocery runs and shopping outings. Roof(2014). Water Heater(early 2020s). HVAC has been well cared for.
For sale
$165,000
6812 Meadow Chase Ln, Memphis, TN 38115
2beds
1,203sqft
Single Family Residence
Built in 1996
4,356 Square Feet Lot
$159,500 Zestimate®
$137/sqft
$-- HOA
What's special
Warm inclusive and invitingFenced in backyardBeautiful hardwood floors throughout
- 60 days
- 415
- 37
Zillow last checked:
Listing updated:
Listed by:
Aubrey Dunlap,
Infinity Group REALTORS, Inc. 901-502-5894
Source: MAAR,MLS#: 10225820
Facts & features
Interior
Bedrooms & bathrooms
- Bedrooms: 2
- Bathrooms: 2
- Full bathrooms: 2
Rooms
- Room types: Attic
Primary bedroom
- Features: Hardwood Floor, Walk-In Closet(s)
- Level: First
- Area: 168
- Dimensions: 12 x 14
Bedroom 2
- Features: Hardwood Floor, Private Full Bath
- Level: First
Primary bathroom
- Features: Full Bath
Dining room
- Area: 99
- Dimensions: 9 x 11
Kitchen
- Features: Breakfast Bar, Pantry, W/D Connection in Kitchen
- Area: 168
- Dimensions: 12 x 14
Living room
- Features: Great Room
- Dimensions: 0 x 0
Den
- Dimensions: 0 x 0
Heating
- Central
Cooling
- Central Air
Appliances
- Included: Range/Oven, Disposal, Dishwasher, Refrigerator, Washer, Dryer
- Laundry: Laundry Closet
Features
- All Bedrooms Down, Renovated Bathroom, Sprayed Ceiling, High Ceilings, Cable Wired, Dining Room, Den/Great Room, Primary Bedroom, 2nd Bedroom, 2 or More Baths, Square Feet Source: AutoFill (MAARdata) or Public Records (Cnty Assessor Site)
- Flooring: Hardwood
- Doors: Storm Door(s)
- Windows: Double Pane Windows
- Attic: Attic Access
- Number of fireplaces: 1
- Fireplace features: Ventless, In Den/Great Room
Interior area
- Total interior livable area: 1,203 sqft
Property
Parking
- Parking features: Driveway/Pad
- Has uncovered spaces: Yes
Accessibility
- Accessibility features: Other (See REMARKS)
Features
- Stories: 1
- Patio & porch: Porch, Patio
- Pool features: None
- Fencing: Wood,Chain Link
Lot
- Size: 4,356 Square Feet
- Dimensions: 32 x 116
- Features: Some Trees, Level
Details
- Parcel number: 093508 N00031
Construction
Type & style
- Home type: SingleFamily
- Architectural style: Traditional
- Property subtype: Single Family Residence
- Attached to another structure: Yes
Materials
- Brick Veneer, Wood/Composition
- Foundation: Slab
- Roof: Composition Shingles
Condition
- New construction: No
- Year built: 1996
Utilities & green energy
- Sewer: Public Sewer
- Water: Public
Community & HOA
Community
- Security: Security System, Smoke Detector(s), Burglar Alarm, Wrought Iron Security Drs
- Subdivision: Meadow Trace
Location
- Region: Memphis
Financial & listing details
- Price per square foot: $137/sqft
- Tax assessed value: $112,700
- Annual tax amount: $1,485
- Price range: $165K - $165K
- Date on market: 7/10/2026
- Listing terms: Conventional,FHA,VA Loan
Estimated market value
$159,500
$152,000 - $167,000
$1,373/mo
Price history
| Date | Event | Price |
|---|---|---|
| 7/10/2026 | Listed for sale | $165,000+88.6%$137/sqft |
Source:  MAAR #10225820 Report a problem MAAR #10225820 Report a problem | ||
| 6/3/1999 | Sold | $87,500$73/sqft |
Source: Public Record Report a problem | ||
Public tax history
| Year | Property taxes | Tax assessment |
|---|---|---|
| 2025 | $1,485 +31.5% | $28,175 +64.3% |
| 2024 | $1,129 +8.1% | $17,150 |
| 2023 | $1,045 | $17,150 |
| 2022 | -- | $17,150 |
| 2021 | -- | $17,150 +27.7% |
| 2020 | $429 | $13,425 |
| 2019 | $429 -21.1% | $13,425 |
| 2018 | $544 -45.1% | $13,425 |
| 2017 | $991 +115.9% | $13,425 -0.6% |
| 2016 | $459 -29% | $13,500 |
| 2014 | $647 | $13,500 |
| 2013 | -- | $13,500 -33.4% |
| 2012 | -- | $20,275 |
| 2011 | -- | $20,275 |
| 2010 | -- | $20,275 |
| 2009 | -- | $20,275 +2.5% |
| 2008 | -- | $19,775 |
| 2007 | -- | $19,775 |
| 2006 | -- | $19,775 |
| 2005 | -- | $19,775 -0.8% |
| 2004 | -- | $19,925 |
| 2003 | -- | $19,925 |
| 2002 | -- | $19,925 |
| 2001 | -- | $19,925 +3.4% |
| 2000 | -- | $19,275 |
Find assessor info on the county website
Monthly payment
Est. payment
Payment breakdown
Explore the cost of this home by adjusting the details. Changes won't be saved.Climate risks
Neighborhood: Hickory Ridge-South Riverdale
Similar homes
- $199,9002 bd3 ba1.4k sqft3968 Sawgrass Dr, Memphis, TN 38125For Sale
 MLS ID #10230021, Ric Bowman, Weichert, REALTORS-BenchMark. MAAR
 - $185,0003 bd2 ba1.1k sqft7750 Shadowland Dr, Memphis, TN 38125For Sale
 MLS ID #10224909, Erica E Martin, Real Estate Agency. MAAR
 - $123,0002 bd2 ba1.3k sqft6289 Kirby Downs Dr, Memphis, TN 38115For Sale
 MLS ID #3132211, Jennifer Carstensen. RealTracs MLS as distributed by MLS GRID
 - $200,0003 bd2 ba1.7k sqft4523 Bassett Hall Dr, Memphis, TN 38125For Sale
 MLS ID #10226751, Jeffry J Goff, Keller Williams. MAAR
 - $184,9003 bd2 ba1.1k sqft7103 Tagen Dr, Memphis, TN 38133For SaleMLS ID #3527601, Pablo Pereyra. RealTracs MLS as distributed by MLS GRID
- $168,9003 bd1 ba1.4k sqft1621 Kendale Ave, Memphis, TN 38106For SaleMLS ID #3528178, Austin Rowe. RealTracs MLS as distributed by MLS GRID
