Welcome to 7750 Shadowland Dr., located in unincorporated Shelby County with NO city taxes! This move-in ready home features a desirable split floorplan, making it ideal for both homeowners and investors. Recent updates include luxury vinyl flooring throughout, fresh interior paint, new granite countertops, new stainless steel appliances, crisp white trim, and a fresh neutral color palette. Window treatments are already in place, making this home truly move-in ready. Outside, you’ll appreciate the inviting curb appeal, double driveway for extra parking, and fully fenced backyard. Nestled in a quiet neighborhood near parks and schools, this home offers comfort, convenience, and value. Don’t miss this opportunity—schedule your showing today!
For sale
Price cut: $14.5K (8/11)
$185,000
7750 Shadowland Dr, Memphis, TN 38125
3beds
1,175sqft
Single Family Residence
Built in 1996
3,049 Square Feet Lot
$184,000 Zestimate®
$157/sqft
$-- HOA
What's special
Desirable split floorplanFully fenced backyardFresh interior paintInviting curb appealNew stainless steel appliancesLuxury vinyl flooring throughoutFresh neutral color palette
- 67 days
- 810
- 44
Zillow last checked:
Listing updated:
Listed by:
Erica E Martin,
Real Estate Agency 901-625-5200
Source: MAAR,MLS#: 10224909
Facts & features
Interior
Bedrooms & bathrooms
- Bedrooms: 3
- Bathrooms: 2
- Full bathrooms: 2
Primary bedroom
- Features: Built-In Cabinets/Bkcases, Tile Floor
- Level: First
- Area: 195
- Dimensions: 15 x 13
Bedroom 2
- Level: First
- Area: 132
- Dimensions: 12 x 11
Bedroom 3
- Level: First
- Area: 144
- Dimensions: 12 x 12
Primary bathroom
- Features: Separate Shower, Tile Floor, Full Bath
Dining room
- Features: Separate Dining Room
- Dimensions: 0 x 0
Kitchen
- Features: Kitchen Island, Washer/Dryer Connections
- Area: 144
- Dimensions: 12 x 12
Living room
- Features: Separate Living Room
- Area: 208
- Dimensions: 16 x 13
Den
- Dimensions: 0 x 0
Heating
- Central, Electric
Cooling
- Central Air
Appliances
- Included: Dishwasher, Range/Oven
- Laundry: Laundry Room
Features
- All Bedrooms Down, Separate Tub & Shower, Smooth Ceiling, 2 or More Baths, 2nd Bedroom, 3rd Bedroom, Dining Room, Kitchen, Laundry Room, Living Room, Primary Bedroom, Square Feet Source: AutoFill (MAARdata) or Public Records (Cnty Assessor Site)
- Flooring: Tile, Vinyl
- Number of fireplaces: 1
- Fireplace features: Glass Doors, Living Room, Factory Built
Interior area
- Total interior livable area: 1,175 sqft
Property
Parking
- Parking features: Driveway/Pad
- Has uncovered spaces: Yes
Features
- Stories: 1
- Pool features: None
- Fencing: Wood Fence
Lot
- Size: 3,049 Square Feet
- Dimensions: 27 x 116
- Features: Level
Details
- Parcel number: D0242O B00068
Construction
Type & style
- Home type: SingleFamily
- Architectural style: Traditional
- Property subtype: Single Family Residence
- Attached to another structure: Yes
Materials
- Brick Veneer, Wood/Composition
- Foundation: Slab
- Roof: Composition Shingles
Condition
- New construction: No
- Year built: 1996
Utilities & green energy
- Sewer: Public Sewer
- Water: Public
Community & HOA
Community
- Security: Wrought Iron Security Drs
- Subdivision: Stansell Crossing Pd Phase 9
Location
- Region: Memphis
Financial & listing details
- Price per square foot: $157/sqft
- Tax assessed value: $141,000
- Annual tax amount: $948
- Price range: $185K - $185K
- Date on market: 7/3/2026
- Cumulative days on market: 68 days
- Listing terms: Conventional,FHA,Other (See REMARKS),VA Loan
Estimated market value
$184,000
$175,000 - $193,000
$1,576/mo
Price history
| Date | Event | Price |
|---|---|---|
| 8/11/2026 | Price change | $185,000-7.3%$157/sqft |
Source:  MAAR #10224909 Report a problem MAAR #10224909 Report a problem | ||
| 7/3/2026 | Listed for sale | $199,500+70.1%$170/sqft |
Source: MAAR #10224909 Report a problem | ||
| 5/29/2024 | Listing removed | -- |
Source: Zillow Rentals Report a problem | ||
| 5/22/2024 | Listed for rent | $1,280+31.3%$1/sqft |
Source: Zillow Rentals Report a problem | ||
| 3/24/2021 | Listing removed | -- |
Source: Owner Report a problem | ||
| 11/25/2014 | Listing removed | $975$1/sqft |
Source: Owner Report a problem | ||
| 10/5/2014 | Listed for rent | $975$1/sqft |
Source: Owner Report a problem | ||
| 1/3/2014 | Sold | $117,315+51.4%$100/sqft |
Source: Public Record Report a problem | ||
| 1/7/2013 | Listing removed | $77,500$66/sqft |
Source: New Home Realty #3208054 Report a problem | ||
| 12/6/2012 | Listed for sale | $77,500+4%$66/sqft |
Source: New Home Realty #3208054 Report a problem | ||
| 12/19/2011 | Listing removed | $74,500$63/sqft |
Source: Keller Williams - Memphis Central #3228382 Report a problem | ||
| 10/27/2011 | Price change | $74,500-3.9%$63/sqft |
Source: Mem1, LLC dba Keller Williams Realty #3228382 Report a problem | ||
| 7/2/2011 | Price change | $77,500-22.4%$66/sqft |
Source: New Home Realty #3208054 Report a problem | ||
| 9/20/2010 | Price change | $99,900+28.9%$85/sqft |
Source: 9to5 Realty, LLC Report a problem | ||
| 9/17/2010 | Price change | $77,500-22.4%$66/sqft |
Source: New Home Realty #3208054 Report a problem | ||
| 4/4/2010 | Listed for sale | $99,900+92.1%$85/sqft |
Source: 9to5 Realty, LLC Report a problem | ||
| 3/4/2008 | Sold | $52,000-31.3%$44/sqft |
Source: Public Record Report a problem | ||
| 7/27/2007 | Sold | $75,665-15.9%$64/sqft |
Source: Public Record Report a problem | ||
| 9/17/2004 | Sold | $90,000+16.9%$77/sqft |
Source: Public Record Report a problem | ||
| 11/27/1996 | Sold | $77,000$66/sqft |
Source: Public Record Report a problem | ||
Public tax history
| Year | Property taxes | Tax assessment |
|---|---|---|
| 2025 | $948 +16.1% | $35,250 +46.3% |
| 2024 | $817 | $24,100 |
| 2023 | $817 | $24,100 |
| 2022 | -- | $24,100 |
| 2021 | -- | $24,100 +36.4% |
| 2020 | $716 | $17,675 |
| 2019 | $716 | $17,675 |
| 2018 | $716 -1.5% | $17,675 |
| 2017 | $726 -1.1% | $17,675 +5.2% |
| 2016 | $734 | $16,800 |
| 2014 | -- | $16,800 |
| 2013 | -- | $16,800 -8.8% |
| 2012 | -- | $18,425 |
| 2011 | -- | $18,425 |
| 2010 | -- | $18,425 |
| 2009 | -- | $18,425 -16.8% |
| 2008 | -- | $22,150 |
| 2007 | -- | $22,150 |
| 2006 | -- | $22,150 |
| 2005 | -- | $22,150 +7.5% |
| 2004 | -- | $20,600 |
| 2003 | -- | $20,600 |
| 2002 | -- | $20,600 |
| 2001 | -- | $20,600 +16.7% |
| 2000 | -- | $17,650 |
Find assessor info on the county website
Monthly payment
Est. payment
Payment breakdown
Explore the cost of this home by adjusting the details. Changes won't be saved.Climate risks
Neighborhood: 38125

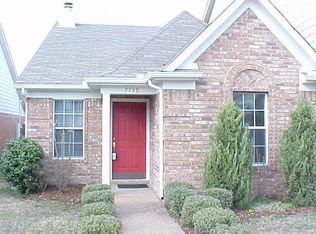
Similar homes
- $199,9002 bd3 ba1.4k sqft3968 Sawgrass Dr, Memphis, TN 38125For Sale
 MLS ID #10230021, Ric Bowman, Weichert, REALTORS-BenchMark. MAAR
 - $225,0003 bd2 ba1.3k sqft7788 Lipscomb Dr, Memphis, TN 38125For Sale
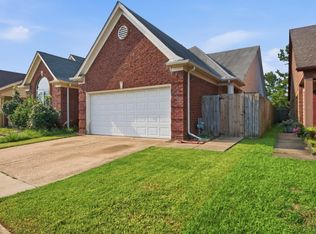 MLS ID #10228979, Ashley C Bobo, Keller Williams. MAAR
 - $245,0003 bd2 ba1.2k sqft4101 Long Creek Rd, Memphis, TN 38125For Sale
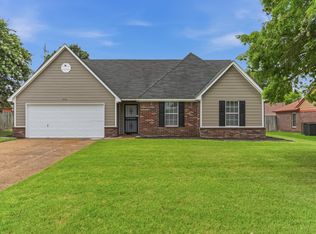 MLS ID #10227652, Jeanette H Lin, Pinnacle Realty. MAAR
 - $250,0003 bd2 ba1.6k sqft8141 Misty Meadows Ln, Memphis, TN 38125For Sale
 MLS ID #10226075, Ryan T Harrell, Premier Realty Group, LLC. MAAR
 - $124,9003 bd2 ba1.2k sqft727 Crescent Rd, Memphis, TN 38116For Sale
 MLS ID #3513255, Marija Tomic. RealTracs MLS as distributed by MLS GRID
