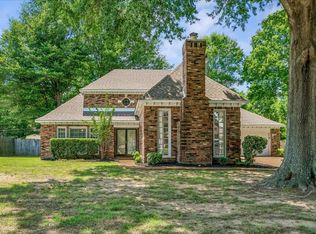
Beautiful 3BR/2BA Near Southwind | 1,681 Sq Ft, Vaulted Ceilings, Hardwood Floors & Garage Welcome home to 8141 Misty Meadows Lane, a beautifully maintained 3-bedroom, 2-bathroom home offering 1,681 square feet in a quiet, desirable pocket of Southwind (38125). Inside, soaring vaulted ceilings and gleaming hardwood floors create a bright, open living space, anchored by a cozy brick fireplace. The kitchen offers durable tile flooring and abundant cabinetry, flowing seamlessly into a formal dining room perfect for hosting or a home office. A dedicated laundry room with full hookups adds everyday convenience, while the 2-car garage provides secure parking and extra storage. Outside, a spacious, fully fenced backyard offers a private retreat for BBQs, gardening, or simply relaxing. Property is vacant and ready to show. Scheduled your showing today!
For sale
Price cut: $10K (8/21)
$250,000
8141 Misty Meadows Ln, Memphis, TN 38125
3beds
1,681sqft
Single Family Residence
Built in 1977
0.31 Acres Lot
$248,700 Zestimate®
$149/sqft
$-- HOA
What's special
Abundant cabinetrySoaring vaulted ceilingsGleaming hardwood floorsCozy brick fireplace
- 95 days
- 736
- 96
Zillow last checked:
Listing updated:
Listed by:
Ryan T Harrell,
REI Nation Real Estate Service 901-751-7979
Source: MAAR,MLS#: 10226075
Facts & features
Interior
Bedrooms & bathrooms
- Bedrooms: 3
- Bathrooms: 2
- Full bathrooms: 2
Primary bedroom
- Width: 0
Dining room
- Width: 0
Kitchen
- Features: Eat-in Kitchen, Washer/Dryer Connections
Living room
- Features: Separate Den
- Width: 0
Den
- Width: 0
Heating
- Central
Cooling
- Central Air
Features
- All Bedrooms Down, Vaulted/Coff/Tray Ceiling, Square Feet Source: Premier Property Management
- Flooring: Hardwood
- Number of fireplaces: 1
- Fireplace features: In Den/Great Room
Interior area
- Total interior livable area: 1,681 sqft
Property
Parking
- Total spaces: 2
- Parking features: Driveway/Pad, Garage Faces Side
- Has garage: Yes
- Covered spaces: 2
- Has uncovered spaces: Yes
Features
- Stories: 1
- Patio & porch: Patio
- Pool features: None
- Fencing: Wood,Wood Fence
Lot
- Size: 0.31 Acres
- Dimensions: 99 x 140
Details
- Parcel number: D0242N A00072
Construction
Type & style
- Home type: SingleFamily
- Architectural style: Traditional
- Property subtype: Single Family Residence
Materials
- Brick Veneer, Wood/Composition
Condition
- New construction: No
- Year built: 1977
Community & HOA
Community
- Security: Wrought Iron Security Drs
- Subdivision: Windyke Estates Rev Sec A
Location
- Region: Memphis
Financial & listing details
- Price per square foot: $149/sqft
- Tax assessed value: $235,800
- Annual tax amount: $1,586
- Price range: $250K - $250K
- Date on market: 7/14/2026
- Cumulative days on market: 96 days
Estimated market value
$248,700
$236,000 - $261,000
$1,795/mo
Price history
| Date | Event | Price |
|---|---|---|
| 10/5/2026 | Listed for sale | $250,000$149/sqft |
Source:  MAAR #10226075 Report a problem MAAR #10226075 Report a problem | ||
| 10/5/2026 | Pending sale | $250,000$149/sqft |
Source: MAAR #10226075 Report a problem | ||
| 8/21/2026 | Price change | $250,000-3.8%$149/sqft |
Source: MAAR #10226075 Report a problem | ||
| 8/4/2026 | Price change | $260,000-3.7%$155/sqft |
Source: MAAR #10226075 Report a problem | ||
| 7/14/2026 | Listed for sale | $270,000+98.7%$161/sqft |
Source: MAAR #10226075 Report a problem | ||
| 7/6/2026 | Listing removed | $1,750$1/sqft |
Source: Zillow Rentals Report a problem | ||
| 6/9/2026 | Listed for rent | $1,750+9.7%$1/sqft |
Source: Zillow Rentals Report a problem | ||
| 2/13/2025 | Listing removed | $1,595$1/sqft |
Source: Zillow Rentals Report a problem | ||
| 1/22/2025 | Listed for rent | $1,595+38.7%$1/sqft |
Source: Zillow Rentals Report a problem | ||
| 10/24/2019 | Listing removed | $1,150$1/sqft |
Source: Premier Property Management Group Report a problem | ||
| 10/17/2019 | Price change | $1,150-11.2%$1/sqft |
Source: Premier Property Management Group Report a problem | ||
| 9/11/2019 | Listed for rent | $1,295+1.2%$1/sqft |
Source: Premier Property Management Group Report a problem | ||
| 7/25/2018 | Listing removed | $1,280$1/sqft |
Source: Zillow Rental Manager Report a problem | ||
| 7/10/2018 | Listed for rent | $1,280$1/sqft |
Source: Zillow Rental Manager Report a problem | ||
| 12/23/2014 | Sold | $135,900+53.6%$81/sqft |
Source: MAAR #9937973 Report a problem | ||
| 10/10/2014 | Sold | $88,500-4.2%$53/sqft |
Source: MAAR #9935756 Report a problem | ||
| 9/12/2014 | Listed for sale | $92,400-2.1%$55/sqft |
Source: The Carter Group Realtors, LLC #9935756 Report a problem | ||
| 7/29/2014 | Sold | $94,411$56/sqft |
Source: Public Record Report a problem | ||
Public tax history
| Year | Property taxes | Tax assessment |
|---|---|---|
| 2025 | $1,586 +21.6% | $58,950 +53.2% |
| 2024 | $1,304 | $38,475 |
| 2023 | $1,304 | $38,475 |
| 2022 | -- | $38,475 |
| 2021 | -- | $38,475 +37.4% |
| 2020 | $895 | $28,000 |
| 2019 | $895 -21.1% | $28,000 |
| 2018 | $1,134 -45.1% | $28,000 |
| 2017 | $2,067 +103.8% | $28,000 -6.1% |
| 2016 | $1,014 | $29,825 |
Find assessor info on the county website
Monthly payment
Est. payment
Payment breakdown
Explore the cost of this home by adjusting the details. Changes won't be saved.Climate risks
Neighborhood: Windyke
Similar homes
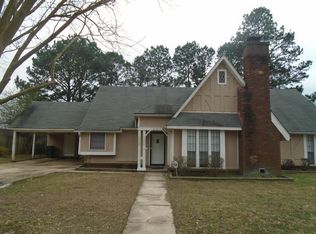
- $310,0003 bd2 ba1.8k sqft4118 Goodwick Dr, Memphis, TN 38125For Sale By Owner
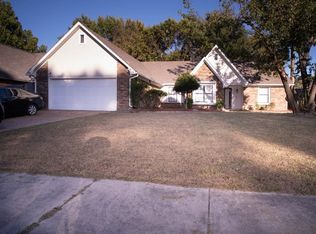
- $299,0004 bd3 ba2.2k sqft3754 Wind Valley Dr, Memphis, TN 38125For Sale
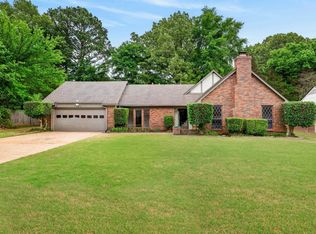 MLS ID #10227462, Lauren Edwards, Crye-Leike, Inc., REALTORS. MAAR
 - $269,0004 bd3 ba2.1k sqft7779 Windy Willow Rd, Memphis, TN 38125For Sale
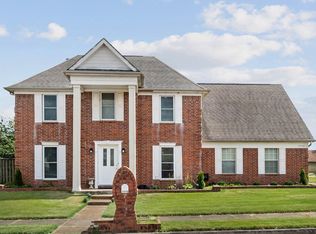
 MLS ID #3302514, Heather Ray. RealTracs MLS as distributed by MLS GRID
 - $310,0004 bd3 ba2.2k sqft3951 Fun Valley Dr, Memphis, TN 38125For Sale
 MLS ID #10223950, Meredith S Vezina, Keller Williams. MAAR
