Special Gov't Approved Financing avail. Zero Down! County only Taxes! Built in 2017, Nestled in a secure, gated community, this move-in ready 3-bedroom, 2.5 bath home is the epitome of modern living. Fresh paint throughout. Brand New carpet in all of the bedrooms. Come in to the soaring two story entry hall which flows into the open concept living area that serves as a communal hub for relaxation. Featuring a vaulted great room with a cozy gas fireplace. The open layout continues into the dining area and kitchen with a breakfast bar, stone countertops, pantry and comes with all appliances. Half bath for guests and a separate laundry room. The primary bedroom is down and has coffered ceilings and an en suite bath with walk in shower, tub and double vanity. There are 2 additional bedrooms up with a shared bath. Walk-in attic for great storage. Front load 2-car attached garage. Conveniently located near Holmes and Hacks Cross. Highland Oaks Elementary and Middle Schools, Southwind High.
For sale
Price cut: $9.1K (8/4)
$299,900
7668 Glen Laurel Way, Memphis, TN 38125
3beds
1,732sqft
Single Family Residence
Built in 2017
5,662 Square Feet Lot
$298,800 Zestimate®
$173/sqft
$38/mo HOA
What's special
Cozy gas fireplaceVaulted great roomSeparate laundry roomBreakfast barHalf bath for guestsComes with all appliancesStone countertops
- 47 days
- 367
- 28
Zillow last checked:
Listing updated:
Listed by:
Chuck House,
Keller Williams 901-261-7900
Source: MAAR,MLS#: 10226280
Facts & features
Interior
Bedrooms & bathrooms
- Bedrooms: 3
- Bathrooms: 3
- Full bathrooms: 2
- 1/2 bathrooms: 1
Rooms
- Room types: Attic, Entry Hall, Internal Expansion Area
Primary bedroom
- Features: Smooth Ceiling, Vaulted/Coffered Ceiling, Walk-In Closet(s)
- Level: First
- Area: 210
- Dimensions: 14 x 15
Bedroom 2
- Features: Carpet, Shared Bath, Smooth Ceiling
- Level: Second
- Area: 120
- Dimensions: 10 x 12
Bedroom 3
- Features: Carpet, Shared Bath, Smooth Ceiling
- Level: Second
- Area: 130
- Dimensions: 10 x 13
Primary bathroom
- Features: Double Vanity, Dressing Area, Separate Shower, Smooth Ceiling, Tile Floor, Whirlpool Tub, Full Bath
Dining room
- Dimensions: 0 x 0
Kitchen
- Features: Breakfast Bar, Eat-in Kitchen, Pantry
- Area: 90
- Dimensions: 9 x 10
Living room
- Features: Great Room
- Dimensions: 0 x 0
Den
- Area: 304
- Dimensions: 16 x 19
Heating
- Central, Dual System
Cooling
- Ceiling Fan(s), Central Air, Dual
Appliances
- Included: Vent Hood/Exhaust Fan, Range/Oven, Cooktop, Disposal, Dishwasher, Microwave
- Laundry: Laundry Room
Features
- 1 or More BR Down, Primary Down, Vaulted/Coffered Primary, Luxury Primary Bath, Double Vanity Bath, Separate Tub & Shower, Full Bath Down, Half Bath Down, High Ceilings, Smooth Ceiling, Two Story Foyer, Vaulted/Coff/Tray Ceiling, Walk-In Closet(s), 1 1/2 Bath, 1 Bath, 1/2 Bath, Breakfast Room, Den/Great Room, Kitchen, Laundry Room, Primary Bedroom, 1 Bath, 2nd Bedroom, 3rd Bedroom, Square Feet Source: AutoFill (MAARdata) or Public Records (Cnty Assessor Site)
- Flooring: Part Carpet, Tile, Vinyl
- Windows: Wood Frames, Window Treatments
- Attic: Attic Access,Walk-In
- Number of fireplaces: 1
- Fireplace features: Gas Log, In Den/Great Room
Interior area
- Total interior livable area: 1,732 sqft
Property
Parking
- Total spaces: 2
- Parking features: Driveway/Pad, Garage Faces Front
- Has garage: Yes
- Covered spaces: 2
- Has uncovered spaces: Yes
Features
- Stories: 1.5
- Patio & porch: Patio
- Pool features: None
- Has spa: Yes
- Spa features: Whirlpool(s), Bath
Lot
- Size: 5,662 Square Feet
- Dimensions: 41 x 142.04
- Features: Other (See Remarks)
Details
- Parcel number: D0255F F00112
Construction
Type & style
- Home type: SingleFamily
- Architectural style: Traditional
- Property subtype: Single Family Residence
Materials
- Brick Veneer, Wood/Composition
- Foundation: Slab
- Roof: Composition Shingles
Condition
- New construction: No
- Year built: 2017
Utilities & green energy
- Sewer: Public Sewer
- Water: Public
- Utilities for property: Cable Available
Community & HOA
Community
- Features: Gated, Other (See Remarks)
- Security: Smoke Detector(s), Dead Bolt Lock(s), Security Gate
- Subdivision: Stonebriar Pd Area 5 Phase 3
HOA
- Has HOA: Yes
- HOA fee: $460 annually
Location
- Region: Memphis
Financial & listing details
- Price per square foot: $173/sqft
- Annual tax amount: $1,710
- Price range: $299.9K - $299.9K
- Date on market: 7/23/2026
- Cumulative days on market: 48 days
- Listing terms: Conventional,FHA,VA Loan
Estimated market value
$298,800
$284,000 - $314,000
$1,843/mo
Price history
| Date | Event | Price |
|---|---|---|
| 8/4/2026 | Price change | $299,900-2.9%$173/sqft |
Source:  MAAR #10226280 Report a problem MAAR #10226280 Report a problem | ||
| 7/23/2026 | Listed for sale | $309,000$178/sqft |
Source: MAAR #10226280 Report a problem | ||
| 6/17/2024 | Listing removed | -- |
Source: Zillow Rentals Report a problem | ||
| 6/13/2024 | Listed for rent | $1,795$1/sqft |
Source: Zillow Rentals Report a problem | ||
Public tax history
Tax history is unavailable.
Monthly payment
Est. payment
Payment breakdown
Explore the cost of this home by adjusting the details. Changes won't be saved.Climate risks
Neighborhood: 38125
Similar homes
- $275,0003 bd3 ba2k sqft4694 Bloomfield Cv, Memphis, TN 38125For Sale
 MLS ID #10229212, Koby Drake, Keller Williams. MAAR
 - $274,7504 bd3 ba1.8k sqft7779 Windy Willow Rd, Memphis, TN 38125For Sale
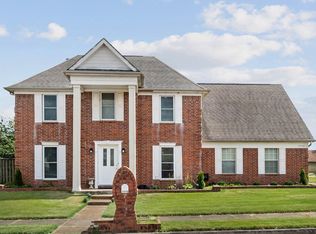
 MLS ID #3302514, Heather Ray. RealTracs MLS as distributed by MLS GRID
 - $267,5003 bd2 ba1.8k sqft4879 Ridge Walk Ln, Memphis, TN 38125For Sale
 MLS ID #10225406, Beau C Elkington, River City Land Co., LLC. MAAR
 - $299,9004 bd3 ba2.5k sqft3990 Clubview Dr, Memphis, TN 38125For Sale
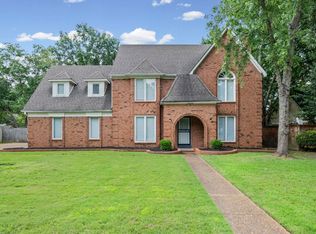 MLS ID #10224589, Blake B Clothier, Premier Realty Group, LLC. MAAR
