Welcome to 4879 Ridge Walk Ln, a freshly renovated brick veneer home tucked along a quiet street in the desirable 38125 corridor. Built in 2004, this 3 bd, 2 ba home offers nearly 1900 sq ft of comfortable, well arranged living space. Recent exterior updates include new fencing and improved landscaping, giving the home a clean, move in ready feel from the moment you arrive. Inside, the floor plan flows naturally with spacious living areas, comfortable bedrooms, and a layout that works well for everyday living. Central heating and air keep the home comfortable year round, while the brick exterior adds lasting, low maintenance appeal. Whether you are looking for a primary residence or a strong rental opportunity, this property checks the boxes. With its recent updates, desirable location, and attractive price point, 4879 Ridge Walk Lane is ready for its next owner.
For sale
Price cut: $7.5K (8/11)
$267,500
4879 Ridge Walk Ln, Memphis, TN 38125
3beds
1,890sqft
Single Family Residence
Built in 2004
6,534 Square Feet Lot
$267,200 Zestimate®
$142/sqft
$-- HOA
What's special
New fencingImproved landscapingComfortable bedroomsCentral heating and air
- 78 days
- 391
- 39
Zillow last checked:
Listing updated:
Listed by:
Beau C Elkington,
River City Land Co., LLC 901-756-0808
Source: MAAR,MLS#: 10225406
Facts & features
Interior
Bedrooms & bathrooms
- Bedrooms: 3
- Bathrooms: 2
- Full bathrooms: 2
Primary bedroom
- Features: Carpet, Sitting Area, Smooth Ceiling
- Level: First
- Width: 0
Bedroom 2
- Features: Carpet, Shared Bath, Smooth Ceiling
- Level: First
Bedroom 3
- Features: Carpet, Shared Bath, Smooth Ceiling
- Level: First
Primary bathroom
- Features: Full Bath
Dining room
- Features: Separate Dining Room
- Width: 0
Kitchen
- Features: Breakfast Bar, Eat-in Kitchen, Kitchen Island, Pantry
Living room
- Features: Great Room
- Width: 0
Den
- Width: 0
Heating
- Central
Cooling
- Central Air
Appliances
- Included: Gas Water Heater, Range/Oven, Cooktop, Gas Cooktop, Microwave
- Laundry: Laundry Room
Features
- All Bedrooms Down, Luxury Primary Bath, Double Vanity Bath, High Ceilings, Vaulted/Coff/Tray Ceiling, Walk-In Closet(s), Living Room, Dining Room, Den/Great Room, Kitchen, Primary Bedroom, 2nd Bedroom, 3rd Bedroom, 2 or More Baths, Square Feet Source: Appraisal
- Flooring: Part Hardwood, Part Carpet, Tile
- Number of fireplaces: 1
- Fireplace features: Vented Gas Fireplace
Interior area
- Total interior livable area: 1,890 sqft
Property
Parking
- Total spaces: 2
- Parking features: Driveway/Pad, Garage Door Opener, Garage Faces Front
- Has garage: Yes
- Covered spaces: 2
- Has uncovered spaces: Yes
Features
- Stories: 1
- Pool features: None
- Fencing: Wood,Wood Fence
Lot
- Size: 6,534 Square Feet
- Dimensions: 6600 SF 60 x 110
- Features: Landscaped, Professionally Landscaped, Well Landscaped Grounds
Details
- Parcel number: D0256T F00053
- Other equipment: Satellite Dish
Construction
Type & style
- Home type: SingleFamily
- Architectural style: Traditional
- Property subtype: Single Family Residence
Materials
- Brick Veneer
- Foundation: Slab
- Roof: Composition Shingles
Condition
- New construction: No
- Year built: 2004
Utilities & green energy
- Utilities for property: Cable Available
Community & HOA
Community
- Security: Smoke Detector(s), Monitored Alarm System
- Subdivision: Shelby Woodlands Pd Ph V Pt Par D,e
Location
- Region: Memphis
Financial & listing details
- Price per square foot: $142/sqft
- Tax assessed value: $290,500
- Annual tax amount: $1,954
- Price range: $267.5K - $267.5K
- Date on market: 7/6/2026
- Cumulative days on market: 66 days
Estimated market value
$267,200
$254,000 - $281,000
$1,766/mo
Price history
| Date | Event | Price |
|---|---|---|
| 8/28/2026 | Listed for sale | $267,500$142/sqft |
Source:  MAAR #10225406 Report a problem MAAR #10225406 Report a problem | ||
| 8/16/2026 | Pending sale | $267,500$142/sqft |
Source: MAAR #10225406 Report a problem | ||
| 8/11/2026 | Price change | $267,500-2.7%$142/sqft |
Source: MAAR #10225406 Report a problem | ||
| 7/6/2026 | Listed for sale | $275,000+111.5%$146/sqft |
Source: MAAR #10225406 Report a problem | ||
| 11/18/2020 | Listing removed | $1,450$1/sqft |
Source: River City Land Company, LLC Report a problem | ||
| 11/16/2020 | Listed for rent | $1,450+9.8%$1/sqft |
Source: River City Land Company, LLC Report a problem | ||
| 9/25/2019 | Listing removed | $1,320$1/sqft |
Source: River City Land Company, LLC Report a problem | ||
| 9/17/2019 | Price change | $1,320-7.4%$1/sqft |
Source: River City Land Company, LLC Report a problem | ||
| 8/16/2019 | Price change | $1,425-1.7%$1/sqft |
Source: River City Land Company, LLC Report a problem | ||
| 8/5/2019 | Listed for rent | $1,450+3.9%$1/sqft |
Source: River City Land Company, LLC Report a problem | ||
| 6/9/2018 | Listing removed | $1,395$1/sqft |
Source: River City Land Company, LLC Report a problem | ||
| 5/16/2018 | Listed for rent | $1,395+9.4%$1/sqft |
Source: River City Land Company, LLC Report a problem | ||
| 12/3/2014 | Sold | $130,000+30%$69/sqft |
Source: Public Record Report a problem | ||
| 11/26/2014 | Listing removed | $1,275$1/sqft |
Source: Appfolio Report a problem | ||
| 11/18/2014 | Listed for rent | $1,275$1/sqft |
Source: River City Land Company Report a problem | ||
| 10/10/2014 | Sold | $100,000-6.7%$53/sqft |
Source: MAAR #9932374 Report a problem | ||
| 7/2/2014 | Sold | $107,200-28.8%$57/sqft |
Source: Public Record Report a problem | ||
| 8/16/2004 | Sold | $150,515$80/sqft |
Source: Public Record Report a problem | ||
Public tax history
| Year | Property taxes | Tax assessment |
|---|---|---|
| 2025 | $1,954 +14.3% | $72,625 +44% |
| 2024 | $1,709 | $50,425 |
| 2023 | $1,709 | $50,425 |
| 2022 | -- | $50,425 |
| 2021 | -- | $50,425 +36.2% |
| 2020 | $1,500 | $37,025 |
| 2019 | $1,500 | $37,025 |
| 2018 | $1,500 -1.5% | $37,025 |
| 2017 | $1,522 +8.1% | $37,025 +15% |
| 2016 | $1,407 | $32,200 |
| 2014 | -- | $32,200 |
| 2013 | -- | $32,200 -13.7% |
| 2012 | -- | $37,300 |
| 2011 | -- | $37,300 |
| 2010 | -- | $37,300 |
| 2009 | -- | $37,300 -10.3% |
| 2008 | -- | $41,575 |
| 2007 | -- | $41,575 |
| 2006 | -- | $41,575 |
| 2005 | -- | $41,575 |
Find assessor info on the county website
Monthly payment
Est. payment
Payment breakdown
Explore the cost of this home by adjusting the details. Changes won't be saved.Climate risks
Neighborhood: 38125

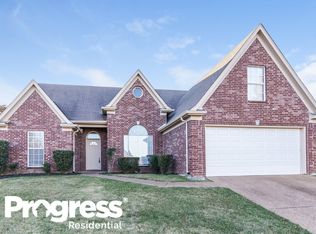
Similar homes
- $269,0004 bd3 ba2.1k sqft7779 Windy Willow Rd, Memphis, TN 38125For Sale
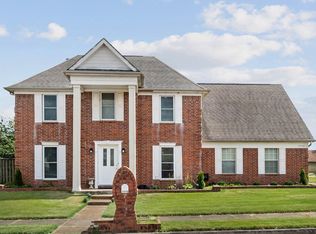
 MLS ID #3302514, Heather Ray. RealTracs MLS as distributed by MLS GRID
 - $318,0004 bd2 ba2.1k sqft4835 Saddlehorn Cv, Memphis, TN 38125For Sale
 MLS ID #10229647, William Carter, Myers Cobb Realtors, LLC. MAAR
 - $299,9003 bd3 ba1.7k sqft7668 Glen Laurel Way, Memphis, TN 38125For Sale
 MLS ID #10226280, Chuck House, Keller Williams. MAAR
 - $250,0003 bd2 ba1.6k sqft8141 Misty Meadows Ln, Memphis, TN 38125For Sale
 MLS ID #10226075, Ryan T Harrell, REI Nation Real Estate Service. MAAR
 - $339,9004 bd3 ba2.6k sqft4465 Tipton Cv, Memphis, TN 38125For SaleMLS ID #3530922, Raychel Day. RealTracs MLS as distributed by MLS GRID
