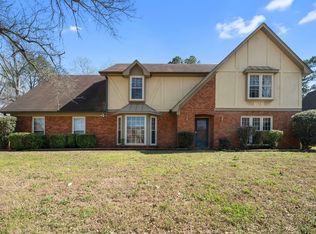
Move-in ready and full of charm! This beautifully maintained 3-bedroom, 2.5-bath home offers hardwood floors throughout the downstairs, a renovated kitchen, and spacious living areas designed for comfortable everyday living. The inviting living room features a stunning stone wood-burning fireplace, creating the perfect gathering space. Upstairs, you'll find three generously sized bedrooms plus a versatile bonus room—ideal for a home office, playroom, media room, or guest space. Major updates provide peace of mind, including a roof and stone fireplace replaced approximately 5 years ago and an HVAC system installed in 2018. Conveniently located near shopping, dining, and commuter routes, this home combines modern updates with timeless appeal. Don't miss your opportunity to own this move-in-ready gem!
For sale
Price cut: $5K (8/27)
$315,000
4088 Old Village Ln, Memphis, TN 38125
3beds
2,129sqft
Single Family Residence
Built in 1999
8,276 Square Feet Lot
$312,800 Zestimate®
$148/sqft
$-- HOA
What's special
Stunning stone wood-burning fireplaceThree generously sized bedroomsVersatile bonus roomRenovated kitchen
- 137 days
- 263
- 16
Zillow last checked:
Listing updated:
Listed by:
Kim Lewis,
Crye-Leike, Inc., REALTORS 901-757-2500
Source: MAAR,MLS#: 10223082
Facts & features
Interior
Bedrooms & bathrooms
- Bedrooms: 3
- Bathrooms: 3
- Full bathrooms: 2
- 1/2 bathrooms: 1
Primary bedroom
- Features: Carpet, Sitting Area, Walk-In Closet(s)
- Level: Second
- Dimensions: 0 x 0
Primary bathroom
- Features: Full Bath
Dining room
- Features: Separate Dining Room
- Area: 132
- Dimensions: 12 x 11
Kitchen
- Features: Eat-in Kitchen, Kitchen Island, Updated/Renovated Kitchen
Living room
- Features: Great Room
- Dimensions: 0 x 0
Den
- Area: 351
- Dimensions: 27 x 13
Heating
- Central, Natural Gas
Cooling
- Central Air
Appliances
- Laundry: Laundry Room
Features
- All Bedrooms Up, 1/2 Bath, Breakfast Room, Den/Great Room, Dining Room, Kitchen, Laundry Room, 2 or More Baths, 2nd Bedroom, 3rd Bedroom, Bonus Room, Primary Bedroom, Square Feet Source: AutoFill (MAARdata) or Public Records (Cnty Assessor Site)
- Flooring: Part Carpet, Part Hardwood
- Number of fireplaces: 1
Interior area
- Total interior livable area: 2,129 sqft
Property
Parking
- Total spaces: 2
- Parking features: Garage Faces Front, Garage Door Opener
- Has garage: Yes
- Covered spaces: 2
Features
- Stories: 1.5
- Patio & porch: Patio
- Pool features: None
- Fencing: Wood
Lot
- Size: 8,276 Square Feet
- Dimensions: 8192 SF 83 x 134
Details
- Parcel number: 093507 L00040
Construction
Type & style
- Home type: SingleFamily
- Architectural style: Traditional
- Property subtype: Single Family Residence
Materials
- Brick Veneer
- Foundation: Slab
Condition
- New construction: No
- Year built: 1999
Community & HOA
Community
- Subdivision: Autumn Ridge Sec A
Location
- Region: Memphis
Financial & listing details
- Price per square foot: $148/sqft
- Tax assessed value: $271,400
- Annual tax amount: $3,576
- Price range: $315K - $315K
- Date on market: 6/4/2026
- Cumulative days on market: 138 days
- Listing terms: Conventional,FHA,VA Loan
Estimated market value
$312,800
$297,000 - $328,000
$2,529/mo
Price history
| Date | Event | Price |
|---|---|---|
| 8/27/2026 | Price change | $315,000-1.6%$148/sqft |
Source:  MAAR #10223082 Report a problem MAAR #10223082 Report a problem | ||
| 7/5/2026 | Price change | $320,000-1.5%$150/sqft |
Source: MAAR #10223082 Report a problem | ||
| 6/4/2026 | Listed for sale | $325,000+160%$153/sqft |
Source: MAAR #10223082 Report a problem | ||
| 3/13/2015 | Sold | $125,000-3.8%$59/sqft |
Source: MAAR #9936703 Report a problem | ||
| 11/14/2014 | Price change | $129,900-0.1%$61/sqft |
Source: RE/MAX REAL ESTATE EXPERTS #9936703 Report a problem | ||
| 9/25/2014 | Listed for sale | $130,000$61/sqft |
Source: Remax Real Estate Experts, Llc #9936703 Report a problem | ||
| 8/21/2014 | Listing removed | $130,000$61/sqft |
Source: RE/MAX REAL ESTATE EXPERTS #3290982 Report a problem | ||
| 6/25/2014 | Listed for sale | $130,000$61/sqft |
Source: Remax Real Estate Experts, Llc #3290982 Report a problem | ||
| 5/1/2014 | Listing removed | $130,000$61/sqft |
Source: RE/MAX REAL ESTATE EXPERTS #3290982 Report a problem | ||
| 4/11/2014 | Pending sale | $130,000$61/sqft |
Source: Remax Real Estate Experts, Llc #3290982 Report a problem | ||
| 2/20/2014 | Listed for sale | $130,000-5.8%$61/sqft |
Source: Remax Real Estate Experts, Llc #3290982 Report a problem | ||
| 2/22/1999 | Sold | $137,990+167.9%$65/sqft |
Source: Public Record Report a problem | ||
| 9/8/1998 | Sold | $51,500$24/sqft |
Source: Public Record Report a problem | ||
Public tax history
| Year | Property taxes | Tax assessment |
|---|---|---|
| 2025 | $3,576 +29% | $67,850 +61.2% |
| 2024 | $2,772 +8.1% | $42,100 |
| 2023 | $2,565 | $42,100 |
| 2022 | -- | $42,100 |
| 2021 | -- | $42,100 +40.1% |
| 2020 | $960 | $30,050 |
| 2019 | $960 -21.1% | $30,050 |
| 2018 | $1,217 -45.1% | $30,050 |
| 2017 | $2,218 +167.6% | $30,050 +23.3% |
| 2016 | $829 -24.8% | $24,375 |
| 2014 | $1,102 | $24,375 |
| 2013 | -- | $24,375 -29.5% |
| 2012 | -- | $34,550 |
| 2011 | -- | $34,550 |
| 2010 | -- | $34,550 |
| 2009 | -- | $34,550 -12.3% |
| 2008 | -- | $39,375 |
| 2007 | -- | $39,375 |
| 2006 | -- | $39,375 |
| 2005 | -- | $39,375 +13.3% |
| 2004 | -- | $34,750 |
| 2003 | -- | $34,750 |
| 2002 | -- | $34,750 |
| 2001 | -- | $34,750 +16.6% |
| 2000 | -- | $29,800 |
Find assessor info on the county website
Monthly payment
Est. payment
Payment breakdown
Explore the cost of this home by adjusting the details. Changes won't be saved.Climate risks
Neighborhood: Hickory Ridge-South Riverdale

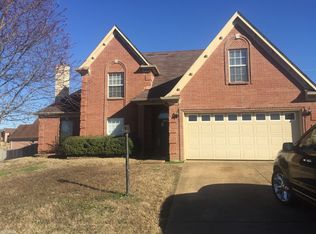
Similar homes
- $339,9004 bd3 ba2.6k sqft4465 Tipton Cv, Memphis, TN 38125For Sale
 MLS ID #3530922, Raychel Day. RealTracs MLS as distributed by MLS GRID
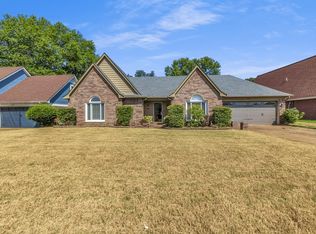
 - $269,0004 bd3 ba2.1k sqft7779 Windy Willow Rd, Memphis, TN 38125For Sale
 MLS ID #3302514, Heather Ray. RealTracs MLS as distributed by MLS GRID
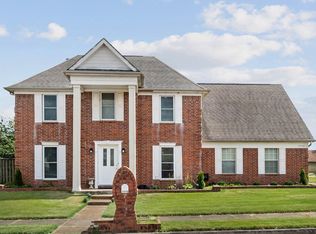
 - $338,0004 bd3 ba2.6k sqft7656 Glen Laurel Way, Memphis, TN 38125For Sale
 MLS ID #10231477, Jeffry J Goff, Keller Williams. MAAR
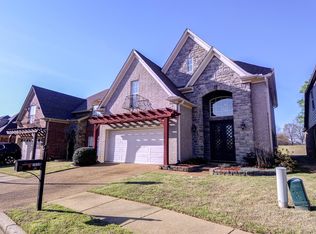
 - $279,9004 bd3 ba2.7k sqft7105 Cutter Mill Rd, Memphis, TN 38141For Sale
 MLS ID #10217399, Anthony Paige, C21 Patterson & Assoc. Real Es. MAAR
 - $325,0004 bd3 ba2.2k sqft2593 Lanrick Cv, Memphis, TN 38119For SaleMLS ID #3163431, Garth Ward. RealTracs MLS as distributed by MLS GRID
