Looking for a home that gives everyone room without giving up everyday convenience? This well-cared-for 4-bedroom, 2-bath home in Carrolwood Lakes offers a flexible layout with three bedrooms on the main level, including a spacious primary suite, plus a fourth bedroom and loft upstairs that could work as an office, study or bonus space. The vaulted living room with fireplace creates a welcoming gathering space, while the large kitchen with granite countertops, and breakfast area makes daily life easy. A formal dining room adds room for holidays and entertaining. Storage is a standout, with generous closets, floored attic space and a storage building outside. The fenced backyard and patio offer space to relax, while the heated and cooled garage adds even more flexibility. Enjoy neighborhood sidewalks, a community pool and a Cordova location close to shopping, dining and everyday needs.
For sale
$327,900
2416 Carrol Ridge Ln, Cordova, TN 38016
4beds
2,513sqft
Single Family Residence
Built in 1996
0.3 Acres Lot
$-- Zestimate®
$130/sqft
$33/mo HOA
What's special
Heated and cooled garageFenced backyard and patioStorage building outsideBreakfast areaFloored attic spaceSpacious primary suiteGenerous closets
- 5 days
- 476
- 44
Zillow last checked:
Listing updated:
Listed by:
Suzanne M White,
Groome & Co. 901-465-7172
Source: MAAR,MLS#: 10230141
Facts & features
Interior
Bedrooms & bathrooms
- Bedrooms: 4
- Bathrooms: 2
- Full bathrooms: 2
Rooms
- Room types: Attic, Entry Hall, Loft/Balcony
Primary bedroom
- Features: Walk-In Closet(s)
- Level: First
- Area: 300
- Dimensions: 15 x 20
Bedroom 2
- Level: First
- Area: 168
- Dimensions: 14 x 12
Bedroom 3
- Level: First
- Area: 140
- Dimensions: 10 x 14
Bedroom 4
- Level: Second
- Area: 156
- Dimensions: 13 x 12
Primary bathroom
- Features: Double Vanity, Separate Shower, Full Bath
Dining room
- Features: Separate Dining Room
- Area: 154
- Dimensions: 11 x 14
Kitchen
- Features: Eat-in Kitchen, Pantry
- Area: 130
- Dimensions: 13 x 10
Living room
- Features: Separate Living Room
- Area: 360
- Dimensions: 18 x 20
Bonus room
- Area: 225
- Dimensions: 15 x 15
Den
- Dimensions: 0 x 0
Heating
- Central
Cooling
- Central Air
Appliances
- Laundry: Laundry Room
Features
- 1 or More BR Down, Double Vanity Bath, Full Bath Down, Primary Down, Separate Tub & Shower, Split Bedroom Plan, 2 or More Baths, 2nd Bedroom, 3rd Bedroom, Breakfast Room, Dining Room, Kitchen, Laundry Room, Living Room, Primary Bedroom, Square Feet Source: Appraisal
- Flooring: Carpet
- Number of fireplaces: 1
Interior area
- Total interior livable area: 2,513 sqft
Property
Parking
- Total spaces: 2
- Parking features: Garage Faces Front
- Has garage: Yes
- Covered spaces: 2
Features
- Stories: 1.1
- Patio & porch: Patio
- Pool features: Community, Neighborhood
- Has spa: Yes
- Spa features: Whirlpool(s)
- Fencing: Wood
Lot
- Size: 0.3 Acres
- Dimensions: 86 x 159
Details
- Additional structures: Storage
- Parcel number: 096625 E00016
Construction
Type & style
- Home type: SingleFamily
- Architectural style: Traditional
- Property subtype: Single Family Residence
Materials
- Brick Veneer
- Foundation: Slab
Condition
- New construction: No
- Year built: 1996
Community & HOA
Community
- Features: Lake, Recreation Facilities, Tennis Court(s)
- Subdivision: Carrollwood Lakes Sec L
HOA
- Has HOA: Yes
- HOA fee: $395 annually
Location
- Region: Cordova
Financial & listing details
- Price per square foot: $130/sqft
- Annual tax amount: $4,471
- Price range: $327.9K - $327.9K
- Date on market: 9/10/2026
Estimated market value
Not available
Estimated sales range
Not available
Not available
Price history
| Date | Event | Price |
|---|---|---|
| 9/10/2026 | Listed for sale | $327,900$130/sqft |
Source:  MAAR #10230141 Report a problem MAAR #10230141 Report a problem | ||
Public tax history
Tax history is unavailable.
Monthly payment
Est. payment
Payment breakdown
Explore the cost of this home by adjusting the details. Changes won't be saved.Climate risks
Neighborhood: Cordova-Appling
Similar homes
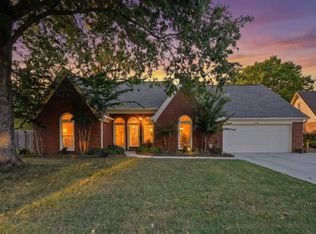
- $340,0003 bd2 ba2.4k sqft2549 Hearth Stone Dr, Cordova, TN 38016For Sale
 MLS ID #10230273, Lauren H Criswell, Crye-Leike, Inc., REALTORS. MAAR
 - $362,0004 bd3 ba2.9k sqft2729 Shadow Point Cv W, Cordova, TN 38016For Sale
 MLS ID #10229360, Patty J Rainey, Crye-Leike, Inc., REALTORS. MAAR
 - $312,0004 bd3 ba2.6k sqft8511 King William St, Cordova, TN 38016For Sale
 MLS ID #10223799, Suzanne R Smith, Enterprise, REALTORS. MAAR
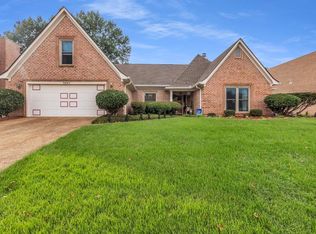
 - $349,0004 bd3 ba2.8k sqft9002 Brent Ln, Cordova, TN 38016For Sale
 MLS ID #10229045, Tonja Hosey, KAIZEN Realty, LLC. MAAR
