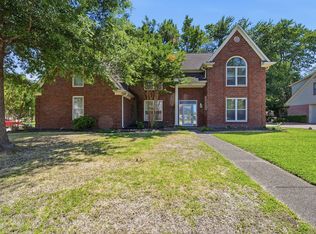
**ASK ABOUT PAINT and FLOOR ALLOWANCE. MOTIVATED!! Welcome to 8882 Chimney Rock Blvd, a spacious and well-maintained 4-bedroom, 2.5-bath home designed for comfortable everyday living and easy entertaining. Step inside to a large living room that offers plenty of space to gather, while the kitchen overlooks the backyard, keeping you connected to the action whether you’re hosting or enjoying a quiet evening in. Out back, you’ll love the private deck surrounded by mature trees, providing natural shade and a peaceful setting—perfect for morning coffee, weekend cookouts, or unwinding after a long day. With generous bedroom sizes, everyone has room to relax and recharge. This home is ideally located just minutes from multiple schools, shopping, and entertainment, making daily errands and activities a breeze. Plus, enjoy peace of mind knowing the roof, HVAC system, and water heater are all less than 10 years old.
For sale
$335,000
8882 Chimneyrock Blvd, Cordova, TN 38016
4beds
2,650sqft
:
Get pre-qualified$2,197/mo
Single Family Residence
Built in 1994
-- sqft lot
$333,700 Zestimate®
$126/sqft
$-- HOA
What's special
Generous bedroom sizesKitchen overlooks the backyard
- 210 days |
- 225 |
- 13 |
Zillow last checked:
Listing updated:
Listed by:
Keri Jayroe,
Epique Realty 888-893-3537
Source: MAAR,MLS#: 10212418
Facts & features
Interior
Bedrooms & bathrooms
- Bedrooms: 4
- Bathrooms: 3
- Full bathrooms: 2
- 1/2 bathrooms: 1
Rooms
- Room types: Entry Hall
Primary bedroom
- Features: Carpet, Walk-In Closet(s)
- Dimensions: 0 x 0
Bedroom 2
- Features: Carpet
- Level: Second
Bedroom 3
- Features: Carpet
- Level: Second
Bedroom 4
- Features: Carpet
- Level: Second
Primary bathroom
- Features: Double Vanity, Separate Shower, Tile Floor, Whirlpool Tub, Full Bath
Dining room
- Features: Separate Dining Room
- Dimensions: 0 x 0
Kitchen
- Features: Eat-in Kitchen, Breakfast Bar, Kitchen Island
Living room
- Features: Separate Living Room
- Dimensions: 0 x 0
Office
- Features: Hardwood Floor
- Level: First
Den
- Dimensions: 0 x 0
Heating
- Central
Cooling
- Central Air
Appliances
- Included: Gas Water Heater, Double Oven, Cooktop, Disposal
- Laundry: Laundry Room
Features
- All Bedrooms Up, Primary Up, Double Vanity Bath, Separate Tub & Shower, Sky Light(s) in Bath, Half Bath Down, Jacuzzi, Living Room, Dining Room, Kitchen, 1/2 Bath, Laundry Room, Primary Bedroom, 2nd Bedroom, 3rd Bedroom, 4th or More Bedrooms, 2 or More Baths, Square Feet Source: AutoFill (MAARdata) or Public Records (Cnty Assessor Site)
- Flooring: Part Hardwood, Part Carpet, Tile
- Doors: Storm Door(s)
- Windows: Aluminum Frames
- Attic: Pull Down Stairs
- Number of fireplaces: 1
- Fireplace features: Living Room
Interior area
- Total interior livable area: 2,650 sqft
Property
Parking
- Total spaces: 2
- Parking features: Driveway/Pad, Garage Faces Front
- Has garage: Yes
- Covered spaces: 2
- Has uncovered spaces: Yes
Features
- Stories: 2
- Patio & porch: Deck
- Pool features: None
- Has spa: Yes
- Spa features: Whirlpool(s), Bath
- Fencing: Wood Fence
Lot
- Dimensions: 85 x 127 / 0.23
- Features: Some Trees, Level
Details
- Additional structures: Storage
- Parcel number: 096506 F00053
Construction
Type & style
- Home type: SingleFamily
- Architectural style: Traditional
- Property subtype: Single Family Residence
Materials
- Brick Veneer
- Foundation: Slab
- Roof: Composition Shingles
Condition
- New construction: No
- Year built: 1994
Utilities & green energy
- Sewer: Public Sewer
- Water: Public
Community & HOA
Community
- Security: Smoke Detector(s)
- Subdivision: Berryhill Farms Phase 2 Section A
Location
- Region: Cordova
Financial & listing details
- Price per square foot: $126/sqft
- Tax assessed value: $331,200
- Annual tax amount: $4,363
- Price range: $335K - $335K
- Date on market: 1/8/2026
- Cumulative days on market: 214 days
- Listing terms: Conventional,FHA,VA Loan
Estimated market value
$333,700
$317,000 - $350,000
$2,463/mo
Price history
| Date | Event | Price |
|---|---|---|
| 3/27/2026 | Price change | $335,000-2.9%$126/sqft |
Source:  MAAR #10212418 Report a problem MAAR #10212418 Report a problem | ||
| 1/8/2026 | Listed for sale | $345,000+3%$130/sqft |
Source: MAAR #10212418 Report a problem | ||
| 5/30/2023 | Sold | $335,000+1.8%$126/sqft |
Source: MAAR #10145799 Report a problem | ||
| 5/11/2023 | Pending sale | $329,000$124/sqft |
Source: MAAR #10145799 Report a problem | ||
| 4/24/2023 | Contingent | $329,000$124/sqft |
Source: MAAR #10145799 Report a problem | ||
| 4/13/2023 | Listed for sale | $329,000$124/sqft |
Source: MAAR #10145799 Report a problem | ||
Public tax history
| Year | Property taxes | Tax assessment |
|---|---|---|
| 2025 | $4,364 +4.9% | $82,800 +31.1% |
| 2024 | $4,160 +8.1% | $63,175 |
| 2023 | $3,848 | $63,175 |
| 2022 | -- | $63,175 |
| 2021 | -- | $63,175 +51.7% |
| 2020 | $1,331 | $41,650 |
| 2019 | $1,331 -21.1% | $41,650 |
| 2018 | $1,687 -45.1% | $41,650 |
| 2017 | $3,074 +156.3% | $41,650 +18.1% |
| 2016 | $1,199 -14.7% | $35,275 |
| 2014 | $1,406 | $35,275 |
| 2013 | -- | $35,275 -20% |
| 2012 | -- | $44,100 |
| 2011 | -- | $44,100 |
| 2010 | -- | $44,100 |
| 2009 | -- | $44,100 -8.2% |
| 2008 | -- | $48,025 |
| 2007 | -- | $48,025 |
| 2006 | -- | $48,025 |
| 2005 | -- | $48,025 +7.4% |
| 2004 | -- | $44,700 |
| 2003 | -- | $44,700 |
| 2002 | -- | $44,700 |
| 2001 | -- | $44,700 +0.3% |
| 2000 | -- | $44,550 |
Find assessor info on the county website
Monthly payment
Est. payment
Payment breakdown
Explore the cost of this home by adjusting the details. Changes won't be saved.Climate risks
Neighborhood: 38016
Nearby schools
GreatSchools rating
- 5/10Riverwood Elementary SchoolGrades: PK-5Distance: 1 mi
- 5/10Cordova Middle SchoolGrades: 6-8Distance: 1.8 mi
- 4/10Cordova High SchoolGrades: 9-12Distance: 0.7 mi
- $304,4004 bd2 ba2.5k sqft8888 Chimneyrock Blvd, Cordova, TN 38016Off Market
- $316,3003 bd2 ba3k sqft8876 Chimneyrock Blvd, Cordova, TN 38016Off Market
- $335,2004 bd2 ba3.2k sqft8871 Suttle Cv, Cordova, TN 38016Off Market
- $309,1004 bd2 ba2.6k sqft8896 Chimneyrock Blvd, Cordova, TN 38016Off Market
- $334,7004 bd3 ba2.7k sqft8919 Gooseberry Cv, Cordova, TN 38016Off Market
- $309,0003 bd2 ba2.4k sqft8870 Chimneyrock Blvd, Cordova, TN 38016Off Market
- $347,1005 bd2 ba2.6k sqft8883 Chimneyrock Blvd, Cordova, TN 38016Off Market
- $259,0004 bd2 ba3.2k sqft8879 Chimneyrock Blvd, Cordova, TN 38016Sold
A local agent can set up tours, give advice and negotiate with sellers.
Similar homes
- $339,0004 bd3 ba3k sqft8762 Bredbury Cv W, Cordova, TN 38016For Sale

 MLS ID #3333801, Anthony Mannie. RealTracs MLS as distributed by MLS GRID
 - $355,0004 bd3 ba2.8k sqft1851 Autumndale Dr, Cordova, TN 38016For Sale
 MLS ID #10224458, Tracie Benetz, Emmett Baird Realty, LLC. MAAR
 - $335,0004 bd3 ba2.8k sqft8905 Bridlewood Ln, Cordova, TN 38016For Sale
 MLS ID #10221228, Margie T Brown, Epique Realty. MAAR
 - $330,0004 bd3 ba2.6k sqft8511 King William St, Cordova, TN 38016For Sale
 MLS ID #10223799, Suzanne R Smith, Enterprise, REALTORS. MAAR
 - $330,0004 bd3 ba2.8k sqft1626 Sutton Meadow Ln, Cordova, TN 38016For SaleMLS ID #10224054, Jennifer M Woods, Real Estate Agency. MAAR
- $385,0004 bd3 ba2.4k sqft1614 Wayside Cv, Cordova, TN 38016For SaleMLS ID #10219642, Antonio J Walton, The Home Partners Realty. MAAR
- $349,0005 bd3 ba3.1k sqft2237 Oak Hollow Ln, Cordova, TN 38016For SaleMLS ID #10223189, Ali Abu-Khraybeh, Renshaw Company, REALTORS. MAAR
- $345,0005 bd3 ba2.9k sqft139 S Walnut Bend Rd, Cordova, TN 38018For SaleMLS ID #10225021, Kim M Finney, Dream Maker Realty, LLC. MAAR
- $325,0003 bd3 ba2.5k sqft1785 Candle Ridge Dr, Cordova, TN 38016For SaleMLS ID #10210822, Keri Jayroe, Epique Realty. MAAR
- $349,9003 bd2 ba2.2k sqft3615 Summerdale Dr, Memphis, TN 38133For SaleMLS ID #10227521, Doug L Windham, Southern Properties. MAAR
- $349,9004 bd2 ba1.9k sqft184 Cherokee Rd, Millington, TN 38053For SaleMLS ID #10227756, Deanna L Webb, Hometown Realty. MAAR
- $270,0004 bd3 ba2k sqft8703 Rogers Park Ave, Cordova, TN 38016For SaleMLS ID #10210696, Louise Jordan, Crye-Leike, Inc., REALTORS. MAAR
- $319,9004 bd3 ba2.3k sqft3169 Shadow Green Ln, Lakeland, TN 38002For SaleMLS ID #10225811, Alli Clark, Keller Williams. MAAR
- $435,0004 bd3 ba3.3k sqft10505 Pisgah Forest Ln, Cordova, TN 38016For SaleMLS ID #10226832, Philip Blayde, Keller Williams. MAAR
- $309,0005 bd3 ba3k sqft339 Summerfield Ln, Cordova, TN 38018For SaleMLS ID #10217390, Crystell Harris, Harris & Harris Realty Group,. MAAR
- $459,0004 bd4 ba3.7k sqft8990 River Knoll Dr, Cordova, TN 38016For SaleMLS ID #10224690, Elbert J Carr, Crye-Leike, Inc., REALTORS. MAAR
- $359,9003 bd3 ba2.8k sqft3078 Stonecrest Cir E, Lakeland, TN 38002For SaleMLS ID #10226726, Alli Clark, Keller Williams. MAAR
- $362,0004 bd3 ba2.3k sqft3775 Charles Brown Cv, Bartlett, TN 38133For SaleMLS ID #10221047, Megan H Hodges, Crye-Leike, Inc., REALTORS. MAAR
- $380,0004 bd2 ba2.4k sqft4266 Dalton Downs Dr, Memphis, TN 38135For SaleMLS ID #10227702, Polina Drury, KC Realty, LLC. MAAR
- $258,0003 bd2 ba1.5k sqft9173 Karen Mill Ln, Cordova, TN 38016For SaleMLS ID #10223841, Shuntae Brown, The Home Partners Realty. MAAR
