Charming all-brick colonial in a desirable Memphis neighborhood! This spacious 4-bedroom, 2.5-bath home offers a smart, functional floorplan. A welcoming foyer leads to a formal living room and cozy family room with fireplace, while the eat-in kitchen flows into a breakfast nook and separate dining area - perfect for entertaining. Upstairs, the primary suite impresses with a tray ceiling, walk-in closet, and spa-like bath featuring a soaking tub, separate shower, and double vanity. Three additional bedrooms, including a versatile bonus-style room, share a full hall bath. Enjoy a two-car garage, dedicated laundry room, and a private fenced backyard ideal for relaxing or entertaining. Move-in ready and full of comfort
Active
Price cut: $5.8K (9/14)
$269,000
7779 Windy Willow Rd, Memphis, TN 38125
4beds
2,128sqft
Single Family Residence, Residential
Built in 2002
8,712 Square Feet Lot
$-- Zestimate®
$126/sqft
$-- HOA
What's special
Walk-in closetTwo-car garageAll-brick colonialEat-in kitchenBreakfast nookVersatile bonus-style roomWelcoming foyer
- 62 days
- 619
- 52
Zillow last checked:
Listing updated:
Listed by:
Heather Ray 901-625-5200,
Real Estate Agency 901-625-5200
Source: RealTracs MLS as distributed by MLS GRID,MLS#: 3302514
Facts & features
Interior
Bedrooms & bathrooms
- Bedrooms: 4
- Bathrooms: 3
- Full bathrooms: 2
- 1/2 bathrooms: 1
Bedroom 1
- Features: Full Bath
- Level: Full Bath
Primary bathroom
- Features: Double Vanity
- Level: Double Vanity
Heating
- Central
Cooling
- Central Air
Appliances
- Included: Dishwasher, Disposal, Microwave, Range, Oven
- Laundry: Washer Hookup
Features
- Walk-In Closet(s), Pantry
- Flooring: Carpet, Tile
- Number of fireplaces: 1
- Fireplace features: Den
Interior area
- Total structure area: 2,128
- Total interior livable area: 2,128 sqft
Property
Parking
- Total spaces: 2
- Parking features: Garage Faces Side, Parking Pad
- Garage spaces: 2
- Has uncovered spaces: Yes
Features
- Levels: Three Or More
- Stories: 2
- Patio & porch: Patio
Lot
- Size: 8,712 Square Feet
- Dimensions: 8823 SF 69 x 120
Details
- Parcel number: D0256T C00077
- Special conditions: Standard
Construction
Type & style
- Home type: SingleFamily
- Architectural style: Traditional
- Property subtype: Single Family Residence, Residential
Materials
- Roof: Shingle
Condition
- New construction: No
- Year built: 2002
Utilities & green energy
- Sewer: Public Sewer
- Water: Public
- Utilities for property: Water Available
Community & HOA
Community
- Subdivision: Shelby Woodlands Pd Ph Iii
HOA
- Has HOA: No
Location
- Region: Memphis
Financial & listing details
- Price per square foot: $126/sqft
- Tax assessed value: $284,100
- Annual tax amount: $1,911
- Date on market: 7/22/2026
Estimated market value
Not available
Estimated sales range
Not available
Not available
Price history
| Date | Event | Price |
|---|---|---|
| 9/14/2026 | Price change | $269,000-2.1%$126/sqft |
Source:  MAAR #10226689 Report a problem MAAR #10226689 Report a problem | ||
| 8/21/2026 | Price change | $274,750-0.1%$129/sqft |
Source: MAAR #10226689 Report a problem | ||
| 7/22/2026 | Listed for sale | $275,000+81.6%$129/sqft |
Source: MAAR #10226689 Report a problem | ||
| 10/23/2002 | Sold | $151,415+380.7%$71/sqft |
Source: Public Record Report a problem | ||
| 6/20/2002 | Sold | $31,500$15/sqft |
Source: Public Record Report a problem | ||
Public tax history
| Year | Property taxes | Tax assessment |
|---|---|---|
| 2025 | $1,911 +24.1% | $71,025 +56.4% |
| 2024 | $1,540 | $45,425 |
| 2023 | $1,540 | $45,425 |
| 2022 | -- | $45,425 |
| 2021 | -- | $45,425 +31.7% |
| 2020 | $2,498 | $34,500 |
| 2019 | $2,498 +78.8% | $34,500 |
| 2018 | $1,397 -1.5% | $34,500 |
| 2017 | $1,418 +9.2% | $34,500 +16.1% |
| 2016 | $1,299 | $29,725 |
| 2014 | -- | $29,725 |
| 2013 | -- | $29,725 -17.3% |
| 2012 | -- | $35,950 |
| 2011 | -- | $35,950 |
| 2010 | -- | $35,950 |
| 2009 | -- | $35,950 -1.3% |
| 2008 | -- | $36,425 |
| 2007 | -- | $36,425 |
| 2006 | -- | $36,425 |
| 2005 | -- | $36,425 -2.2% |
| 2004 | -- | $37,250 |
| 2003 | -- | $37,250 |
Find assessor info on the county website
Monthly payment
Est. payment
Payment breakdown
Explore the cost of this home by adjusting the details. Changes won't be saved.Climate risks
Neighborhood: 38125
Similar homes
- $299,9004 bd3 ba2.5k sqft3990 Clubview Dr, Memphis, TN 38125For Sale
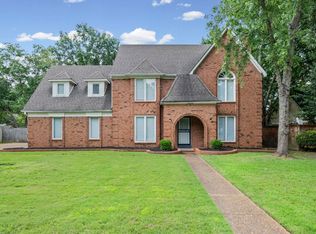 MLS ID #10224589, Blake B Clothier, REI Nation Real Estate Service. MAAR
 - $299,9003 bd3 ba1.7k sqft7668 Glen Laurel Way, Memphis, TN 38125For Sale
 MLS ID #10226280, Chuck House, Keller Williams. MAAR
 - $339,9004 bd3 ba2.6k sqft4465 Tipton Cv, Memphis, TN 38125For Sale
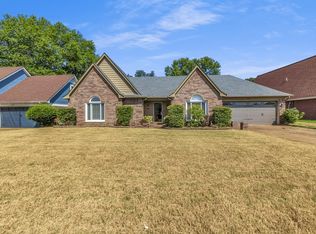
 MLS ID #3530922, Raychel Day. RealTracs MLS as distributed by MLS GRID
 - $279,9004 bd3 ba2.7k sqft7105 Cutter Mill Rd, Memphis, TN 38141For Sale
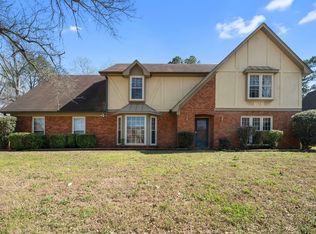 MLS ID #10217399, Anthony Paige, C21 Patterson & Assoc. Real Es. MAAR
 - $325,0004 bd3 ba2.2k sqft2593 Lanrick Cv, Memphis, TN 38119For SaleMLS ID #3163431, Garth Ward. RealTracs MLS as distributed by MLS GRID
