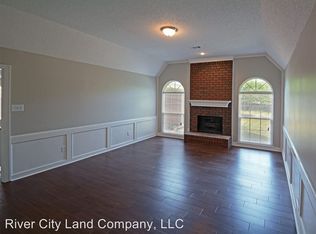
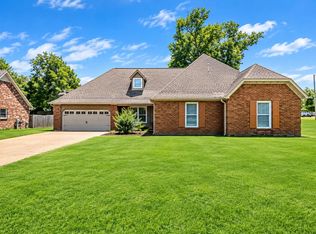
Welcome home to 4465 Tipton Cove, a beautifully maintained 1- story brick home situated in a quiet cove in the Richmond Hills Subdivision. This split floor plan home offers 4BR, 2.5 BR, spacious living room, open dining room, plus a large recreation/sunroom perfect for gatherings and entertaining. Entry opens to a spacious living area featuring a tray ceiling with crown molding and a cozy fireplace that flows into a generous eat-in kitchen with a vaulted ceiling, stainless steel appliances, granite counter tops, pantry, a half bath and laundry room. Spacious primary bedroom and primary bathroom with separate shower, tub, and 2 walk-in closets. Outside enjoy a spacious fenced backyard with well-kept landscaping. Call today to schedule a private tour of this home. Room dimensions are approximate and provided for informational purposes only. Buyers are responsible for independently verifying all measurements. County Taxes Only
Active
Price cut: $5K (9/10)
$344,900
4465 Tipton Cv, Memphis, TN 38125
4beds
2,650sqft
Single Family Residence, Residential
Built in 1991
9,583 Square Feet Lot
$-- Zestimate®
$130/sqft
$-- HOA
What's special
Cozy fireplaceHalf bathOpen dining roomSpacious fenced backyardStainless steel appliancesSplit floor planWell-kept landscaping
- 17 days
- 251
- 15
Likely to sell faster than
Zillow last checked:
Listing updated:
Listed by:
Raychel Day 901-820-4367,
Renshaw Company Realtors 901-820-4367
Source: RealTracs MLS as distributed by MLS GRID,MLS#: 3530922
Facts & features
Interior
Bedrooms & bathrooms
- Bedrooms: 4
- Bathrooms: 3
- Full bathrooms: 2
- 1/2 bathrooms: 1
Bedroom 1
- Features: Full Bath
- Level: Full Bath
- Area: 238 Square Feet
- Dimensions: 17x14
Bedroom 2
- Features: Walk-In Closet(s)
- Level: Walk-In Closet(s)
- Area: 143 Square Feet
- Dimensions: 13x11
Bedroom 3
- Features: Walk-In Closet(s)
- Level: Walk-In Closet(s)
- Area: 168 Square Feet
- Dimensions: 14x12
Bedroom 4
- Features: Walk-In Closet(s)
- Level: Walk-In Closet(s)
- Area: 224 Square Feet
- Dimensions: 16x14
Primary bathroom
- Features: Double Vanity
- Level: Double Vanity
Den
- Area: 240 Square Feet
- Dimensions: 20x12
Dining room
- Area: 156 Square Feet
- Dimensions: 13x12
Kitchen
- Area: 126 Square Feet
- Dimensions: 14x9
Living room
- Area: 360 Square Feet
- Dimensions: 20x18
Heating
- Central
Cooling
- Central Air, Ceiling Fan(s)
Appliances
- Included: Dishwasher, Disposal, Microwave, Range, Oven
Features
- Walk-In Closet(s), Pantry
- Flooring: Carpet, Tile, Luxury Vinyl
- Number of fireplaces: 1
- Fireplace features: Living Room
Interior area
- Total structure area: 2,650
- Total interior livable area: 2,650 sqft
Property
Parking
- Total spaces: 2
- Parking features: Garage Door Opener, Garage Faces Front
- Attached garage spaces: 2
Features
- Levels: Three Or More
- Stories: 1
- Patio & porch: Patio
Lot
- Size: 9,583 Square Feet
- Dimensions: 76 x 120
Details
- Parcel number: D0241A I00027
- Special conditions: Standard
Construction
Type & style
- Home type: SingleFamily
- Architectural style: Traditional
- Property subtype: Single Family Residence, Residential
Materials
- Roof: Shingle
Condition
- New construction: No
- Year built: 1991
Utilities & green energy
- Sewer: Public Sewer
- Water: Public
- Utilities for property: Water Available
Community & HOA
Community
- Security: Smoke Detector(s)
- Subdivision: Richmond Hills Section D-2
HOA
- Has HOA: No
Location
- Region: Memphis
Financial & listing details
- Price per square foot: $130/sqft
- Tax assessed value: $351,500
- Annual tax amount: $4,728
- Date on market: 9/2/2026
Estimated market value
Not available
Estimated sales range
Not available
Not available
Price history
| Date | Event | Price |
|---|---|---|
| 9/10/2026 | Price change | $344,900-1.4%$130/sqft |
Source:  MAAR #10229577 Report a problem MAAR #10229577 Report a problem | ||
| 9/2/2026 | Listed for sale | $349,900+16.6%$132/sqft |
Source: MAAR #10229577 Report a problem | ||
| 12/18/2021 | Sold | $300,000+0%$113/sqft |
Source: MAAR #10107001 Report a problem | ||
| 10/25/2021 | Pending sale | $299,900$113/sqft |
Source: MAAR #10107001 Report a problem | ||
| 10/25/2021 | Contingent | $299,900$113/sqft |
Source: MAAR #10107001 Report a problem | ||
| 10/8/2021 | Price change | $299,900-2.9%$113/sqft |
Source: MAAR #10107001 Report a problem | ||
| 10/1/2021 | Listed for sale | $309,000$117/sqft |
Source: MAAR #10107001 Report a problem | ||
Public tax history
| Year | Property taxes | Tax assessment |
|---|---|---|
| 2025 | $2,364 +14.8% | $87,875 +44.7% |
| 2024 | $2,059 | $60,750 |
| 2023 | $2,059 | $60,750 |
| 2022 | -- | $60,750 +21.4% |
| 2021 | -- | $50,025 +19% |
| 2020 | $3,043 | $42,025 |
| 2019 | $3,043 +78.8% | $42,025 |
| 2018 | $1,702 -1.5% | $42,025 |
| 2017 | $1,727 +17.5% | $42,025 +25% |
| 2016 | $1,469 | $33,625 |
| 2014 | -- | $33,625 |
| 2013 | -- | $33,625 -23% |
| 2012 | -- | $43,675 |
| 2011 | -- | $43,675 |
| 2010 | -- | $43,675 |
| 2009 | -- | $43,675 +8.9% |
| 2008 | -- | $40,100 |
| 2007 | -- | $40,100 |
| 2006 | -- | $40,100 |
| 2005 | -- | $40,100 +4.8% |
| 2004 | -- | $38,250 |
| 2003 | -- | $38,250 |
| 2002 | -- | $38,250 |
| 2001 | -- | $38,250 +9.3% |
| 2000 | -- | $35,000 |
Find assessor info on the county website
Monthly payment
Est. payment
Payment breakdown
Explore the cost of this home by adjusting the details. Changes won't be saved.Climate risks
Neighborhood: 38125
Similar homes
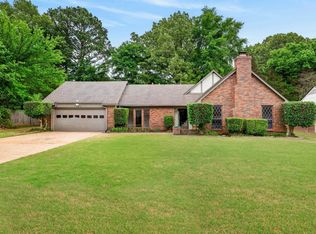
- $299,0004 bd3 ba2.2k sqft3754 Wind Valley Dr, Memphis, TN 38125For Sale
 MLS ID #10227462, Lauren Edwards, Crye-Leike, Inc., REALTORS. MAAR
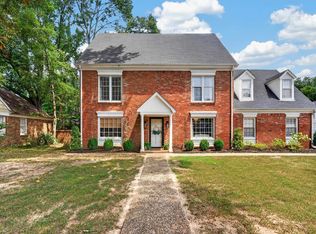
 - $345,0004 bd3 ba2.5k sqft2638 Crimmins Cv, Memphis, TN 38119For Sale
 MLS ID #10228968, Dana D Whitworth, Crye-Leike, Inc., REALTORS. MAAR
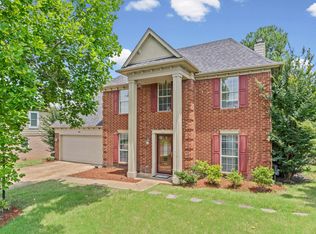
 - $315,0003 bd3 ba2.1k sqft4088 Old Village Ln, Memphis, TN 38125For Sale
 MLS ID #10223082, Kim Lewis, Crye-Leike, Inc., REALTORS. MAAR
 - $289,0003 bd2 ba2.1k sqft3652 Wincross Dr, Memphis, TN 38119For Sale
 MLS ID #10230464, Jo Mathes, Pinnacle Realty. MAAR
 - $325,0004 bd3 ba3k sqft2375 Cherry Spring Cv, Cordova, TN 38016For Sale
 MLS ID #3248510, Pablo Pereyra. RealTracs MLS as distributed by MLS GRID
