Welcome home! This beautifully updated and move-in ready home offers an inviting combination of space, flexibility, and value in unincorporated Shelby County with the benefit of county taxes only. The renovated kitchen featuring gorgeous granite countertops, new cabinets & appliances, and plenty of workspace for preparing meals and entertaining. Beautiful hardwood floors add warmth and character to the living spaces. The spacious primary bedroom is conveniently located on the first floor, providing privacy and easy accessibility. Upstairs, the 4th bedroom offers wonderful flexibility and can easily serve as a bonus room, home theater, office, playroom, or guest space. Outside, enjoy an expansive 2/3-acre fenced yard, offering plenty of room for children, pets, outdoor entertaining, gardening, or simply relaxing. The roof was replaced in 2022.With its thoughtful updates, versatile floor plan, large fenced lot, and desirable city-tax advantage, this home is ready for new owners.
For sale
$375,000
4908 Whitfall Cv N, Memphis, TN 38125
4beds
2,475sqft
Single Family Residence
Built in 2004
0.68 Acres Lot
$368,600 Zestimate®
$152/sqft
$-- HOA
What's special
Large fenced lotRenovated kitchenNew cabinets and appliancesGorgeous granite countertopsBeautiful hardwood floors
- 4 days
- 253
- 25
Likely to sell faster than
Zillow last checked:
Listing updated:
Listed by:
Maureen J Fraser,
John Green & Co., REALTORS 901-853-0763
Source: MAAR,MLS#: 10230330
Facts & features
Interior
Bedrooms & bathrooms
- Bedrooms: 4
- Bathrooms: 3
- Full bathrooms: 2
- 1/2 bathrooms: 1
Rooms
- Room types: Attic, Entry Hall
Primary bedroom
- Features: Carpet, Smooth Ceiling, Walk-In Closet(s)
- Level: First
- Area: 208
- Dimensions: 13 x 16
Bedroom 2
- Features: Carpet, Shared Bath
- Level: Second
- Area: 121
- Dimensions: 11 x 11
Bedroom 3
- Features: Carpet, Shared Bath
- Level: Second
- Area: 121
- Dimensions: 11 x 11
Bedroom 4
- Features: Carpet, Shared Bath
- Level: Second
- Area: 306
- Dimensions: 17 x 18
Primary bathroom
- Features: Carpet, Double Vanity, Separate Shower, Smooth Ceiling, Tile Floor, Whirlpool Tub
Dining room
- Features: Separate Dining Room
- Area: 110
- Dimensions: 10 x 11
Kitchen
- Features: Breakfast Bar, Eat-in Kitchen, Pantry, Separate Breakfast Room, Updated/Renovated Kitchen
Living room
- Features: Great Room
- Dimensions: 0 x 0
Den
- Area: 280
- Dimensions: 14 x 20
Heating
- Central, Dual System
Cooling
- Central Air, Dual
Appliances
- Included: Gas Water Heater, Dishwasher, Disposal, Microwave, Range/Oven
- Laundry: Laundry Room
Features
- Double Vanity Bath, Full Bath Down, Half Bath Down, Luxury Primary Bath, Primary Down, Separate Tub & Shower, Vaulted/Coffered Primary, High Ceilings, Smooth Ceiling, Cable Wired, 1 1/2 Bath, Breakfast Room, Den/Great Room, Dining Room, Kitchen, Laundry Room, Primary Bedroom, 1 Bath, 2nd Bedroom, 3rd Bedroom, 4th or More Bedrooms, Square Feet Source: Appraisal
- Flooring: Part Carpet, Part Hardwood, Tile
- Windows: Window Treatments
- Attic: Pull Down Stairs,Attic Access
- Number of fireplaces: 1
- Fireplace features: Gas Log, In Den/Great Room, Factory Built
Interior area
- Total interior livable area: 2,475 sqft
Property
Parking
- Total spaces: 2
- Parking features: Driveway/Pad, Garage Faces Front, Garage Door Opener
- Has garage: Yes
- Covered spaces: 2
- Has uncovered spaces: Yes
Features
- Stories: 2
- Patio & porch: Porch, Patio
- Pool features: None
- Has spa: Yes
- Spa features: Whirlpool(s), Bath
- Fencing: Wood
- Waterfront features: Cove
Lot
- Size: 0.68 Acres
- Dimensions: 144.24 x 136.24 IRR
- Features: Level
Details
- Parcel number: D0256R B00042
Construction
Type & style
- Home type: SingleFamily
- Architectural style: Traditional
- Property subtype: Single Family Residence
Materials
- Brick Veneer, Wood/Composition
- Foundation: Slab
- Roof: Composition Shingles
Condition
- New construction: No
- Year built: 2004
Utilities & green energy
- Sewer: Public Sewer
- Water: Public
- Utilities for property: Cable Available
Community & HOA
Community
- Subdivision: Mid-summer Commons Pd Ph 2
Location
- Region: Memphis
Financial & listing details
- Price per square foot: $152/sqft
- Tax assessed value: $302,600
- Annual tax amount: $2,035
- Price range: $375K - $375K
- Date on market: 9/12/2026
- Cumulative days on market: 5 days
- Listing terms: Conventional,FHA,VA Loan
Estimated market value
$368,600
$350,000 - $387,000
$2,541/mo
Price history
| Date | Event | Price |
|---|---|---|
| 9/12/2026 | Listed for sale | $375,000+25%$152/sqft |
Source:  MAAR #10230330 Report a problem MAAR #10230330 Report a problem | ||
| 1/27/2021 | Sold | $300,000+0.3%$121/sqft |
Source: MAAR #10091039 Report a problem | ||
| 1/15/2021 | Pending sale | $299,000$121/sqft |
Source: MAAR #10091039 Report a problem | ||
| 1/3/2021 | Contingent | $299,000$121/sqft |
Source: MAAR #10091039 Report a problem | ||
| 1/3/2021 | Pending sale | $299,000$121/sqft |
Source: Crye-Leike, Inc., REALTORS #10091039 Report a problem | ||
| 12/31/2020 | Listed for sale | $299,000+75.5%$121/sqft |
Source: Crye-Leike, Inc., REALTORS #10091039 Report a problem | ||
| 11/1/2004 | Sold | $170,370$69/sqft |
Source: Public Record Report a problem | ||
Public tax history
| Year | Property taxes | Tax assessment |
|---|---|---|
| 2025 | $2,035 +3.2% | $75,650 +30% |
| 2024 | $1,972 | $58,175 |
| 2023 | $1,972 | $58,175 |
| 2022 | -- | $58,175 |
| 2021 | -- | $58,175 +21.4% |
| 2020 | $3,470 | $47,925 |
| 2019 | $3,470 +78.8% | $47,925 |
| 2018 | $1,941 -1.5% | $47,925 |
| 2017 | $1,970 +11.8% | $47,925 +18.9% |
| 2016 | $1,761 | $40,300 |
| 2014 | -- | $40,300 |
| 2013 | -- | $40,300 -15.2% |
| 2012 | -- | $47,500 |
| 2011 | -- | $47,500 |
| 2010 | -- | $47,500 |
| 2009 | -- | $47,500 +6.6% |
| 2008 | -- | $44,575 |
| 2007 | -- | $44,575 |
| 2006 | -- | $44,575 |
| 2005 | -- | $44,575 |
Find assessor info on the county website
Monthly payment
Est. payment
Payment breakdown
Explore the cost of this home by adjusting the details. Changes won't be saved.Climate risks
Neighborhood: 38125
Similar homes
- $365,0004 bd3 ba2.5k sqft4915 Whitfall Cv N, Memphis, TN 38125For Sale
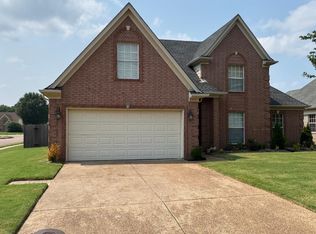 MLS ID #10228608, Dan Demers, Sell Your Home Services, LLC. MAAR
 - $--3 bd2 ba1.8k sqft5035 Peach Blossom Cv, Memphis, TN 38125AuctionAuction.com 2
- $--4 bd3 ba2.4k sqft7200 Country Oaks Dr, Memphis, TN 38125Auction
 Xome
Xome - $340,0004 bd3 ba2.5k sqft7506 Bevy Ridge Ln, Memphis, TN 38125For Sale
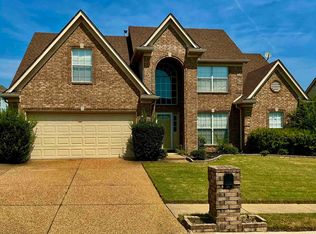 MLS ID #10229907, Alisa M Logan, Adaro Realty, Inc.. MAAR
 - $344,9004 bd3 ba2.6k sqft4465 Tipton Cv, Memphis, TN 38125For Sale
 MLS ID #3530922, Raychel Day. RealTracs MLS as distributed by MLS GRID
