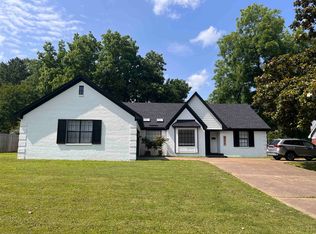
OPEN HOUSE 1-2pm SAT 10/24 Modern comfort in the heart of Collierville! Newly updated & over 2,400 sqft (expandable to 3,000+ sqft). 3 BR & 2.5 baths down, plus upstairs playroom ideal for media center or home gym. The kitchen shines with Brand-New QUARTZ countertops, custom Tile floors, & Stainless-Steel appliances. Relax in the primary suite complete with dual closets, updated vanity, soaker tub, & spacious shower with sitting ledge. Enjoy peace of mind with fresh interior & exterior paint, Newer Roof, New carpet downstairs, & designer lighting throughout. Step outside to your large covered patio-perfect for entertaining! Fully fenced backyard with room for pool, trampoline, or playsets. Bonus Highlights: Flexible 12x11 heated/cooled workshop off the 2-car garage with its own sink & window, make for the ultimate craft studio. Need room to grow? Two expansive walk-in attics offer incredible potential to finish out a 4th/5th bedroom & 3rd full bath. Call Owner/Agent to schedule a tour.
For sale
$369,900
330 Oakleigh Dr, Collierville, TN 38017
3beds
2,439sqft
Single Family Residence
Built in 1985
0.34 Acres Lot
$363,000 Zestimate®
$152/sqft
$-- HOA
What's special
Fully fenced backyardNewer roofStainless-steel appliancesNew carpet downstairsNewly updatedUpdated vanityCustom tile floors
- 1 day
- 352
- 41
Likely to sell faster than
Zillow last checked:
Listing updated:
Listed by:
Mark A Stauffer,
Keller Williams Realty 901-708-4018
Source: MAAR,MLS#: 10233001
Facts & features
Interior
Bedrooms & bathrooms
- Bedrooms: 3
- Bathrooms: 3
- Full bathrooms: 2
- 1/2 bathrooms: 1
Rooms
- Room types: Play Room, Bonus Room, Attic
Primary bedroom
- Features: Walk-In Closet(s), Carpet
- Level: First
- Area: 216
- Dimensions: 12 x 18
Bedroom 2
- Features: Carpet
- Level: First
- Area: 121
- Dimensions: 11 x 11
Bedroom 3
- Features: Carpet
- Level: First
- Area: 140
- Dimensions: 10 x 14
Primary bathroom
- Features: Double Vanity, Separate Shower, Tile Floor
Dining room
- Features: Separate Dining Room
- Area: 120
- Dimensions: 10 x 12
Kitchen
- Features: Updated/Renovated Kitchen, Separate Breakfast Room, Pantry, Washer/Dryer Connections
Living room
- Features: Separate Living Room
- Area: 345
- Dimensions: 15 x 23
Bonus room
- Area: 391
- Dimensions: 17 x 23
Den
- Dimensions: 0 x 0
Heating
- Central, Dual System
Cooling
- Central Air, Dual
Appliances
- Included: Range/Oven, Dishwasher
- Laundry: Laundry Room, Laundry Closet
Features
- All Bedrooms Down, Primary Down, Renovated Bathroom, Luxury Primary Bath, Double Vanity Bath, Separate Tub & Shower, Full Bath Down, Half Bath Down, Walk-In Closet(s), Living Room, Dining Room, Kitchen, Primary Bedroom, 2nd Bedroom, 3rd Bedroom, 1 Bath, 2 or More Baths, Laundry Room, Breakfast Room, Office, Play Room/Rec Room, Bonus Room, Storage, Square Feet Source: measured by appraisal company
- Flooring: Wood Laminate Floors, Part Carpet, Tile
- Attic: Walk-In
- Number of fireplaces: 1
- Fireplace features: Living Room
Interior area
- Total interior livable area: 2,439 sqft
Property
Parking
- Total spaces: 2
- Parking features: Storage, Garage Faces Front
- Has garage: Yes
- Covered spaces: 2
Features
- Stories: 1.1
- Patio & porch: Porch, Covered Patio, Deck
- Pool features: None
- Fencing: Wood,Wood Fence
Lot
- Size: 0.34 Acres
- Dimensions: 100 x 150
- Features: Some Trees, Level, Landscaped
Details
- Parcel number: C0245Y A00059
Construction
Type & style
- Home type: SingleFamily
- Architectural style: Traditional
- Property subtype: Single Family Residence
Materials
- Brick Veneer
- Foundation: Slab
- Roof: Composition Shingles
Condition
- New construction: No
- Year built: 1985
Utilities & green energy
- Sewer: Public Sewer
- Water: Public
Community & HOA
Community
- Subdivision: Lawnwood Sec A
Location
- Region: Collierville
Financial & listing details
- Price per square foot: $152/sqft
- Tax assessed value: $364,700
- Annual tax amount: $3,930
- Price range: $369.9K - $369.9K
- Date on market: 10/22/2026
- Cumulative days on market: 1 day
Estimated market value
$363,000
$345,000 - $381,000
$2,321/mo
Price history
| Date | Event | Price |
|---|---|---|
| 10/22/2026 | Listed for sale | $369,900+41.6%$152/sqft |
Source:  MAAR #10233001 Report a problem MAAR #10233001 Report a problem | ||
| 8/19/2026 | Sold | $261,285-10.8%$107/sqft |
Source: MAAR #10227933 Report a problem | ||
| 8/11/2026 | Pending sale | $293,000$120/sqft |
Source: MAAR #10227933 Report a problem | ||
| 8/11/2026 | Listed for sale | $293,000$120/sqft |
Source: MAAR #10227933 Report a problem | ||
| 8/11/2026 | Pending sale | $293,000$120/sqft |
Source: MAAR #10227933 Report a problem | ||
| 8/7/2026 | Listed for sale | $293,000+43%$120/sqft |
Source: MAAR #10227933 Report a problem | ||
| 6/7/2013 | Listing removed | $1,495$1/sqft |
Source: Germantown - WEICHERT, REALTORS - Benchmark #3271044 Report a problem | ||
| 5/7/2013 | Listed for rent | $1,495$1/sqft |
Source: Weichert Realtors BenchMark #3271044 Report a problem | ||
| 3/5/2012 | Listing removed | $1,495$1/sqft |
Source: Weichert Realtors BenchMark #3241435 Report a problem | ||
| 2/26/2012 | Listed for rent | $1,495$1/sqft |
Source: Weichert Realtors BenchMark #3241435 Report a problem | ||
| 10/3/2010 | Listing removed | $204,900$84/sqft |
Source: Weichert Realtors #3207579 Report a problem | ||
| 9/4/2010 | Listed for sale | $204,900+12.6%$84/sqft |
Source: Weichert Realtors-BenchMark #3207579 Report a problem | ||
| 10/25/2004 | Sold | $182,000+14.5%$75/sqft |
Source: Public Record Report a problem | ||
| 7/25/2002 | Sold | $159,000$65/sqft |
Source: Public Record Report a problem | ||
Public tax history
| Year | Property taxes | Tax assessment |
|---|---|---|
| 2025 | $3,930 +10.5% | $91,175 +34.1% |
| 2024 | $3,556 | $68,000 |
| 2023 | $3,556 | $68,000 |
| 2022 | -- | $68,000 |
| 2021 | -- | $68,000 +27.5% |
| 2020 | $2,160 | $53,325 |
| 2019 | $2,160 | $53,325 |
| 2018 | $2,160 -29.4% | $53,325 |
| 2017 | $3,061 +51.9% | $53,325 +15.7% |
| 2016 | $2,015 +185.9% | $46,100 |
| 2014 | $705 | $46,100 |
| 2013 | -- | $46,100 -6.4% |
| 2012 | -- | $49,275 |
| 2011 | -- | $49,275 |
| 2010 | -- | $49,275 |
| 2009 | -- | $49,275 +8% |
| 2008 | -- | $45,625 |
| 2007 | -- | $45,625 |
| 2006 | -- | $45,625 |
| 2005 | -- | $45,625 +25.9% |
| 2004 | -- | $36,250 |
| 2003 | -- | $36,250 |
| 2002 | -- | $36,250 -12.3% |
| 2001 | -- | $41,350 +38.3% |
| 2000 | -- | $29,900 |
Find assessor info on the county website
Monthly payment
Est. payment
Payment breakdown
Explore the cost of this home by adjusting the details. Changes won't be saved.Climate risks
Neighborhood: 38017
Similar homes
- $365,0004 bd3 ba2.2k sqft339 Oakleigh Dr, Collierville, TN 38017For Sale
 MLS ID #10211241, Tiffany Owens Mitchell, BEST Real Estate Company. MAAR
 - $339,0003 bd2 ba2k sqft296 E Poplar Ave, Collierville, TN 38017For Sale
 MLS ID #10232502, Jerry G Couloubaritsis, Mid-South Realty, Inc.. MAAR
 - $344,9004 bd3 ba2.5k sqft664 Lawnwood Cv, Collierville, TN 38017For Sale
 MLS ID #10229556, Frank H Colvett, REMAX Experts. MAAR
 - $357,0004 bd3 ba2.2k sqft164 Doris Meadow Cv, Collierville, TN 38017For Sale
 MLS ID #10230003, Karen Albright, Opendoor Brokerage, LLC. MAAR
