Motivated Seller: UPDATED PRICING, This Home offers 4 bedrooms, 2.5 baths, 2,581 sq. ft. of living space with modern comfort and timeless charm. Built in 2015, it has an inviting open floor plan, hardwood floors, and a corner cozy fireplace. The formal dining room is perfect for entertaining, and the kitchen offers warm wood cabinetry, ample counters, and a breakfast bar. The master suite on the main level includes an en-suite bath and his/her walk-in closets. Upstairs contains 2 nice sized bedrooms w/shared bath, a spacious 12x20 bonus room—ideal for a media room, office, or playroom, walk-in attic/storage. Relax year-round in the sunroom or on the expanded patio overlooking a private fenced yard. With beautiful landscaping and great curb appeal, this home combines elegance, comfort, and convenience near Oakland’s top schools and shopping.
For sale
Price cut: $11K (8/15)
$389,000
65 Bentgrass Cv, Oakland, TN 38060
4beds
2,581sqft
Single Family Residence
Built in 2015
0.28 Acres Lot
$386,000 Zestimate®
$151/sqft
$8/mo HOA
What's special
Corner cozy fireplacePrivate fenced yardBeautiful landscapingGreat curb appealInviting open floor planBreakfast barAmple counters
- 95 days
- 176
- 4
Zillow last checked:
Listing updated:
Listed by:
Terri Wheat,
Tara King Realty & Associates 731-400-2250
Source: MAAR,MLS#: 10223188
Facts & features
Interior
Bedrooms & bathrooms
- Bedrooms: 4
- Bathrooms: 3
- Full bathrooms: 2
- 1/2 bathrooms: 1
Rooms
- Room types: Attic, Bonus Room, Sun Room
Primary bedroom
- Features: Hardwood Floor, Vaulted/Coffered Ceiling, Walk-In Closet(s)
- Level: First
- Area: 224
- Dimensions: 14 x 16
Bedroom 2
- Features: Carpet, Shared Bath, Walk-In Closet(s)
- Level: Second
- Area: 169
- Dimensions: 13 x 13
Bedroom 3
- Features: Carpet, Shared Bath
- Level: Second
- Area: 180
- Dimensions: 12 x 15
Primary bathroom
- Features: Double Vanity, Separate Shower, Tile Floor, Whirlpool Tub, Full Bath
Dining room
- Features: Separate Dining Room
- Area: 120
- Dimensions: 10 x 12
Kitchen
- Features: Breakfast Bar, Eat-in Kitchen, Kitchen Island, Pantry, Separate Breakfast Room, Washer/Dryer Connections
Living room
- Features: Great Room
- Dimensions: 0 x 0
Bonus room
- Area: 240
- Dimensions: 12 x 20
Den
- Area: 300
- Dimensions: 15 x 20
Heating
- Central
Cooling
- Ceiling Fan(s), Central Air
Appliances
- Included: Electric Water Heater, Dishwasher, Disposal, Microwave, Refrigerator, Self Cleaning Oven
- Laundry: Laundry Room
Features
- 1 or More BR Down, Double Vanity Bath, Full Bath Down, Half Bath Down, Luxury Primary Bath, Primary Down, Separate Tub & Shower, Split Bedroom Plan, Vaulted/Coffered Primary, High Ceilings, Smooth Ceiling, Two Story Foyer, Walk-In Closet(s), 1 1/2 Bath, Den/Great Room, Dining Room, Kitchen, Laundry Room, Primary Bedroom, Sun Room, 1 Bath, 2nd Bedroom, 3rd Bedroom, Bonus Room, Square Feet Source: AutoFill (MAARdata) or Public Records (Cnty Assessor Site)
- Flooring: Hardwood, Tile
- Doors: Storm Door(s)
- Windows: Double Pane Windows
- Attic: Attic Access,Walk-In
- Number of fireplaces: 1
- Fireplace features: Gas Log, In Den/Great Room
Interior area
- Total interior livable area: 2,581 sqft
Property
Parking
- Total spaces: 2
- Parking features: Driveway/Pad, Garage Faces Front, Garage Door Opener
- Has garage: Yes
- Covered spaces: 2
- Has uncovered spaces: Yes
Features
- Stories: 1.5
- Pool features: None
- Has spa: Yes
- Spa features: Whirlpool(s), Bath
- Fencing: Wood,Wood Fence
Lot
- Size: 0.28 Acres
- Dimensions: 12166 SQ FT
- Features: Level
Details
- Parcel number: 080I 080P A00800
Construction
Type & style
- Home type: SingleFamily
- Architectural style: Traditional
- Property subtype: Single Family Residence
Materials
- Brick Veneer
- Foundation: Slab
- Roof: Composition Shingles
Condition
- New construction: No
- Year built: 2015
Utilities & green energy
- Sewer: Public Sewer
- Water: Public
- Utilities for property: Cable Available
Community & HOA
Community
- Security: Smoke Detector(s)
- Subdivision: The Links At Oakland
HOA
- Has HOA: Yes
- HOA fee: $100 annually
Location
- Region: Oakland
Financial & listing details
- Price per square foot: $151/sqft
- Tax assessed value: $458,300
- Annual tax amount: $1,794
- Price range: $389K - $389K
- Date on market: 6/4/2026
- Cumulative days on market: 96 days
- Listing terms: Conventional,FHA,VA Loan
Estimated market value
$386,000
$367,000 - $405,000
$2,309/mo
Price history
| Date | Event | Price |
|---|---|---|
| 8/15/2026 | Price change | $389,000-2.7%$151/sqft |
Source:  MAAR #10223188 Report a problem MAAR #10223188 Report a problem | ||
| 6/4/2026 | Listed for sale | $399,999+9.6%$155/sqft |
Source: MAAR #10223188 Report a problem | ||
| 2/26/2026 | Sold | $365,000$141/sqft |
Source: MAAR #10209360 Report a problem | ||
| 1/20/2026 | Pending sale | $365,000$141/sqft |
Source: MAAR #10209360 Report a problem | ||
| 1/17/2026 | Price change | $365,000-3.9%$141/sqft |
Source: MAAR #10209360 Report a problem | ||
| 12/30/2025 | Price change | $380,000-3.8%$147/sqft |
Source: MAAR #10209360 Report a problem | ||
| 11/18/2025 | Price change | $395,000-3.7%$153/sqft |
Source: MAAR #10209360 Report a problem | ||
| 11/7/2025 | Listed for sale | $410,000+70.9%$159/sqft |
Source: MAAR #10209360 Report a problem | ||
| 11/9/2016 | Sold | $239,900$93/sqft |
Source: MAAR #9980704 Report a problem | ||
| 7/25/2016 | Price change | $239,900-2.4%$93/sqft |
Source: Chamberwood Realty Group #9980704 Report a problem | ||
| 6/30/2016 | Listed for sale | $245,900$95/sqft |
Source: Chamberwood Realty Group #9980704 Report a problem | ||
Public tax history
| Year | Property taxes | Tax assessment |
|---|---|---|
| 2025 | $1,793 +18.2% | $114,575 +45.4% |
| 2024 | $1,517 | $78,775 |
| 2023 | $1,517 +12.4% | $78,775 |
| 2022 | $1,349 | $78,775 |
| 2021 | -- | $78,775 +19.1% |
| 2020 | $1,342 | $66,150 |
| 2019 | $1,342 -2.8% | $66,150 |
| 2018 | $1,381 +18% | $66,150 +0.6% |
| 2017 | $1,170 +604.8% | $65,750 +651.4% |
| 2016 | $166 -0.3% | $8,750 |
| 2015 | $167 | $8,750 |
| 2014 | $167 | $8,750 |
| 2013 | -- | $8,750 |
| 2012 | $213 | $8,750 -32.7% |
| 2011 | $213 +0.1% | $13,000 |
| 2010 | $212 -13.3% | $13,000 -13.3% |
| 2009 | $245 | $15,000 |
| 2008 | -- | $15,000 +17% |
| 2007 | $246 | $12,825 |
Find assessor info on the county website
Monthly payment
Est. payment
Payment breakdown
Explore the cost of this home by adjusting the details. Changes won't be saved.Climate risks
Neighborhood: 38060
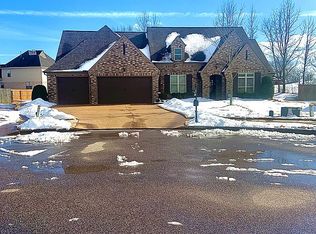
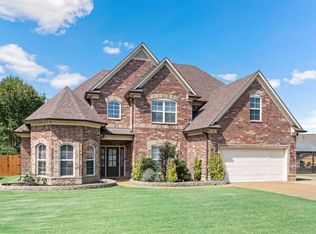
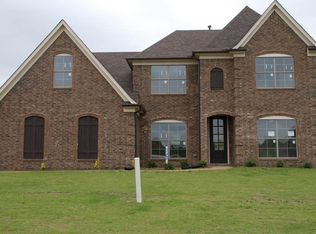
Similar homes
- $374,0004 bd3 ba2.3k sqft110 Laurel Glen Dr, Oakland, TN 38060For Sale
 MLS ID #10218437, Jason Wallace, Keller Williams Realty. MAAR
 - $399,9004 bd3 ba2.3k sqft10 Misty Birch Ln, Oakland, TN 38060For Sale
 MLS ID #10224329, Erica Crawford, The Home Partners Realty. MAAR
 - $379,0004 bd2 ba2k sqft140 Breezy Loop E, Oakland, TN 38060For Sale
 MLS ID #10227166, Melinda A Crosslin, Crye-Leike, Inc., REALTORS. MAAR
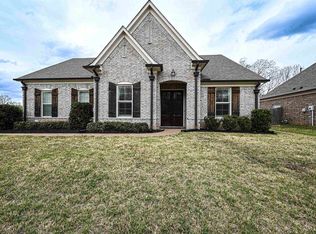
 - $427,0004 bd3 ba2.5k sqft65 Burton Place Dr, Oakland, TN 38060For Sale
 MLS ID #10223316, Justin Wilburn, Fayette Realty, LLC. MAAR
