This home has been extremely well maintained and features sleek true hardwood floors downstairs, large primary bedroom with quaint sitting room, formal dining room, 10' ceilings in the kitchen and great room, tons of closet space with custom shelving, large playroom upstairs, 3 car garage with storage room, beautiful landscaping, new roof and new downstairs HVAC in November of 2025, and low Fayette County property taxes. Move in ready and conveniently located near fitness, retail, and dining destinations.
For sale
$430,000
65 Burton Place Dr, Oakland, TN 38060
4beds
2,594sqft
Single Family Residence
Built in 2007
0.35 Acres Lot
$419,500 Zestimate®
$166/sqft
$-- HOA
What's special
Beautiful landscapingLarge playroom upstairsFormal dining room
- 78 days |
- 300 |
- 10 |
Zillow last checked:
Listing updated:
Listed by:
Justin Wilburn,
Fayette Realty, LLC 901-465-6560
Source: MAAR,MLS#: 10223316
Facts & features
Interior
Bedrooms & bathrooms
- Bedrooms: 4
- Bathrooms: 3
- Full bathrooms: 3
Rooms
- Room types: Play Room
Primary bedroom
- Features: Carpet, Sitting Area, Smooth Ceiling, Walk-In Closet(s)
- Level: First
- Area: 256
- Dimensions: 16 x 16
Bedroom 2
- Features: Carpet, Shared Bath, Smooth Ceiling, Walk-In Closet(s)
- Level: First
- Area: 144
- Dimensions: 12 x 12
Bedroom 3
- Features: Carpet, Shared Bath, Smooth Ceiling
- Level: First
- Area: 144
- Dimensions: 12 x 12
Bedroom 4
- Features: Carpet, Shared Bath, Smooth Ceiling
- Level: First
- Area: 144
- Dimensions: 12 x 12
Primary bathroom
- Features: Double Vanity, Separate Shower, Smooth Ceiling, Tile Floor, Whirlpool Tub, Full Bath
Dining room
- Features: Separate Dining Room
- Area: 144
- Dimensions: 12 x 12
Kitchen
- Features: Eat-in Kitchen, Pantry
- Area: 160
- Dimensions: 16 x 10
Living room
- Features: Great Room
- Dimensions: 0 x 0
Bonus room
- Area: 299
- Dimensions: 23 x 13
Den
- Area: 330
- Dimensions: 22 x 15
Heating
- Central, Natural Gas
Cooling
- Central Air
Appliances
- Included: Double Oven, Cooktop, Disposal, Dishwasher, Microwave
- Laundry: Laundry Room
Features
- All Bedrooms Down, 1 or More BR Down, Primary Down, Vaulted/Coffered Primary, Split Bedroom Plan, Luxury Primary Bath, Double Vanity Bath, Separate Tub & Shower, Smooth Ceiling, High Ceilings, Vaulted/Coff/Tray Ceiling, Walk-In Closet(s), Dining Room, Den/Great Room, Kitchen, Primary Bedroom, 2nd Bedroom, 3rd Bedroom, 4th of More Bedrooms, 2 or More Baths, Laundry Room, Play Room/Rec Room, Square Feet Source: AutoFill (MAARdata) or Public Records (Cnty Assessor Site)
- Flooring: Part Hardwood, Part Carpet, Tile
- Windows: Double Pane Windows
- Attic: Permanent Stairs,Attic Access,Walk-In
- Number of fireplaces: 1
- Fireplace features: Factory Built, In Den/Great Room
Interior area
- Total interior livable area: 2,594 sqft
Property
Parking
- Total spaces: 3
- Parking features: Driveway/Pad, Garage Door Opener, Garage Faces Side
- Has garage: Yes
- Covered spaces: 3
- Has uncovered spaces: Yes
Features
- Stories: 1.5
- Patio & porch: Patio, Covered Patio
- Exterior features: Sidewalks
- Pool features: None
- Has spa: Yes
- Spa features: Whirlpool(s), Bath
Lot
- Size: 0.35 Acres
- Dimensions: 15166 SQ FT
- Features: Some Trees, Landscaped, Well Landscaped Grounds
Details
- Parcel number: 101C 101D A00300
Construction
Type & style
- Home type: SingleFamily
- Architectural style: Traditional
- Property subtype: Single Family Residence
Materials
- Foundation: Slab
- Roof: Composition Shingles
Condition
- New construction: No
- Year built: 2007
Utilities & green energy
- Sewer: Public Sewer
- Water: Public
Community & HOA
Community
- Security: Security System, Smoke Detector(s), Burglar Alarm
- Subdivision: Burton Place Subd Sec A
Location
- Region: Oakland
Financial & listing details
- Price per square foot: $166/sqft
- Tax assessed value: $376,200
- Annual tax amount: $1,472
- Price range: $430K - $430K
- Date on market: 6/6/2026
- Cumulative days on market: 79 days
Estimated market value
$419,500
$399,000 - $440,000
$2,510/mo
Price history
| Date | Event | Price |
|---|---|---|
| 6/6/2026 | Listed for sale | $430,000+72.1%$166/sqft |
Source:  MAAR #10223316 Report a problem MAAR #10223316 Report a problem | ||
| 11/19/2009 | Sold | $249,900$96/sqft |
Source: Public Record Report a problem | ||
Public tax history
| Year | Property taxes | Tax assessment |
|---|---|---|
| 2025 | $1,472 +7.1% | $94,050 +31.7% |
| 2024 | $1,375 | $71,400 |
| 2023 | $1,375 +12.4% | $71,400 |
| 2022 | $1,223 | $71,400 |
| 2021 | -- | $71,400 +13.7% |
| 2020 | $1,274 | $62,800 |
| 2019 | $1,274 -2.8% | $62,800 |
| 2018 | $1,311 +17.4% | $62,800 |
| 2017 | $1,117 +5.7% | $62,800 +13.1% |
| 2016 | $1,057 0% | $55,550 |
| 2015 | $1,057 | $55,550 |
| 2014 | $1,057 | $55,550 |
| 2013 | -- | $55,550 |
| 2012 | $1,034 | $55,550 -12.2% |
| 2011 | $1,034 +0.1% | $63,240 |
| 2010 | $1,033 | $63,240 |
| 2009 | $1,033 | $63,240 |
| 2008 | -- | $63,240 +10.1% |
| 2007 | $1,103 | $57,442 |
Find assessor info on the county website
Monthly payment
Est. payment
Payment breakdown
Explore the cost of this home by adjusting the details. Changes won't be saved.Climate risks
Neighborhood: 38060
Nearby schools
GreatSchools rating
- 3/10Oakland Elementary SchoolGrades: PK-5Distance: 1 mi
- 4/10West Junior High SchoolGrades: 6-8Distance: 1.3 mi
- 3/10Fayette Ware Comprehensive High SchoolGrades: 9-12Distance: 10.2 mi
- $403,9004 bd3 ba2.5k sqft85 Burton Place Dr, Oakland, TN 38060Off Market
- $439,9004 bd3 ba4.2k sqft45 Burton Place Dr, Oakland, TN 38060Off Market
- $442,8235 bd3 ba-- sqft120 Tommie Valley Dr #72, Oakland, TN 38060Sold
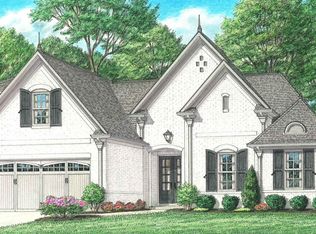

- $442,8235 bd3 ba2.6k sqft120 Tommie Valley Dr, Oakland, TN 38060Sold
- $395,0005 bd3 ba2.8k sqft70 Burton Place Dr, Oakland, TN 38060Sold
- $474,0005 bd4 ba3.9k sqft105 Burton Place Dr, Oakland, TN 38060Off Market
- $499,0005 bd3 ba3.4k sqft50 Burton Place Dr, Oakland, TN 38060Sold
- $400,9004 bd3 ba2.7k sqft90 Burton Place Dr, Oakland, TN 38060Off Market
A local agent can set up tours, give advice and negotiate with sellers.
Similar homes
- $439,0004 bd3 ba2.5k sqft195 Cherokee Cir, Oakland, TN 38060For Sale
 MLS ID #10224625, Michael J Bryan, Bryan Realty Group. MAAR
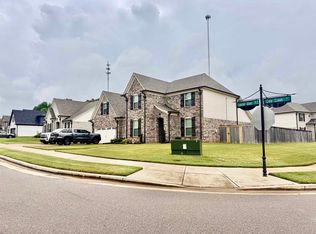
 - $409,9005 bd3 ba2.6k sqft195 Laurel Glen Dr E, Oakland, TN 38060For Sale
 MLS ID #10224335, Marleny Carranza, Adaro Realty, Inc.. MAAR
 - $399,9004 bd3 ba2.3k sqft10 Misty Birch Ln, Oakland, TN 38060For Sale
 MLS ID #10224329, Erica Crawford, The Home Partners Realty. MAAR
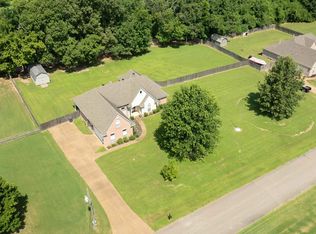
 - $415,0003 bd2 ba2.3k sqft35 Janis Marie Cv, Oakland, TN 38060For Sale
 MLS ID #10226781, Ginny L Tibbels, REMAX Experts. MAAR
 - $389,0004 bd3 ba2.5k sqft65 Bentgrass Cv, Oakland, TN 38060For SaleMLS ID #10223188, Terri Wheat, Tara King Realty & Associates. MAAR
- $339,9003 bd2 ba1.5k sqft105 Countrywood Ln S, Oakland, TN 38060For SaleMLS ID #10227489, Bob Holden, Crye-Leike, Inc., REALTORS. MAAR
- $379,0004 bd2 ba2k sqft140 Breezy Loop E, Oakland, TN 38060For SaleMLS ID #10227166, Melinda A Crosslin, Crye-Leike, Inc., REALTORS. MAAR
- $489,0003 bd3 ba2.6k sqft475 Crooked Creek Dr, Oakland, TN 38060For SaleMLS ID #10227683, Lynne Neely, Crye-Leike, Inc., REALTORS. MAAR
- $399,9005 bd3 ba2.7k sqft310 Whispering Meadows Dr, Oakland, TN 38060For SaleMLS ID #10222725, Alissa Dunn, Coldwell Banker Collins-Maury. MAAR
- $309,9004 bd2 ba1.8k sqft435 Terry Rd, Oakland, TN 38060For SaleMLS ID #10228443, Julie G Jenkins, REMAX Experts. MAAR
- $479,9005 bd3 ba3.5k sqft10 Whispering Tao Cv, Somerville, TN 38068For SaleMLS ID #10226383, Monica N Bynum, Crye-Leike, Inc., REALTORS. MAAR
- $473,9004 bd3 ba2.7k sqft30 Woodmont Dr, Eads, TN 38028For SaleMLS ID #10216799, Catrell L Maclin, KAIZEN Realty, LLC. MAAR
- $449,0003 bd2 ba1.9k sqft1240 Joann Rd, Somerville, TN 38068For SaleMLS ID #10225919, Jacob Bussenger, REMAX Experts. MAAR
- $455,0004 bd2 ba2.6k sqft11215 Carston Cv, Arlington, TN 38002For SaleMLS ID #10228255, Scott Carrier, Keller Williams. MAAR
- $410,0004 bd4 ba3.6k sqft5478 Scarlet Ridge Dr, Arlington, TN 38002For SaleMLS ID #10223483, Scott Housewirth, Crye-Leike Inc., REALTORS. MAAR
- $399,9005 bd3 ba3k sqft8534 Shady Trail Cv, Cordova, TN 38018For SaleMLS ID #10228846, Kim M Hairrell, Crye-Leike Inc., REALTORS. MAAR
- $425,0004 bd4 ba2.9k sqft4858 Bailey Dr, Arlington, TN 38002For SaleMLS ID #10227306, Brandy L Marek, Grace and Grit Realty Co. LLC. MAAR
- $435,0004 bd3 ba3.3k sqft10505 Pisgah Forest Ln, Cordova, TN 38016For SaleMLS ID #10226832, Philip Blayde, Keller Williams. MAAR
- $520,0004 bd3 ba3.1k sqft5509 Milton Wilson Rd, Arlington, TN 38002For SaleMLS ID #10228198, Tyler Blackwell, eXp Realty, LLC. MAAR
- $420,0003 bd3 ba2.4k sqft12311 Afton Pl, Arlington, TN 38002For SaleMLS ID #10224619, Stephanie S Moulder, Groome & Co.. MAAR
