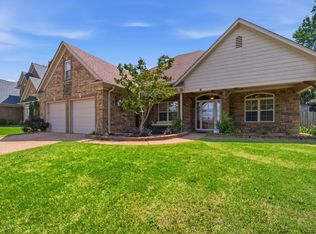
105 Countrywood Lane, Oakland, TN Don't miss your chance to own this beautiful 3-bedroom, 2-bath brick home in the highly desirable Country Place Estates! With nearly 1,600 square feet of comfortable living space situated on 0.62 acres, this home offers the perfect blend of space, charm, and value. Home Features: • 3 Bedrooms | 2 Full Baths • Nearly 1,600 Sq. Ft. • Attached 2-Car Garage • Large Detached Storage Shop • Additional Metal Carport • Luxury Vinyl Flooring • Eat-In Kitchen • Separate Formal Dining Room • Spacious Primary Suite with Double Vanity Bath • Beautiful Great Room featuring a Brick Fireplace with Gas Logs • Located in a fantastic neighborhood. Offered at just $339,900! This is an incredible opportunity to own a well-maintained home with exceptional amenities at an attractive price. Homes in Country Place Estates don't stay on the market long! Schedule your private showing today before this one is gone.
For sale
$339,900
105 Countrywood Ln S, Oakland, TN 38060
3beds
1,592sqft
Single Family Residence
Built in 1996
0.62 Acres Lot
$329,900 Zestimate®
$214/sqft
$-- HOA
What's special
Large detached storage shopAdditional metal carportEat-in kitchenSeparate formal dining roomLuxury vinyl flooring
- 21 days |
- 550 |
- 44 |
Likely to sell faster than
Zillow last checked:
Listing updated:
Listed by:
Bob Holden,
Crye-Leike, Inc., REALTORS 901-260-4780
Source: MAAR,MLS#: 10227489
Facts & features
Interior
Bedrooms & bathrooms
- Bedrooms: 3
- Bathrooms: 2
- Full bathrooms: 2
Primary bedroom
- Area: 195
- Dimensions: 13 x 15
Bedroom 2
- Area: 110
- Dimensions: 10 x 11
Bedroom 3
- Area: 110
- Dimensions: 10 x 11
Dining room
- Features: Separate Dining Room
- Area: 121
- Dimensions: 11 x 11
Kitchen
- Features: Eat-in Kitchen, Pantry, Washer/Dryer Connections
- Area: 88
- Dimensions: 11 x 8
Living room
- Features: Separate Living Room
- Width: 0
Den
- Area: 255
- Dimensions: 17 x 15
Heating
- Natural Gas
Cooling
- Central Air, Window Unit(s)
Appliances
- Included: Gas Water Heater
- Laundry: Laundry Room
Features
- All Bedrooms Down, Primary Down, Vaulted/Coffered Primary, Double Vanity Bath, Living Room, Dining Room, Kitchen, Primary Bedroom, 2nd Bedroom, 3rd Bedroom, 1 Bath, 2 or More Baths, Laundry Room, Sun Room, Office, Square Feet Source: AutoFill (MAARdata) or Public Records (Cnty Assessor Site)
- Flooring: Tile, Vinyl
- Doors: Storm Door(s)
- Windows: Double Pane Windows
- Number of fireplaces: 1
- Fireplace features: Ventless, Gas Log
Interior area
- Total interior livable area: 1,592 sqft
Property
Parking
- Total spaces: 2
- Parking features: Driveway/Pad, Storage, Workshop in Garage, Garage Door Opener, Garage Faces Side
- Has garage: Yes
- Covered spaces: 2
- Has uncovered spaces: Yes
Features
- Stories: 1
- Patio & porch: Covered Patio
- Pool features: None
Lot
- Size: 0.62 Acres
- Dimensions: .62
- Features: Some Trees
Details
- Additional structures: Storage
Construction
Type & style
- Home type: SingleFamily
- Architectural style: Traditional
- Property subtype: Single Family Residence
- Attached to another structure: Yes
Materials
- Brick Veneer
- Foundation: Slab
- Roof: Composition Shingles
Condition
- New construction: No
- Year built: 1996
Utilities & green energy
- Sewer: Public Sewer
- Water: Public
Community & HOA
Community
- Security: Burglar Alarm, Smoke Detector(s)
- Subdivision: Country Place Estates
Location
- Region: Oakland
Financial & listing details
- Price per square foot: $214/sqft
- Annual tax amount: $806
- Price range: $339.9K - $339.9K
- Date on market: 8/3/2026
- Cumulative days on market: 24 days
Estimated market value
$329,900
$313,000 - $346,000
$1,876/mo
Price history
| Date | Event | Price |
|---|---|---|
| 8/3/2026 | Listed for sale | $339,900$214/sqft |
Source:  MAAR #10227489 Report a problem MAAR #10227489 Report a problem | ||
Public tax history
Tax history is unavailable.
Monthly payment
Est. payment
Payment breakdown
Explore the cost of this home by adjusting the details. Changes won't be saved.Climate risks
Neighborhood: 38060
Nearby schools
GreatSchools rating
- 3/10Oakland Elementary SchoolGrades: PK-5Distance: 1.1 mi
- 4/10West Junior High SchoolGrades: 6-8Distance: 1.2 mi
- 3/10Fayette Ware Comprehensive High SchoolGrades: 9-12Distance: 10.1 mi
- $306,700-- bd2 ba1.5k sqft105 Countrywood Ln, Oakland, TN 38060Off Market
- $1,7903 bd2 ba1.5k sqft10 Country Pl, Oakland, TN 38060For Rent
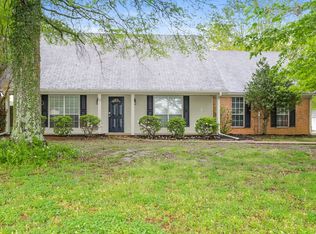
- $241,0003 bd2 ba-- sqft10 Country Place Dr, Oakland, TN 38060Sold

- $320,0003 bd2 ba1.8k sqft115 Countrywood Ln, Oakland, TN 38060Sold
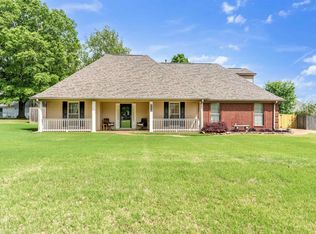
- $---- bd-- ba-- sqft20 Country Pl, Oakland, TN 38060Off Market
- $318,2003 bd-- ba1.6k sqft230 Brookwood Cir, Oakland, TN 38060Off Market
- $294,200-- bd3 ba1.6k sqft125 Countrywood Ln, Oakland, TN 38060Off Market
- $275,1003 bd2 ba1.4k sqft110 Countrywood Ln, Oakland, TN 38060Off Market
A local agent can set up tours, give advice and negotiate with sellers.
Similar homes
- $379,0004 bd2 ba2k sqft140 Breezy Loop E, Oakland, TN 38060For Sale
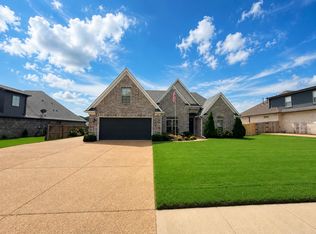 MLS ID #10227166, Melinda A Crosslin, Crye-Leike, Inc., REALTORS. MAAR
 - $339,9003 bd3 ba2k sqft20 Willow Birch Cv, Somerville, TN 38068For Sale
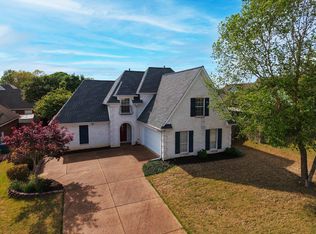 MLS ID #10219445, Susan K Jenkins, 2 Rivers Realty, LLC. MAAR
 - $368,9003 bd2 ba1.8k sqft395 Saint Andrews Dr, Oakland, TN 38060For Sale
 MLS ID #10223475, Lindsay Jenkins, Real Estate Agency. MAAR
 - $369,9003 bd2 ba2.1k sqft80 Meadow Terrace Dr, Oakland, TN 38060For Sale
 MLS ID #10225055, Tamara Harrald, Epique Realty. MAAR
 - $255,5003 bd2 ba1.2k sqft100 Village Dr, Oakland, TN 38060For SaleMLS ID #10228100, Robert Redditt, Crye-Leike, Inc., REALTORS. MAAR
- $415,0003 bd2 ba2.3k sqft35 Janis Marie Cv, Oakland, TN 38060For SaleMLS ID #10226781, Ginny L Tibbels, REMAX Experts. MAAR
- $335,0004 bd2 ba1.9k sqft1318 Beaver Creek Rd, Brighton, TN 38011For SaleMLS ID #10228205, Landon J Twisdale, Weichert, REALTORS-BenchMark. MAAR
- $300,0003 bd2 ba1.5k sqft1115 Feathers Chapel Dr, Somerville, TN 38068For SaleMLS ID #10227442, Brandy L Marek, Grace and Grit Realty Co. LLC. MAAR
- $370,0003 bd2 ba2k sqft5182 Summer Mist Dr, Arlington, TN 38002For SaleMLS ID #10227840, Donna Jarrett, Emmett Baird Realty, LLC. MAAR
- $320,0003 bd2 ba1.8k sqft6654 Golden Star Cv, Memphis, TN 38134For SaleMLS ID #10226692, Steve Luong, eXp Realty, LLC. MAAR
- $339,8154 bd2 ba1.8k sqft7172 Mount Carmel Rd, Covington, TN 38019For SaleMLS ID #10216277, Kristie K Craig, Hometown Realty. MAAR
- $299,9003 bd2 ba1.5k sqft3483 Broadway St, Bartlett, TN 38133For SaleMLS ID #10227845, Allen Nason, Keller Williams. MAAR
- $329,9003 bd2 ba1.6k sqft4132 Hidden Fern Ln N, Bartlett, TN 38135For SaleMLS ID #10226968, Megan Turner, BHHS McLemore & Co. Realty. MAAR
- $350,0004 bd2 ba1.9k sqft978 Hunters Point Dr, Cordova, TN 38018For SaleMLS ID #10228544, Amanda M Lott, BHHS McLemore & Co., Realty. MAAR
- $350,0003 bd2 ba1.9k sqft11779 Village Center St, Arlington, TN 38002For SaleMLS ID #10225062, Christine Lundy, Key Connect Group, LLC. MAAR
- $349,9003 bd2 ba1.5k sqft252 Summit View Cv, Collierville, TN 38017For SaleMLS ID #10222278, Julianne P Carney, Keller Williams. MAAR
- $349,0004 bd2 ba1.9k sqft6623 Mount Palomar Dr, Bartlett, TN 38134For SaleMLS ID #10228377, Amber Nichols, Crye-Leike, Inc., REALTORS. MAAR
- $325,0004 bd3 ba2.3k sqft2174 Montego Dr, Cordova, TN 38016For SaleMLS ID #10228493, Alli Clark, Keller Williams. MAAR
- $310,0003 bd2 ba1.4k sqft4956 Indian Walk Ln, Arlington, TN 38002For Sale
 MLS ID #3260032, Heather Ray. RealTracs MLS as distributed by MLS GRID
 - $360,0003 bd2 ba1.9k sqft375 Leggett Dr, Atoka, TN 38004For SaleMLS ID #10221055, Madison K King, Hometown Realty. MAAR
