Home Sweet Home!!! Welcome to this beautiful 4 bedroom 2 bathroom home located in a sought after Arlington neighborhood cul de sac. Upon entering the house, the entry way leads into the large great room with high ceilings and a cozy fireplace, there's a separate dining room and kitchen with granite countertops and stainless steel appliances and center island. The primary en suite offers a beautifully updated bathroom with large corner soaker tub and separate glass surround shower and custom made primary closet. The large bonus room upstairs can be used as a 4th bedroom or game room. Enjoy your morning coffee on the back patio overlooking the large backyard.
For sale
Price cut: $7.1K (8/31)
$362,900
5182 Summer Mist Dr, Arlington, TN 38002
4beds
2,083sqft
Single Family Residence
Built in 1999
0.29 Acres Lot
$362,100 Zestimate®
$174/sqft
$-- HOA
What's special
Cozy fireplaceCenter islandLarge backyardLarge bonus room upstairsStainless steel appliancesBack patioSeparate dining room
- 80 days
- 652
- 59
Zillow last checked:
Listing updated:
Listed by:
Donna Jarrett,
Emmett Baird Realty, LLC 901-257-9420
Source: MAAR,MLS#: 10227840
Facts & features
Interior
Bedrooms & bathrooms
- Bedrooms: 4
- Bathrooms: 2
- Full bathrooms: 2
Rooms
- Room types: Bonus Room
Primary bedroom
- Features: Smooth Ceiling, Walk-In Closet(s)
- Level: First
- Area: 240
- Dimensions: 15 x 16
Bedroom 2
- Features: Smooth Ceiling
- Level: First
- Area: 182
- Dimensions: 14 x 13
Bedroom 3
- Features: Smooth Ceiling
- Level: First
- Area: 156
- Dimensions: 12 x 13
Bedroom 4
- Level: First
Primary bathroom
- Features: Double Vanity, Separate Shower, Smooth Ceiling, Tile Floor, Whirlpool Tub, Full Bath
Dining room
- Features: Separate Dining Room
- Area: 144
- Dimensions: 12 x 12
Kitchen
- Features: Kitchen Island, Pantry, Updated/Renovated Kitchen
Living room
- Features: Great Room, Separate Living Room
- Dimensions: 0 x 0
Den
- Area: 288
- Dimensions: 16 x 18
Heating
- Central
Cooling
- Central Air
Appliances
- Included: Refrigerator
- Laundry: Laundry Room
Features
- 1 or More BR Down, Double Vanity Bath, Full Bath Down, Primary Down, Renovated Bathroom, Separate Tub & Shower, Split Bedroom Plan, Smooth Ceiling, 2 or More Baths, 2nd Bedroom, 3rd Bedroom, 4th of More Bedrooms, Den/Great Room, Dining Room, Kitchen, Laundry Room, Primary Bedroom, 4th or More Bedrooms, Bonus Room, Play Room/Rec Room, Square Feet Source: AutoFill (MAARdata) or Public Records (Cnty Assessor Site)
- Flooring: Part Carpet, Part Hardwood, Tile, Wood Laminate Floors
- Number of fireplaces: 1
- Fireplace features: In Den/Great Room
Interior area
- Total interior livable area: 2,083 sqft
Property
Parking
- Total spaces: 2
- Parking features: Driveway/Pad, Garage Door Opener, Garage Faces Side
- Has garage: Yes
- Covered spaces: 2
- Has uncovered spaces: Yes
Features
- Stories: 1.2
- Patio & porch: Patio
- Pool features: None
- Has spa: Yes
- Spa features: Bath
Lot
- Size: 0.29 Acres
- Dimensions: 12589 SF 116 x 139
- Features: Level
Details
- Parcel number: A0151U A00028
Construction
Type & style
- Home type: SingleFamily
- Architectural style: Traditional
- Property subtype: Single Family Residence
Materials
- Brick Veneer
- Foundation: Slab
- Roof: Composition Shingles
Condition
- New construction: No
- Year built: 1999
Community & HOA
Community
- Subdivision: Summer Meadows Phase 1
Location
- Region: Arlington
Financial & listing details
- Price per square foot: $174/sqft
- Tax assessed value: $338,000
- Annual tax amount: $3,228
- Price range: $362.9K - $362.9K
- Date on market: 8/6/2026
- Cumulative days on market: 72 days
Estimated market value
$362,100
$344,000 - $380,000
$2,357/mo
Price history
| Date | Event | Price |
|---|---|---|
| 9/24/2026 | Listed for sale | $362,900$174/sqft |
Source:  MAAR #10227840 Report a problem MAAR #10227840 Report a problem | ||
| 9/21/2026 | Pending sale | $362,900$174/sqft |
Source: MAAR #10227840 Report a problem | ||
| 8/31/2026 | Price change | $362,900-1.9%$174/sqft |
Source: MAAR #10227840 Report a problem | ||
| 8/6/2026 | Listed for sale | $370,000+56.8%$178/sqft |
Source: MAAR #10227840 Report a problem | ||
| 12/14/2018 | Sold | $236,000-2.8%$113/sqft |
Source: MAAR #10040013 Report a problem | ||
| 11/4/2018 | Listed for sale | $242,900+51.8%$117/sqft |
Source: Coldwell Banker Collins-Maury #10040013 Report a problem | ||
| 3/18/2013 | Sold | $160,000-3%$77/sqft |
Source: MAAR #3264501 Report a problem | ||
| 2/6/2013 | Listed for sale | $164,900-0.1%$79/sqft |
Source: BenchMark at Southwind LLC, #3264501 Report a problem | ||
| 4/12/2000 | Sold | $165,000+7.2%$79/sqft |
Source: Public Record Report a problem | ||
| 3/31/1999 | Sold | $153,900$74/sqft |
Source: Public Record Report a problem | ||
Public tax history
| Year | Property taxes | Tax assessment |
|---|---|---|
| 2025 | $3,228 +16.8% | $84,500 +42.7% |
| 2024 | $2,765 | $59,200 |
| 2023 | $2,765 | $59,200 |
| 2022 | -- | $59,200 |
| 2021 | -- | $59,200 +24.9% |
| 2020 | $649 | $47,400 |
| 2019 | $649 -66.2% | $47,400 |
| 2018 | $1,920 -23% | $47,400 |
| 2017 | $2,493 +428.8% | $47,400 +15.6% |
| 2016 | $472 | $41,000 |
| 2014 | -- | $41,000 |
| 2013 | -- | $41,000 -12.4% |
| 2012 | -- | $46,800 |
| 2011 | -- | $46,800 |
| 2010 | -- | $46,800 |
| 2009 | -- | $46,800 +12.2% |
| 2008 | -- | $41,700 |
| 2007 | -- | $41,700 |
| 2006 | -- | $41,700 |
| 2005 | -- | $41,700 +3.7% |
| 2004 | -- | $40,225 |
| 2003 | -- | $40,225 |
| 2002 | -- | $40,225 |
| 2001 | -- | $40,225 +0.4% |
| 2000 | -- | $40,075 |
Find assessor info on the county website
Monthly payment
Est. payment
Payment breakdown
Explore the cost of this home by adjusting the details. Changes won't be saved.Climate risks
Neighborhood: 38002

Similar homes
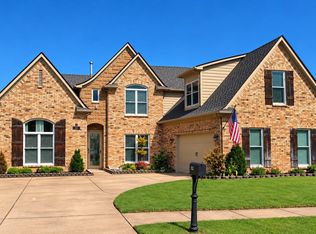
- $385,9005 bd3 ba2.3k sqft5177 Melanie Creek Cv, Arlington, TN 38002For Sale
 MLS ID #10231586, Suzanne R Smith, Enterprise, REALTORS. MAAR
 - $409,0004 bd3 ba2.4k sqft11182 Goat Dr, Arlington, TN 38002For Sale
 MLS ID #10231972, Jason Wallace, Keller Williams Realty. MAAR
 - $357,0004 bd3 ba2.1k sqft5035 Wolfchase Farms Pkwy, Arlington, TN 38002For Sale
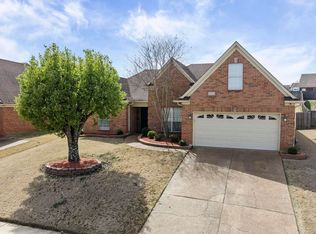 MLS ID #10218433, Janet D Haynes, Keller Williams. MAAR
 - $324,9003 bd2 ba1.6k sqft7735 Shadow Elm Ln, Arlington, TN 38002For Sale
 MLS ID #10232375, Stephanie S Moulder, Groome & Co.. MAAR
