Welcome to this beautiful Lakeland home nestled in a highly desirable neighborhood! Step through the front door into a formal entryway that opens into a spacious living room featuring lvp flooring and a cozy gas fireplace—perfect for relaxing or entertaining. Just off the living room, you’ll find a well-appointed kitchen offering ample counter space, a convenient breakfast bar, and a charming breakfast room filled with abundant natural light. recently remodeled! Upstairs, the expansive primary suite provides a peaceful retreat,with ensuite bath. Accompanied by 3 additional bedrooms and beautifully designed bathrooms. Enjoy outdoor living in the large, fully fenced backyard complete with a covered patio and plenty of room for recreation, gatherings, or simply unwinding. This home offers comfort, space, and an ideal setting—All new flooring & Neutral colors thru-out this family home. Lakeland Schools ! New A/C just installed June 2026
For sale
Price cut: $4.9K (8/3)
$395,000
10213 Carly Dr, Lakeland, TN 38002
4beds
2,357sqft
Single Family Residence
Built in 2006
10,018 Square Feet Lot
$393,800 Zestimate®
$168/sqft
$-- HOA
What's special
Cozy gas fireplaceLarge fully fenced backyardCovered patioWell-appointed kitchenAmple counter spaceConvenient breakfast barBeautifully designed bathrooms
- 139 days |
- 1,002 |
- 61 |
Zillow last checked:
Listing updated:
Listed by:
Lisa K Cox,
Groome & Co. 901-465-7172,
Sharleen D Sundin,
Groome & Co.
Source: MAAR,MLS#: 10218091
Facts & features
Interior
Bedrooms & bathrooms
- Bedrooms: 4
- Bathrooms: 3
- Full bathrooms: 2
- 1/2 bathrooms: 1
Primary bedroom
- Features: Walk-In Closet(s)
- Level: Second
- Area: 210
- Dimensions: 15 x 14
Bedroom 2
- Features: Private Full Bath
- Level: Second
- Area: 156
- Dimensions: 12 x 13
Bedroom 3
- Features: Shared Bath
- Level: Second
- Area: 132
- Dimensions: 11 x 12
Bedroom 4
- Features: Shared Bath
- Level: Second
- Area: 252
- Dimensions: 14 x 18
Primary bathroom
- Features: Double Vanity, Separate Shower, Whirlpool Tub, Full Bath
Dining room
- Features: Separate Dining Room
- Area: 132
- Dimensions: 11 x 12
Kitchen
- Features: Eat-in Kitchen, Breakfast Bar, Separate Breakfast Room, Pantry
- Area: 120
- Dimensions: 10 x 12
Living room
- Features: Separate Den, Great Room
- Dimensions: 0 x 0
Den
- Area: 360
- Dimensions: 24 x 15
Heating
- Central
Cooling
- Ceiling Fan(s), Central Air
Appliances
- Included: Range/Oven, Self Cleaning Oven, Disposal, Dishwasher, Microwave
- Laundry: Laundry Room
Features
- All Bedrooms Up, Primary Up, Luxury Primary Bath, Double Vanity Bath, Separate Tub & Shower, Half Bath Down, Smooth Ceiling, High Ceilings, Dining Room, Den/Great Room, Kitchen, 1 Bath, Laundry Room, Breakfast Room, Primary Bedroom, 2nd Bedroom, 3rd Bedroom, 4th or More Bedrooms, 2 or More Baths, Square Feet Source: AutoFill (MAARdata) or Public Records (Cnty Assessor Site)
- Flooring: Wood Laminate Floors
- Number of fireplaces: 1
- Fireplace features: In Den/Great Room, Gas Log
Interior area
- Total interior livable area: 2,357 sqft
Property
Parking
- Total spaces: 2
- Parking features: Driveway/Pad, Garage Faces Front
- Has garage: Yes
- Covered spaces: 2
- Has uncovered spaces: Yes
Features
- Stories: 2
- Patio & porch: Patio, Covered Patio
- Pool features: None
- Has spa: Yes
- Spa features: Whirlpool(s), Bath
Lot
- Size: 10,018 Square Feet
- Dimensions: 80 x 125 (IRR)
- Features: Some Trees
Details
- Parcel number: L0140A A00046
Construction
Type & style
- Home type: SingleFamily
- Architectural style: Williamsburg
- Property subtype: Single Family Residence
Materials
- Brick Veneer
- Foundation: Slab
- Roof: Composition Shingles
Condition
- New construction: No
- Year built: 2006
Utilities & green energy
- Sewer: Public Sewer
- Water: Public
Community & HOA
Community
- Security: Burglar Alarm, Monitored Alarm System, Smoke Detector(s)
- Subdivision: Lakeland Heights
Location
- Region: Lakeland
Financial & listing details
- Price per square foot: $168/sqft
- Tax assessed value: $358,300
- Annual tax amount: $3,252
- Price range: $395K - $395K
- Date on market: 3/31/2026
- Cumulative days on market: 140 days
- Listing terms: Conventional,FHA,VA Loan
Estimated market value
$393,800
$374,000 - $413,000
$2,471/mo
Price history
| Date | Event | Price |
|---|---|---|
| 8/3/2026 | Price change | $395,000-1.2%$168/sqft |
Source:  MAAR #10218091 Report a problem MAAR #10218091 Report a problem | ||
| 5/20/2026 | Price change | $399,900-2.4%$170/sqft |
Source: MAAR #10218091 Report a problem | ||
| 5/14/2026 | Price change | $409,8990%$174/sqft |
Source: MAAR #10218091 Report a problem | ||
| 5/4/2026 | Price change | $409,900-2.2%$174/sqft |
Source: MAAR #10218091 Report a problem | ||
| 4/13/2026 | Price change | $419,000-1.4%$178/sqft |
Source: MAAR #10218091 Report a problem | ||
| 3/31/2026 | Listed for sale | $424,900+18%$180/sqft |
Source: MAAR #10218091 Report a problem | ||
| 11/4/2024 | Sold | $360,000-4%$153/sqft |
Source: MAAR #10177582 Report a problem | ||
| 10/7/2024 | Pending sale | $374,900$159/sqft |
Source: MAAR #10177582 Report a problem | ||
| 9/24/2024 | Price change | $374,900-1.3%$159/sqft |
Source: MAAR #10177582 Report a problem | ||
| 8/28/2024 | Price change | $379,900-1.3%$161/sqft |
Source: MAAR #10177582 Report a problem | ||
| 8/15/2024 | Price change | $384,900-1.3%$163/sqft |
Source: MAAR #10177582 Report a problem | ||
| 7/24/2024 | Listed for sale | $389,900+109.8%$165/sqft |
Source: MAAR #10177582 Report a problem | ||
| 7/26/2022 | Listing removed | -- |
Source: Zillow Rental Network Premium Report a problem | ||
| 7/15/2022 | Listed for rent | $2,185+16.5%$1/sqft |
Source: Zillow Rental Network Premium Report a problem | ||
| 9/18/2019 | Listing removed | $1,875$1/sqft |
Source: Home River Group Report a problem | ||
| 6/25/2019 | Listed for rent | $1,875+7.4%$1/sqft |
Source: Home River Group Report a problem | ||
| 7/6/2018 | Listing removed | $1,745$1/sqft |
Source: Zillow Rental Network Report a problem | ||
| 6/21/2018 | Listed for rent | $1,745+6.1%$1/sqft |
Source: Zillow Rental Network Report a problem | ||
| 10/31/2016 | Listing removed | $1,645-0.3%$1/sqft |
Source: Reedy & Company - Property # 212712 Report a problem | ||
| 7/21/2015 | Listing removed | $1,650$1/sqft |
Source: Reedy & Company Report a problem | ||
| 7/16/2015 | Price change | $1,650+3.1%$1/sqft |
Source: Reedy & Company Report a problem | ||
| 7/2/2015 | Listed for rent | $1,600$1/sqft |
Source: Reedy & Company - Property # 109238 Report a problem | ||
| 6/26/2015 | Sold | $185,875-9.3%$79/sqft |
Source: MAAR #9949104 Report a problem | ||
| 10/30/2014 | Listing removed | $204,900$87/sqft |
Source: RE/MAX REAL ESTATE EXPERTS #9927531 Report a problem | ||
| 5/28/2014 | Listed for sale | $204,900-2.9%$87/sqft |
Source: RE/MAX REAL ESTATE EXPERTS #9927531 Report a problem | ||
| 12/15/2012 | Listing removed | $210,995-2.3%$90/sqft |
Source: DeCaro Realty, Inc. #3249589 Report a problem | ||
| 8/25/2006 | Sold | $215,900$92/sqft |
Source: Public Record Report a problem | ||
Public tax history
| Year | Property taxes | Tax assessment |
|---|---|---|
| 2025 | $3,252 +12.8% | $89,575 +42.3% |
| 2024 | $2,883 | $62,950 |
| 2023 | $2,883 | $62,950 |
| 2022 | -- | $62,950 |
| 2021 | -- | $62,950 +22.5% |
| 2020 | $637 | $51,375 |
| 2019 | $637 -69.4% | $51,375 |
| 2018 | $2,081 -24.4% | $51,375 |
| 2017 | $2,754 +291.4% | $51,375 +2.2% |
| 2016 | $704 | $50,250 |
| 2014 | -- | $50,250 |
| 2013 | -- | $50,250 -13.6% |
| 2012 | -- | $58,150 |
| 2011 | -- | $58,150 |
| 2010 | -- | $58,150 |
| 2009 | -- | $58,150 +8.8% |
| 2008 | -- | $53,450 |
| 2007 | -- | $53,450 |
Find assessor info on the county website
Monthly payment
Est. payment
Payment breakdown
Explore the cost of this home by adjusting the details. Changes won't be saved.Climate risks
Neighborhood: 38002
Nearby schools
GreatSchools rating
- 9/10Lakeland Elementary SchoolGrades: PK-4Distance: 1.2 mi
- 7/10Lakeland Middle Preparatory SchoolGrades: 5-11Distance: 1.5 mi
- $426,0004 bd3 ba3.2k sqft10205 Carly Dr, Arlington, TN 38002Off Market

- $375,9003 bd3 ba2.7k sqft10221 Carly Dr, Arlington, TN 38002Off Market
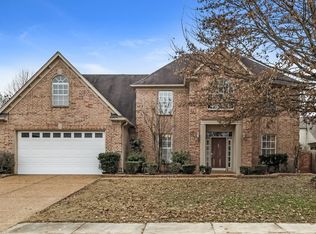
- $519,4004 bd3 ba3.4k sqft10214 Evergreen Manor Cv, Lakeland, TN 38002Off Market

- $414,2004 bd3 ba3.1k sqft10214 Carly Dr, Arlington, TN 38002Off Market
- $438,3004 bd3 ba3.4k sqft10197 Carly Dr, Arlington, TN 38002Off Market
- $498,3004 bd3 ba3.2k sqft10218 Evergreen Manor Cv, Lakeland, TN 38002Off Market
- $465,0004 bd3 ba3.3k sqft5220 Toni Rose Dr, Lakeland, TN 38002Sold
- $--4 bd3 ba3.2k sqft10218 Evergreen Manor Cv LOT 11, Lakeland, TN 38002Off Market
A local agent can set up tours, give advice and negotiate with sellers.
A local lender can help you make sure your offer is ready when you are.
Similar homes
- $425,0004 bd4 ba3.1k sqft10255 Old Brownsville Rd, Lakeland, TN 38002For Sale
 MLS ID #10222673, Edwin N Scruggs, BHHS Taliesyn Realty. MAAR
 - $370,0003 bd2 ba2k sqft5182 Summer Mist Dr, Arlington, TN 38002For Sale
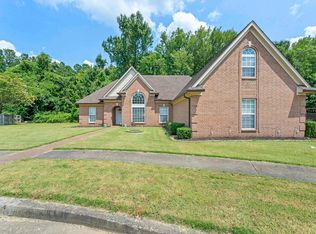 MLS ID #10227840, Donna Jarrett, Emmett Baird Realty, LLC. MAAR
 - $420,0003 bd3 ba2.4k sqft12311 Afton Pl, Arlington, TN 38002For Sale
 MLS ID #10224619, Stephanie S Moulder, Groome & Co.. MAAR
 - $339,0004 bd3 ba2.3k sqft10041 Woodland Elm Ct, Arlington, TN 38002For Sale
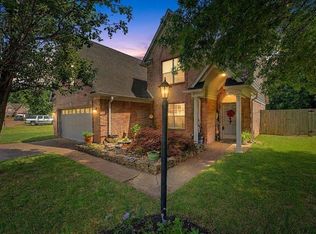 MLS ID #10221227, Lewis Marshall, BHHS McLemore & Co., Realty. MAAR
 - $440,7854 bd3 ba2.9k sqft10124 Serenity Dr, Lakeland, TN 38002For SaleMLS ID #10225671, Dianne Milner, eXp Realty, LLC. MAAR
- $410,0005 bd4 ba3.1k sqft5032 Will Fall Rd, Arlington, TN 38002For SaleMLS ID #10223697, Natasha J McDaniel, JASCO Realty. MAAR
- $439,0004 bd3 ba3.1k sqft4553 Craddle Hill Dr, Bartlett, TN 38002For SaleMLS ID #10219958, Frank Lowry, Bill Lowry Realty Co.. MAAR
- $515,0004 bd3 ba2.7k sqft10259 Herons Nest Cv E, Arlington, TN 38002For SaleMLS ID #10225297, Rachel B Gilliam, Crye-Leike, Inc., REALTORS. MAAR
- $317,9004 bd3 ba2.3k sqft3169 Shadow Green Ln, Lakeland, TN 38002For SaleMLS ID #10225811, Alli Clark, Keller Williams. MAAR
- $474,9004 bd4 ba3k sqft5708 Keithwood Cv, Arlington, TN 38002For SaleMLS ID #10227721, Melissa Thompson, eXp Realty. MAAR
- $400,0004 bd3 ba2.7k sqft5113 Melissa Woods Dr, Bartlett, TN 38135For SaleMLS ID #10226785, Ashton Freeman, Keller Williams. MAAR
- $370,0003 bd2 ba2.2k sqft6767 Beagle Run Ln, Arlington, TN 38002For SaleMLS ID #10218203, Melissa Thompson, eXp Realty. MAAR
- $439,9005 bd4 ba3.1k sqft8777 Brunswick Farms Dr, Arlington, TN 38002For SaleMLS ID #10221249, Hailey M Jowers, REMAX Experts. MAAR
- $354,0003 bd2 ba1.9k sqft11779 Village Center St, Arlington, TN 38002For SaleMLS ID #10225062, Christine Lundy, Key Connect Group, LLC. MAAR
- $434,9004 bd3 ba2.8k sqft6025 Garrett Valley Ln, Arlington, TN 38002For SaleMLS ID #10222445, Billy C Rodgers, Crye-Leike, Inc., REALTORS. MAAR
- $385,9994 bd2 ba2.2k sqft77 Lauren Cv, Atoka, TN 38004For SaleMLS ID #10227808, Chasity A Blackburn, Blackburn & Co. MAAR
- $310,0004 bd3 ba2k sqft12095 Misty Trl, Arlington, TN 38002For SaleMLS ID #10223775, Carla Quintero, REMAX Experts. MAAR
- $559,9003 bd3 ba2.5k sqft7206 Linnie Cv, Arlington, TN 38002For SaleMLS ID #10228161, Jason A Lowe, Emmett Baird Realty, LLC. MAAR
- $477,5004 bd3 ba2.6k sqft5621 Heather Oak Dr, Lakeland, TN 38002For SaleMLS ID #10222605, Mary Grayson Caradine, Coldwell Banker Collins-Maury. MAAR
- $295,0003 bd3 ba1.7k sqft2970 Forest Edge Dr, Lakeland, TN 38002For SaleMLS ID #10227448, Tarra Hendrix, Gray Realty Partners. MAAR
