Welcome to 77 Lauren CV in Atoka—a home that checks every box for space, comfort, and everyday living. This well-maintained property offers a functional layout with generous living areas, perfect for both relaxing and entertaining. The open-concept kitchen flows seamlessly into the main living space, creating an inviting atmosphere for gatherings. Split floor plan for added privacy The private backyard with sun porch is cozy and adorable in any season to have morning coffee or watch the sunset.
Under contract - not showing
$385,999
77 Lauren Cv, Atoka, TN 38004
4beds
2,281sqft
Single Family Residence, Residential
Built in 2002
0.34 Acres Lot
$-- Zestimate®
$169/sqft
$-- HOA
What's special
- 38 days
- 31
- 1
Zillow last checked:
Listing updated:
Listed by:
Chasity Blackburn 812-604-6257,
Blackburn & Co 812-604-6257
Source: RealTracs MLS as distributed by MLS GRID,MLS#: 3545252
Facts & features
Interior
Bedrooms & bathrooms
- Bedrooms: 4
- Bathrooms: 2
- Full bathrooms: 2
Bedroom 1
- Area: 210 Square Feet
- Dimensions: 15x14
Dining room
- Area: 180 Square Feet
- Dimensions: 12x15
Kitchen
- Area: 117 Square Feet
- Dimensions: 9x13
Living room
- Area: 225 Square Feet
- Dimensions: 15x15
Heating
- Central
Cooling
- Central Air
Features
- Flooring: Wood
- Number of fireplaces: 1
Interior area
- Total structure area: 2,281
- Total interior livable area: 2,281 sqft
Property
Parking
- Total spaces: 2
- Parking features: Garage Faces Front, Parking Pad
- Attached garage spaces: 2
- Has uncovered spaces: Yes
Features
- Levels: Three Or More
- Stories: 1
Lot
- Size: 0.34 Acres
- Dimensions: .2
Details
- Parcel number: 128JB04700000
- Special conditions: Standard
Construction
Type & style
- Home type: SingleFamily
- Architectural style: Contemporary
- Property subtype: Single Family Residence, Residential
Condition
- New construction: No
- Year built: 2002
Utilities & green energy
- Sewer: Other
- Water: Other
Community & HOA
Community
- Subdivision: Blaydes Est Phase Ii Sec B
HOA
- Has HOA: No
Location
- Region: Atoka
Financial & listing details
- Price per square foot: $169/sqft
- Tax assessed value: $321,400
- Annual tax amount: $1,906
- Date on market: 9/9/2026
Estimated market value
Not available
Estimated sales range
Not available
Not available
Price history
| Date | Event | Price |
|---|---|---|
| 9/7/2026 | Pending sale | $385,999$169/sqft |
Source:  MAAR #10227808 Report a problem MAAR #10227808 Report a problem | ||
| 8/6/2026 | Listed for sale | $385,999-1.5%$169/sqft |
Source: MAAR #10227808 Report a problem | ||
| 7/24/2026 | Listing removed | $392,000$172/sqft |
Source: MAAR #10217646 Report a problem | ||
| 6/22/2026 | Price change | $392,000-1.8%$172/sqft |
Source: MAAR #10217646 Report a problem | ||
| 3/25/2026 | Listed for sale | $399,000+131.3%$175/sqft |
Source: MAAR #10217646 Report a problem | ||
| 9/20/2005 | Sold | $172,500+9.2%$76/sqft |
Source: Public Record Report a problem | ||
| 8/8/2002 | Sold | $158,000+163.3%$69/sqft |
Source: Public Record Report a problem | ||
| 4/29/2002 | Sold | $60,000$26/sqft |
Source: Public Record Report a problem | ||
Public tax history
| Year | Property taxes | Tax assessment |
|---|---|---|
| 2025 | $1,906 | $80,350 |
| 2024 | $1,906 +5.1% | $80,350 |
| 2023 | $1,812 +5.1% | $80,350 +43% |
| 2022 | $1,725 +1.7% | $56,175 |
| 2021 | $1,696 +0.1% | $56,175 |
| 2020 | $1,695 -2% | $56,175 +16.6% |
| 2019 | $1,729 +0.4% | $48,175 +0.4% |
| 2018 | $1,723 +11.5% | $48,000 |
| 2017 | $1,546 | $48,000 |
| 2016 | $1,546 +0.1% | $48,000 |
| 2015 | $1,544 +8.2% | $48,000 0% |
| 2014 | $1,427 | $48,011 |
| 2013 | -- | $48,011 -4.7% |
| 2012 | $1,461 +0.2% | $50,392 |
| 2011 | $1,459 | $50,392 |
| 2010 | $1,459 | $50,392 |
| 2009 | $1,459 | $50,392 |
| 2008 | $1,459 | $50,392 |
| 2007 | -- | $50,392 +22.9% |
| 2006 | $1,414 | $40,998 |
| 2005 | $1,414 | $40,998 |
| 2004 | $1,414 +5.8% | $40,998 |
| 2002 | $1,337 | $40,998 +993.3% |
| 2001 | -- | $3,750 |
Find assessor info on the county website
Monthly payment
Est. payment
Payment breakdown
Explore the cost of this home by adjusting the details. Changes won't be saved.Climate risks
Neighborhood: 38004

Similar homes
- $435,0003 bd2 ba2.1k sqft825 Je Blaydes Pkwy, Atoka, TN 38004For Sale
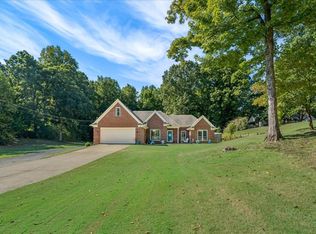 MLS ID #10230334, Tamara Harrald, Epique Realty. MAAR
 - $364,9004 bd3 ba2.3k sqft136 Tealwood Cv, Atoka, TN 38004For Sale
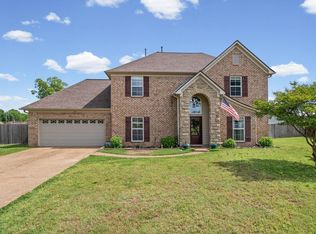 MLS ID #10220607, Shanna Greer, BHHS McLemore & Co. Realty. MAAR
 - $435,0004 bd3 ba3.1k sqft134 Rembert Dr, Atoka, TN 38004For Sale
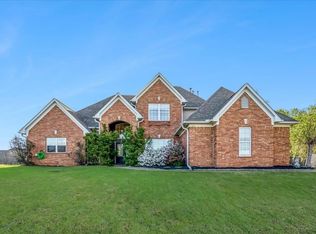 MLS ID #10229507, Havana Maclin, Epique Realty. MAAR
 - $459,0004 bd4 ba2.9k sqft199 Duncan Dr, Atoka, TN 38004For Sale
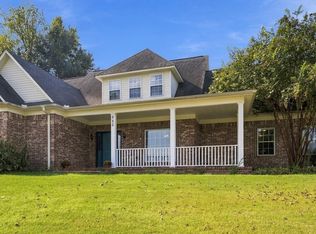 MLS ID #10230431, Kelli Werkmeister, Crye-Leike, Inc., REALTORS. MAAR
 - $450,0004 bd3 ba3.2k sqft9530 Bolton Estates Rd, Millington, TN 38053For Sale
 MLS ID #3593649, Jennifer Carstensen. RealTracs MLS as distributed by MLS GRID
