Welcome to 113 Forsyth Ln, where style, space, and comfort come together in a convenient Munford location. This move-in-ready home offers four bedrooms plus an oversized bonus room that can easily serve as a fifth bedroom, home office, gym, or media room. The open floor plan features durable luxury vinyl plank flooring and a beautifully appointed kitchen with granite countertops, stainless steel appliances, soft-close cabinetry, and quality dovetail drawers. The main-level primary suite provides a private retreat with a soaking tub and separate shower. Upstairs, spacious bedrooms offer plenty of room for family and guests. Relax beneath the covered patio and enjoy the peaceful surroundings. This one is ready to welcome you home!
For sale
$422,900
113 Forsyth Ln, Munford, TN 38058
4beds
2,588sqft
Single Family Residence
Built in 2022
0.26 Acres Lot
$418,600 Zestimate®
$163/sqft
$8/mo HOA
What's special
Peaceful surroundingsMain-level primary suiteOpen floor planStainless steel appliancesPrivate retreatCovered patioBeautifully appointed kitchen
- 10 days
- 161
- 2
Likely to sell faster than
Zillow last checked:
Listing updated:
Listed by:
Philip Blayde,
Keller Williams 901-261-7900,
Kevin E Muller,
Keller Williams
Source: MAAR,MLS#: 10229370
Facts & features
Interior
Bedrooms & bathrooms
- Bedrooms: 4
- Bathrooms: 3
- Full bathrooms: 2
- 1/2 bathrooms: 1
Primary bedroom
- Area: 224
- Dimensions: 14 x 16
Bedroom 2
- Area: 154
- Dimensions: 11 x 14
Bedroom 3
- Area: 144
- Dimensions: 12 x 12
Bedroom 4
- Area: 192
- Dimensions: 12 x 16
Dining room
- Features: Separate Dining Room
- Area: 120
- Dimensions: 10 x 12
Kitchen
- Area: 132
- Dimensions: 11 x 12
Living room
- Features: Separate Living Room
- Area: 399
- Dimensions: 19 x 21
Bonus room
- Area: 440
- Dimensions: 20 x 22
Den
- Dimensions: 0 x 0
Heating
- Central
Cooling
- Central Air
Features
- 1 or More BR Down, Luxury Primary Bath, Square Feet Source: AutoFill (MAARdata) or Public Records (Cnty Assessor Site)
- Flooring: Part Hardwood, Part Carpet, Vinyl
- Number of fireplaces: 1
Interior area
- Total interior livable area: 2,588 sqft
Property
Parking
- Total spaces: 2
- Parking features: Garage Faces Front
- Has garage: Yes
- Covered spaces: 2
Features
- Stories: 1.1
- Patio & porch: Patio
- Pool features: None
Lot
- Size: 0.26 Acres
- Dimensions: .26
- Features: Level
Details
- Parcel number: 111A 111 G01600
Construction
Type & style
- Home type: SingleFamily
- Architectural style: Traditional
- Property subtype: Single Family Residence
Materials
- Brick Veneer
Condition
- New construction: No
- Year built: 2022
Community & HOA
Community
- Subdivision: Walker Meadows Phase 2
HOA
- Has HOA: Yes
- HOA fee: $100 annually
Location
- Region: Munford
Financial & listing details
- Price per square foot: $163/sqft
- Tax assessed value: $435,300
- Annual tax amount: $2,818
- Price range: $422.9K - $422.9K
- Date on market: 8/29/2026
- Cumulative days on market: 103 days
Estimated market value
$418,600
$398,000 - $440,000
$2,376/mo
Price history
| Date | Event | Price |
|---|---|---|
| 8/29/2026 | Listed for sale | $422,900$163/sqft |
Source:  MAAR #10229370 Report a problem MAAR #10229370 Report a problem | ||
| 8/11/2026 | Listing removed | $422,900$163/sqft |
Source: MAAR #10221282 Report a problem | ||
| 6/29/2026 | Price change | $422,900-0.5%$163/sqft |
Source: MAAR #10221282 Report a problem | ||
| 5/11/2026 | Listed for sale | $425,000+0.5%$164/sqft |
Source: MAAR #10221282 Report a problem | ||
| 10/31/2025 | Listing removed | $422,900$163/sqft |
Source: MAAR #10200623 Report a problem | ||
| 7/19/2025 | Price change | $422,900-0.5%$163/sqft |
Source: MAAR #10200623 Report a problem | ||
| 7/6/2025 | Listed for sale | $425,000+8.3%$164/sqft |
Source: MAAR #10200623 Report a problem | ||
| 11/30/2022 | Sold | $392,268+1.9%$152/sqft |
Source: MAAR #10131281 Report a problem | ||
| 11/10/2022 | Pending sale | $385,000$149/sqft |
Source: MAAR #10131281 Report a problem | ||
| 8/16/2022 | Listed for sale | $385,000$149/sqft |
Source: MAAR #10131281 Report a problem | ||
Public tax history
| Year | Property taxes | Tax assessment |
|---|---|---|
| 2025 | $2,818 +9.1% | $108,825 |
| 2024 | $2,582 | $108,825 |
| 2023 | $2,582 +543.6% | $108,825 +770.6% |
| 2022 | $401 | $12,500 |
| 2021 | $401 | $12,500 |
Find assessor info on the county website
Monthly payment
Est. payment
Payment breakdown
Explore the cost of this home by adjusting the details. Changes won't be saved.Climate risks
Neighborhood: 38058

Similar homes
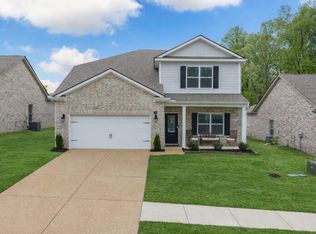
- $390,0004 bd3 ba2.8k sqft255 Walker Meadows Ln, Munford, TN 38058For Sale
 MLS ID #10219568, Alexis E Brown, Emmett Baird Realty, LLC. MAAR
 - $299,9993 bd2 ba1.7k sqft19 Walker Meadows Cv, Munford, TN 38058For Sale
 MLS ID #10229279, Tamara Harrald, Epique Realty. MAAR
 - $464,9005 bd3 ba2.6k sqft70 Trinity Cv, Atoka, TN 38004For Sale
 MLS ID #10220544, Danielle M Patrick, Epique Realty. MAAR
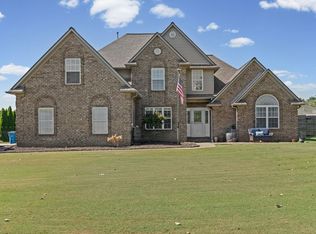
 - $445,0005 bd3 ba2.6k sqft713 Elizabeth Dr, Atoka, TN 38004For Sale
 MLS ID #3529183, Tina Andrade. RealTracs MLS as distributed by MLS GRID
