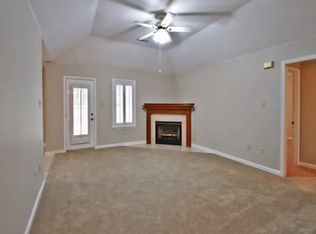
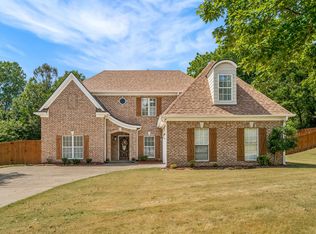
Tucked away on a quiet dead-end street right in the town of Brighton, 110 Michelle Dr is a beautiful, well-maintained home offering 4 bedrooms, 2.5 bathrooms and plenty of space to spread out. The spacious primary bedroom features a vaulted ceiling and beautiful brick accent wall, adding warmth and character. The kitchen offers granite countertops, stainless steel appliances, ample cabinetry and an extra built-in oven. A large heated and cooled sunroom provides additional year-round living space, plus a separate bonus room offers even more flexibility. Outside, the fenced backyard is made for relaxing and entertaining with a covered outdoor area featuring an outdoor fireplace, along with a storage building for added convenience. An attached two-car garage, covered front porch and mature landscaping complete this beautifully cared-for, well thought out Brighton home!
For sale
$400,000
110 Michelle Dr, Brighton, TN 38011
4beds
2,743sqft
Single Family Residence
Built in 1997
0.33 Acres Lot
$392,700 Zestimate®
$146/sqft
$-- HOA
What's special
Separate bonus roomCovered front porchStainless steel appliancesAttached two-car garageBeautiful brick accent wallAmple cabinetryVaulted ceiling
- 12 days
- 275
- 39
Likely to sell faster than
Zillow last checked:
Listing updated:
Listed by:
Michelle Goode,
Hometown Realty 901-837-7355
Source: MAAR,MLS#: 10230392
Facts & features
Interior
Bedrooms & bathrooms
- Bedrooms: 4
- Bathrooms: 3
- Full bathrooms: 2
- 1/2 bathrooms: 1
Primary bedroom
- Features: Walk-In Closet(s)
- Level: First
- Area: 196
- Dimensions: 14 x 14
Bedroom 2
- Area: 121
- Dimensions: 11 x 11
Bedroom 3
- Area: 121
- Dimensions: 11 x 11
Bedroom 4
- Area: 256
- Dimensions: 16 x 16
Primary bathroom
- Features: Full Bath
Dining room
- Features: Separate Dining Room
- Area: 176
- Dimensions: 11 x 16
Kitchen
- Features: Eat-in Kitchen
Living room
- Features: Separate Living Room
- Area: 288
- Dimensions: 16 x 18
Bonus room
- Area: 100
- Dimensions: 10 x 10
Den
- Area: 330
- Dimensions: 15 x 22
Heating
- Central
Cooling
- Central Air
Features
- 1 or More BR Down, Primary Down, Vaulted/Coffered Primary, Split Bedroom Plan, Renovated Bathroom, Double Vanity Bath, Separate Tub & Shower, Square Feet Source: AutoFill (MAARdata) or Public Records (Cnty Assessor Site)
- Flooring: Wood Laminate Floors, Part Carpet, Tile
- Number of fireplaces: 1
Interior area
- Total interior livable area: 2,743 sqft
Property
Parking
- Total spaces: 2
- Parking features: Driveway/Pad, Garage Faces Front
- Has garage: Yes
- Covered spaces: 2
- Has uncovered spaces: Yes
Features
- Stories: 1.5
- Exterior features: Storage
- Pool features: None
- Fencing: Wood
Lot
- Size: 0.33 Acres
- Dimensions: .330
- Features: Some Trees, Level
Details
- Additional structures: Gazebo
- Parcel number: 080M 080M D01100
Construction
Type & style
- Home type: SingleFamily
- Architectural style: Traditional
- Property subtype: Single Family Residence
Materials
- Brick Veneer, Vinyl Siding
Condition
- New construction: No
- Year built: 1997
Community & HOA
Community
- Subdivision: Shiloh Est
Location
- Region: Brighton
Financial & listing details
- Price per square foot: $146/sqft
- Tax assessed value: $290,300
- Annual tax amount: $1,912
- Price range: $400K - $400K
- Date on market: 9/14/2026
Estimated market value
$392,700
$373,000 - $412,000
$2,178/mo
Price history
| Date | Event | Price |
|---|---|---|
| 9/14/2026 | Listed for sale | $400,000+196.3%$146/sqft |
Source:  MAAR #10230392 Report a problem MAAR #10230392 Report a problem | ||
| 8/2/1999 | Sold | $135,000+864.3%$49/sqft |
Source: Public Record Report a problem | ||
| 6/15/1998 | Sold | $14,000$5/sqft |
Source: Public Record Report a problem | ||
Public tax history
| Year | Property taxes | Tax assessment |
|---|---|---|
| 2025 | $1,912 +16.9% | $72,575 |
| 2024 | $1,636 | $72,575 |
| 2023 | $1,636 +6.1% | $72,575 +43% |
| 2022 | $1,543 | $50,750 |
| 2021 | $1,543 +4.7% | $50,750 |
| 2020 | $1,473 +7.7% | $50,750 +26.9% |
| 2019 | $1,368 | $40,000 |
| 2018 | $1,368 | $40,000 |
| 2017 | $1,368 | $40,000 |
| 2016 | $1,368 +8% | $40,000 +0.8% |
| 2015 | $1,267 +0% | $39,675 +0% |
| 2014 | $1,266 | $39,673 |
| 2013 | -- | $39,673 -4.3% |
| 2012 | $1,178 +0.1% | $41,464 |
| 2011 | $1,176 | $41,464 |
| 2010 | $1,176 | $41,464 |
| 2009 | $1,176 | $41,464 |
| 2008 | $1,176 | $41,464 |
| 2007 | -- | $41,464 +11.9% |
| 2006 | $1,282 +4.5% | $37,047 |
| 2005 | $1,226 | $37,047 |
| 2004 | $1,226 | $37,047 |
| 2002 | $1,226 | $37,047 |
| 2001 | -- | $37,047 -70.4% |
| 2000 | -- | $125,340 |
Find assessor info on the county website
Monthly payment
Est. payment
Payment breakdown
Explore the cost of this home by adjusting the details. Changes won't be saved.Climate risks
Neighborhood: 38011


Similar homes
- $295,0003 bd2 ba1.8k sqft470 Indian Creek Rd, Brighton, TN 38011For Sale
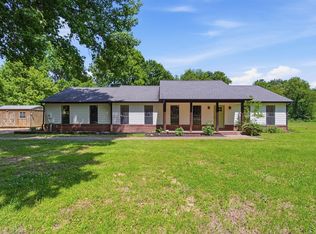 MLS ID #10221427, Joshua P Fletcher, Epique Realty. MAAR
 - $429,9003 bd3 ba2.8k sqft371 Brierhedge Rd, Covington, TN 38019For Sale
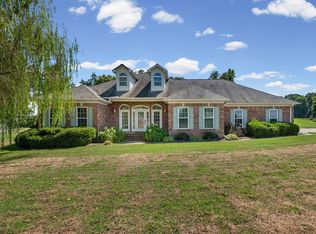
 MLS ID #3529190, Tina Andrade. RealTracs MLS as distributed by MLS GRID
 - $599,0003 bd4 ba3k sqft2250 Nelson Rd, Brighton, TN 38011For Sale
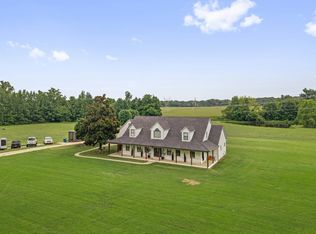 MLS ID #10227176, Stacey L Berry, Crye-Leike, Inc., REALTORS. MAAR
 - $425,0005 bd3 ba2.8k sqft357 Bouler Dr, Atoka, TN 38004For Sale
 MLS ID #10229754, Stephanie C Rooks, Keller Williams. MAAR
 - $445,0005 bd3 ba2.6k sqft713 Elizabeth Dr, Atoka, TN 38004For SaleMLS ID #3529183, Tina Andrade. RealTracs MLS as distributed by MLS GRID
