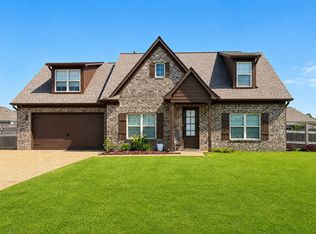
Welcome home to this spacious 4 br, 2.5 ba beauty offering the perfect blend of comfort, function, and room to grow! Step inside to find a warm and welcoming layout featuring durable flooring, generous living spaces, and plenty of natural light throughout. The open-concept kitchen offers ample cabinet space, solid surface countertops, & a functional layout that flows seamlessly into the dining area & living room, perfect for everyday living or entertaining guests. The living room features a cozy fireplace and overlooks the backyard, creating a great space to relax & unwind. The primary suite is conveniently located on the main level and offers a private retreat with an en-suite bath complete with double vanities, a soaking tub, & separate shower. Upstairs, you’ll find three additional bedrooms and a full bath, providing plenty of space for family, guests, or a home office. Outside, enjoy a large, fully fenced backyard with plenty of room for pets, play, or hosting weekend gatherings.
For sale
Price cut: $4K (6/2)
$369,000
136 Tealwood Cv, Atoka, TN 38004
4beds
2,303sqft
Single Family Residence
Built in 2009
0.4 Acres Lot
$365,800 Zestimate®
$160/sqft
$23/mo HOA
What's special
Large fully fenced backyardAmple cabinet spaceGenerous living spacesOpen-concept kitchenDurable flooringSolid surface countertopsSeparate shower
- 107 days |
- 384 |
- 26 |
Zillow last checked:
Listing updated:
Listed by:
Shanna Greer,
BHHS McLemore & Co. Realty 901-701-7555
Source: MAAR,MLS#: 10220607
Facts & features
Interior
Bedrooms & bathrooms
- Bedrooms: 4
- Bathrooms: 3
- Full bathrooms: 2
- 1/2 bathrooms: 1
Primary bedroom
- Features: Tile Floor, Walk-In Closet(s)
- Level: First
- Area: 208
- Dimensions: 16 x 13
Bedroom 2
- Area: 156
- Dimensions: 12 x 13
Bedroom 3
- Area: 156
- Dimensions: 12 x 13
Bedroom 4
- Area: 169
- Dimensions: 13 x 13
Primary bathroom
- Features: Full Bath
Dining room
- Features: Separate Dining Room
- Area: 165
- Dimensions: 15 x 11
Kitchen
- Features: Breakfast Bar, Pantry, Washer/Dryer Connections
Living room
- Features: Separate Den
- Dimensions: 0 x 0
Bonus room
- Area: 182
- Dimensions: 14 x 13
Den
- Area: 240
- Dimensions: 20 x 12
Heating
- Central, Dual System, Natural Gas
Cooling
- Ceiling Fan(s), Central Air
Features
- Double Vanity Bath, Half Bath Down, Primary Down, Separate Tub & Shower, Split Bedroom Plan, Smooth Ceiling, Square Feet Source: AutoFill (MAARdata) or Public Records (Cnty Assessor Site)
- Flooring: Part Hardwood, Tile
- Windows: Double Pane Windows
- Number of fireplaces: 1
Interior area
- Total interior livable area: 2,303 sqft
Property
Parking
- Total spaces: 2
- Parking features: Driveway/Pad, Garage Faces Front, Garage Door Opener
- Has garage: Yes
- Covered spaces: 2
- Has uncovered spaces: Yes
Features
- Stories: 2
- Patio & porch: Porch, Patio
- Pool features: None
- Fencing: Wood,Wood Fence
- Waterfront features: Cove
Lot
- Size: 0.4 Acres
- Dimensions: 17.424
- Features: Landscaped, Level
Details
- Parcel number: 128L 128L B02600
Construction
Type & style
- Home type: SingleFamily
- Architectural style: Traditional
- Property subtype: Single Family Residence
Materials
- Brick Veneer
Condition
- New construction: No
- Year built: 2009
Community & HOA
Community
- Subdivision: Sterling Ridge Sec A
HOA
- Has HOA: Yes
- HOA fee: $275 annually
Location
- Region: Atoka
Financial & listing details
- Price per square foot: $160/sqft
- Tax assessed value: $337,300
- Annual tax amount: $2,000
- Price range: $369K - $369K
- Date on market: 5/1/2026
- Cumulative days on market: 108 days
Estimated market value
$365,800
$348,000 - $384,000
$2,587/mo
Price history
| Date | Event | Price |
|---|---|---|
| 6/2/2026 | Price change | $369,000-1.1%$160/sqft |
Source:  MAAR #10220607 Report a problem MAAR #10220607 Report a problem | ||
| 5/1/2026 | Listed for sale | $373,000+67.3%$162/sqft |
Source: MAAR #10220607 Report a problem | ||
| 3/24/2021 | Listing removed | -- |
Source: Owner Report a problem | ||
| 7/28/2017 | Sold | $222,900+1.8%$97/sqft |
Source: MAAR #10002876 Report a problem | ||
| 4/23/2017 | Price change | $219,000-2.7%$95/sqft |
Source: Owner Report a problem | ||
| 4/19/2017 | Listed for sale | $225,000+19%$98/sqft |
Source: Owner Report a problem | ||
| 12/17/2009 | Sold | $189,000$82/sqft |
Source: Public Record Report a problem | ||
Public tax history
| Year | Property taxes | Tax assessment |
|---|---|---|
| 2025 | $2,000 | $84,325 |
| 2024 | $2,000 +5.1% | $84,325 |
| 2023 | $1,902 +4.7% | $84,325 +42.4% |
| 2022 | $1,817 +1.7% | $59,200 |
| 2021 | $1,788 +0.1% | $59,200 |
| 2020 | $1,787 +1.8% | $59,200 +21.1% |
| 2019 | $1,756 | $48,900 |
| 2018 | $1,756 +11.5% | $48,900 |
| 2017 | $1,574 | $48,900 |
| 2016 | $1,574 +0.1% | $48,900 |
| 2015 | $1,573 +8.2% | $48,900 0% |
| 2014 | $1,453 | $48,901 |
| 2013 | -- | $48,901 -1.3% |
| 2012 | $1,436 +0.2% | $49,527 |
| 2011 | $1,434 | $49,527 |
| 2010 | $1,434 | $49,527 |
| 2009 | $1,434 +466% | $49,527 +466% |
| 2008 | $253 | $8,750 |
| 2007 | -- | $8,750 +55.6% |
| 2006 | $194 | $5,625 |
| 2005 | $194 | $5,625 |
Find assessor info on the county website
Monthly payment
Est. payment
Payment breakdown
Explore the cost of this home by adjusting the details. Changes won't be saved.Climate risks
Neighborhood: 38004
Nearby schools
GreatSchools rating
- 7/10Atoka Elementary SchoolGrades: PK-5Distance: 0.4 mi
- 6/10Brighton Middle SchoolGrades: 6-8Distance: 7.8 mi
- 6/10Brighton High SchoolGrades: 9-12Distance: 7.8 mi
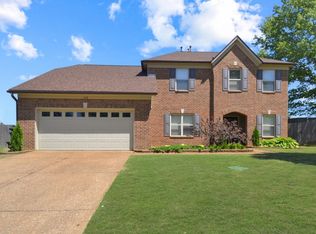
- $465,0004 bd3 ba-- sqft128 Tealwood Cv, Atoka, TN 38004Sold
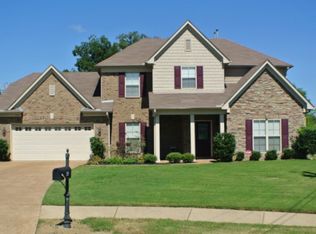
- $442,5004 bd2 ba3.2k sqft135 Tealwood Cv, Atoka, TN 38004Off Market
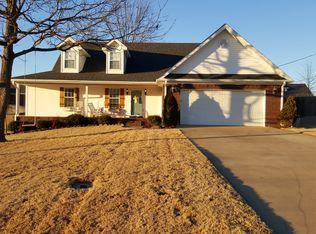
- $378,0004 bd3 ba-- sqft52 Hayes Run, Atoka, TN 38004Off Market
- $381,300-- bd2 ba2.2k sqft325 Sterling Ridge Dr, Atoka, TN 38004Off Market
- $6,500-- bd-- ba-- sqftSterling Ridge Dr, Atoka, TN 38004Off Market
- $369,8004 bd2 ba2.3k sqft301 Sterling Ridge Dr, Atoka, TN 38004Off Market
- $451,900-- bd3 ba3.1k sqft343 Sterling Ridge Dr, Atoka, TN 38004Off Market
- $482,5006 bd4 ba3.4k sqft127 Tealwood Cv, Atoka, TN 38004Off Market
A local agent can set up tours, give advice and negotiate with sellers.
A local lender can help you make sure your offer is ready when you are.
Similar homes
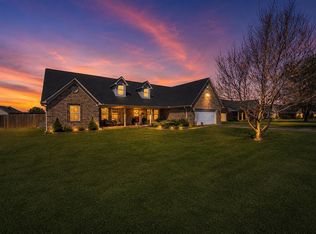
- $385,9994 bd2 ba2.2k sqft77 Lauren Cv, Atoka, TN 38004For Sale
 MLS ID #10227808, Chasity A Blackburn, Blackburn & Co. MAAR
 - $365,0003 bd3 ba2k sqft202 Walker Pkwy, Atoka, TN 38004For Sale
 MLS ID #10223162, Candace Hodgin, Hometown Realty. MAAR
 - $399,0004 bd3 ba2.7k sqft89 Farmer Trl, Atoka, TN 38004For Sale
 MLS ID #10227376, Leanna B Dagen, Five Star Real Estate Services. MAAR
 - $409,0005 bd3 ba2.4k sqft70 Chestnut Cv, Atoka, TN 38004For Sale
 MLS ID #10224436, Landon J Twisdale, Weichert, REALTORS-BenchMark. MAAR
 - $435,0004 bd3 ba3.1k sqft134 Rembert Dr, Atoka, TN 38004For SaleMLS ID #10218481, Havana Maclin, Epique Realty. MAAR
- $465,0005 bd3 ba2.6k sqft57 Rembert Dr, Atoka, TN 38004For SaleMLS ID #10223028, Adam Dawson, Dawson Realty Group. MAAR
- $439,0005 bd3 ba3.2k sqft794 Williamsburg Dr, Atoka, TN 38004For SaleMLS ID #10223256, Donnie K Morrow, eXp Realty, LLC. MAAR
- $349,9004 bd2 ba1.9k sqft184 Cherokee Rd, Millington, TN 38053For SaleMLS ID #10227756, Deanna L Webb, Hometown Realty. MAAR
- $379,9004 bd3 ba2.2k sqft597 West Dr, Munford, TN 38058For SaleMLS ID #10223359, Kristie K Craig, Hometown Realty. MAAR
- $295,0003 bd2 ba1.5k sqft129 Quail Hollow Dr, Atoka, TN 38004For SaleMLS ID #10224274, Scott Perryman, The Porter Group. MAAR
- $330,0004 bd2 ba1.6k sqft92 Brenda Dr, Munford, TN 38058For SaleMLS ID #10227988, Sarah Daugherty, Hometown Realty. MAAR
- $345,9004 bd2 ba2.4k sqft1353 Baskins Rd, Burlison, TN 38015For SaleMLS ID #10224853, Ethan E Whitley, Crye-Leike, Inc., REALTORS. MAAR
- $539,0004 bd3 ba2.8k sqft68 Johnsborough Cv, Atoka, TN 38004For SaleMLS ID #2601357, Debra Ann Kee, Porchlight Realty West TN. CWTAR
- $339,8154 bd2 ba1.8k sqft7172 Mount Carmel Rd, Covington, TN 38019For SaleMLS ID #10216277, Kristie K Craig, Hometown Realty. MAAR
- $370,0003 bd2 ba2k sqft5182 Summer Mist Dr, Arlington, TN 38002For SaleMLS ID #10227840, Donna Jarrett, Emmett Baird Realty, LLC. MAAR
- $350,0004 bd3 ba2.5k sqft1158 Red Fern Cir E, Cordova, TN 38018For SaleMLS ID #10228259, Geraldine Lewis, Keller Williams. MAAR
- $370,0003 bd2 ba2.2k sqft6767 Beagle Run Ln, Arlington, TN 38002For SaleMLS ID #10218203, Melissa Thompson, eXp Realty. MAAR
- $365,0004 bd3 ba2.2k sqft1813 Talisker Dr, Cordova, TN 38016For SaleMLS ID #10227971, Kevin J Brown, eXp Realty, LLC. MAAR
- $365,0004 bd2 ba2.4k sqft6435 Gillia Cir S, Bartlett, TN 38135For SaleMLS ID #10219316, Frankie Kidd, Crye-Leike, Inc., REALTORS. MAAR
- $400,0004 bd3 ba2.7k sqft5113 Melissa Woods Dr, Bartlett, TN 38135For SaleMLS ID #10226785, Ashton Freeman, Keller Williams. MAAR
