Welcome home to this beautifully maintained property offering an impressive list of updates and plenty of space to enjoy! Conveniently located near local schools and Veterans Plaza, this home offers both comfort and convenience. Major updates include a new HVAC system with central air purifier with infrared mold inhinitor (2026), updated windows (2025), updated plumbing (2026), roof (2023), hot water heater (2024), and kitchen upgrades (2026), Electrical box updated 2026, Surge protector added for whole house. Thoughtfully cared for and move-in ready, this home has so much to love! Outside, the spacious yard provides plenty of room for pets to play, entertaining family and friends, or simply relaxing and enjoying your own outdoor space. Sellers are willing to leave their 2 year old kitchen refrigerator, washer and dryer, and lawnmower with acceptable offer. With numerous major updates already completed, this home is ready for its next chapter!
For sale
Price cut: $10K (8/30)
$320,000
92 Brenda Dr, Munford, TN 38058
4beds
1,674sqft
Single Family Residence
Built in 1997
0.89 Acres Lot
$316,800 Zestimate®
$191/sqft
$-- HOA
What's special
Spacious yardUpdated plumbingKitchen upgradesUpdated windows
- 29 days
- 486
- 19
Zillow last checked:
Listing updated:
Listed by:
Sarah Daugherty,
Hometown Realty 901-837-7355
Source: MAAR,MLS#: 10227988
Facts & features
Interior
Bedrooms & bathrooms
- Bedrooms: 4
- Bathrooms: 2
- Full bathrooms: 2
Primary bedroom
- Features: Walk-In Closet(s)
- Level: First
- Area: 192
- Dimensions: 12 x 16
Bedroom 2
- Level: First
- Area: 120
- Dimensions: 12 x 10
Bedroom 3
- Level: First
- Area: 130
- Dimensions: 13 x 10
Bedroom 4
- Features: Built-in Features
- Level: First
- Area: 156
- Dimensions: 12 x 13
Primary bathroom
- Features: Full Bath
Dining room
- Width: 0
Kitchen
- Features: Updated/Renovated Kitchen, Eat-in Kitchen, Pantry
Living room
- Features: Separate Living Room
- Area: 289
- Dimensions: 17 x 17
Den
- Width: 0
Heating
- Central
Cooling
- Central Air
Appliances
- Included: Range/Oven, Double Oven, Cooktop, Dishwasher
- Laundry: Laundry Closet
Features
- All Bedrooms Down, Vaulted/Coffered Primary, Split Bedroom Plan, Double Vanity Bath, Textured Ceiling, Vaulted/Coff/Tray Ceiling, Living Room, Kitchen, Primary Bedroom, 2nd Bedroom, 3rd Bedroom, 4th of More Bedrooms, 2 or More Baths, Square Feet Source: AutoFill (MAARdata) or Public Records (Cnty Assessor Site)
- Windows: Window Treatments
- Attic: Pull Down Stairs
- Number of fireplaces: 1
- Fireplace features: Living Room, Gas Starter, Gas Log
Interior area
- Total interior livable area: 1,674 sqft
Property
Parking
- Total spaces: 2
- Parking features: Driveway/Pad, Garage Faces Front
- Has garage: Yes
- Covered spaces: 2
- Has uncovered spaces: Yes
Features
- Stories: 1
- Patio & porch: Porch, Covered Patio
- Pool features: None
- Fencing: Chain Fence
Lot
- Size: 0.89 Acres
- Dimensions: 38,768
- Features: Some Trees
Details
- Parcel number: 095L B 022.00
Construction
Type & style
- Home type: SingleFamily
- Architectural style: Traditional
- Property subtype: Single Family Residence
- Attached to another structure: Yes
Materials
- Brick Veneer, Wood/Composition
- Foundation: Slab
- Roof: Composition Shingles
Condition
- New construction: No
- Year built: 1997
Details
- Warranty included: Yes
Community & HOA
Community
- Security: Dead Bolt Lock(s)
- Subdivision: Reeder Place Sec I
Location
- Region: Munford
Financial & listing details
- Price per square foot: $191/sqft
- Tax assessed value: $234,100
- Annual tax amount: $1,514
- Price range: $320K - $320K
- Date on market: 8/8/2026
- Cumulative days on market: 29 days
- Listing terms: Conventional,FHA,VA Loan
Estimated market value
$316,800
$301,000 - $333,000
$1,922/mo
Price history
| Date | Event | Price |
|---|---|---|
| 8/30/2026 | Price change | $320,000-3%$191/sqft |
Source:  MAAR #10227988 Report a problem MAAR #10227988 Report a problem | ||
| 8/8/2026 | Listed for sale | $330,000+10%$197/sqft |
Source: MAAR #10227988 Report a problem | ||
| 9/25/2024 | Sold | $299,900$179/sqft |
Source: MAAR #10178754 Report a problem | ||
| 8/25/2024 | Pending sale | $299,900$179/sqft |
Source: MAAR #10178754 Report a problem | ||
| 8/22/2024 | Price change | $299,900-3.3%$179/sqft |
Source: MAAR #10178754 Report a problem | ||
| 8/15/2024 | Price change | $310,000-3.1%$185/sqft |
Source: MAAR #10178754 Report a problem | ||
| 8/8/2024 | Listed for sale | $320,000+275.4%$191/sqft |
Source: MAAR #10178754 Report a problem | ||
| 10/14/1996 | Sold | $85,250+752.5%$51/sqft |
Source: Public Record Report a problem | ||
| 6/10/1996 | Sold | $10,000$6/sqft |
Source: Public Record Report a problem | ||
Public tax history
| Year | Property taxes | Tax assessment |
|---|---|---|
| 2025 | $1,515 +9.1% | $58,525 |
| 2024 | $1,389 | $58,525 |
| 2023 | $1,389 +5.3% | $58,525 +42.5% |
| 2022 | $1,318 | $41,075 |
| 2021 | $1,318 +0% | $41,075 |
| 2020 | $1,318 +7.7% | $41,075 +29.1% |
| 2019 | $1,224 +5.5% | $31,825 |
| 2018 | $1,160 +0% | $31,825 |
| 2017 | $1,160 | $31,825 |
| 2016 | $1,160 +0.1% | $31,825 |
| 2015 | $1,159 +7.4% | $31,825 0% |
| 2014 | $1,080 | $31,827 |
| 2013 | -- | $31,827 -7.8% |
| 2012 | $1,129 +0.2% | $34,517 +0.2% |
| 2011 | $1,127 | $34,460 |
| 2010 | $1,127 | $34,460 |
| 2009 | $1,127 | $34,460 |
| 2008 | $1,127 | $34,460 |
| 2007 | -- | $34,460 +30.3% |
| 2006 | $942 | $26,456 |
| 2005 | $942 | $26,456 |
| 2004 | $942 | $26,456 |
| 2002 | $942 | $26,456 |
| 2001 | -- | $26,456 -72.5% |
| 2000 | -- | $96,311 |
Find assessor info on the county website
Monthly payment
Est. payment
Payment breakdown
Explore the cost of this home by adjusting the details. Changes won't be saved.Climate risks
Neighborhood: 38058

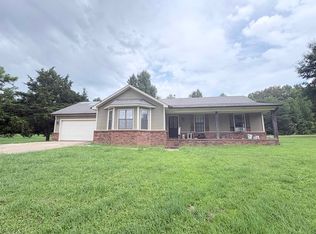
Similar homes
- $365,0004 bd3 ba2.1k sqft1569 Tipton Rd, Munford, TN 38058For Sale
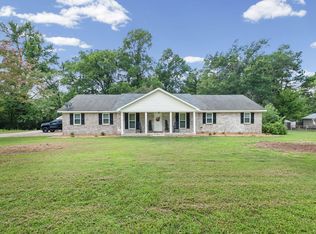 MLS ID #10228481, Brandon M Herbert, Dawson Realty Group. MAAR
 - $330,0003 bd2 ba1.7k sqft511 Rae Dr E, Munford, TN 38058For Sale
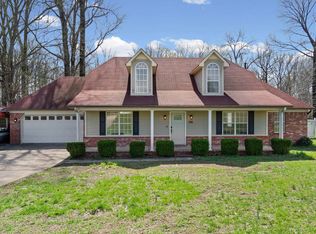 MLS ID #10216802, Kim Lewis, Crye-Leike, Inc., REALTORS. MAAR
 - $248,0003 bd2 ba1.6k sqft36 Maple Hill Dr, Munford, TN 38058For Sale
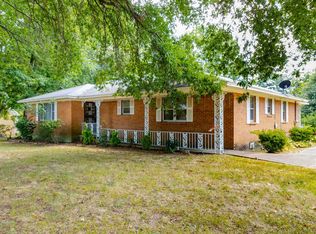 MLS ID #10229194, Kristie K Craig, Hometown Realty. MAAR
 - $375,0004 bd3 ba2.2k sqft597 West Dr, Munford, TN 38058For Sale
 MLS ID #10223359, Kristie K Craig, Hometown Realty. MAAR
