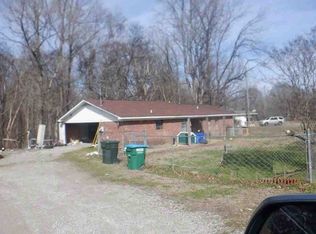
**Opportunity awaits in the heart of Munford!** Located in the highly desirable Munford community, 66 Brenda Dr offers the perfect opportunity for an investor or a buyer ready to create a home that truly reflects their personal style. This 3-bedroom, 2-bathroom home features a 2-car garage and is conveniently located between two wonderful community amenities—Centennial Park and Valentine Park. Enjoy easy access to outdoor recreation while also being part of the **Munford School System, serving elementary through high school**. Bring your vision and transform this home into something special. Renovate to your taste, build equity, and make this property your own. With strong neighborhood appeal and an excellent location, this is an opportunity worth exploring for investors, renovation buyers, or families looking to create their next home. Seller is selling the property AS-IS, and the price reflects the current condition. Don't miss the opportunity to unlock the potential of 66 Brenda Dr!
For sale
$180,000
66 Brenda Dr S, Munford, TN 38058
3beds
1,433sqft
:
Get pre-qualified$1,139/mo
Single Family Residence
Built in 1996
0.9 Acres Lot
$-- Zestimate®
$126/sqft
$-- HOA
What's special
- 8 hours |
- 86 |
- 9 |
Zillow last checked:
Listing updated:
Listed by:
Candace Hodgin,
Hometown Realty 901-837-7355
Source: MAAR,MLS#: 10228007
Facts & features
Interior
Bedrooms & bathrooms
- Bedrooms: 3
- Bathrooms: 2
- Full bathrooms: 2
Primary bedroom
- Area: 156
- Dimensions: 12 x 13
Bedroom 2
- Area: 120
- Dimensions: 12 x 10
Bedroom 3
- Area: 110
- Dimensions: 11 x 10
Dining room
- Dimensions: 0 x 0
Kitchen
- Features: Breakfast Bar, Pantry
- Area: 306
- Dimensions: 18 x 17
Living room
- Dimensions: 0 x 0
Den
- Area: 324
- Dimensions: 18 x 18
Heating
- Central
Cooling
- Ceiling Fan(s), Central Air
Features
- Double Vanity Bath, Vaulted/Coff/Tray Ceiling, Square Feet Source: AutoFill (MAARdata) or Public Records (Cnty Assessor Site)
- Flooring: Wood Laminate Floors, Part Carpet
- Windows: Aluminum Frames
- Number of fireplaces: 1
Interior area
- Total interior livable area: 1,433 sqft
Property
Parking
- Total spaces: 2
- Parking features: Driveway/Pad, Garage Door Opener
- Has garage: Yes
- Covered spaces: 2
- Has uncovered spaces: Yes
Features
- Stories: 1
- Patio & porch: Covered Patio
- Pool features: None
Lot
- Size: 0.9 Acres
- Dimensions: 0.9
- Features: Some Trees
Details
- Parcel number: 095L 096P B02100
Construction
Type & style
- Home type: SingleFamily
- Architectural style: Traditional
- Property subtype: Single Family Residence
Materials
- Brick Veneer
Condition
- New construction: No
- Year built: 1996
Community & HOA
Community
- Subdivision: Reeder Place Sec I
Location
- Region: Munford
Financial & listing details
- Price per square foot: $126/sqft
- Annual tax amount: $1,572
- Price range: $180K - $180K
- Date on market: 8/9/2026
- Cumulative days on market: 1 day
Estimated market value
Not available
Estimated sales range
Not available
Not available
Price history
| Date | Event | Price |
|---|---|---|
| 8/9/2026 | Listed for sale | $180,000$126/sqft |
Source:  MAAR #10228007 Report a problem MAAR #10228007 Report a problem | ||
Public tax history
Tax history is unavailable.
Monthly payment
Est. payment
Payment breakdown
Explore the cost of this home by adjusting the details. Changes won't be saved.Climate risks
Neighborhood: 38058
Nearby schools
GreatSchools rating
- 6/10Munford Elementary SchoolGrades: PK-5Distance: 0.3 mi
- 7/10Munford Middle SchoolGrades: 6-8Distance: 0.2 mi
- 7/10Munford High SchoolGrades: 9-12Distance: 0.3 mi
- $286,4003 bd2 ba1.4k sqft66 Brenda Dr, Munford, TN 38058Off Market
- $290,0004 bd2 ba1.4k sqft48 Brenda Dr, Munford, TN 38058Sold

- $330,0004 bd2 ba1.6k sqft92 Brenda Dr, Munford, TN 38058For Sale

- $280,0003 bd2 ba1.4k sqft118 Brenda Dr, Munford, TN 38058Sold

- $263,5003 bd2 ba1.3k sqft34 Brenda Dr, Munford, TN 38058Off Market
- $273,1003 bd2 ba1.6k sqft140 Brenda Dr, Munford, TN 38058Off Market
- $265,100-- bd2 ba1.3k sqft289 Kathleen Dr, Munford, TN 38058Off Market
- $271,7003 bd2 ba1.4k sqft304 Reeder Ave, Munford, TN 38058Off Market
A local agent can set up tours, give advice and negotiate with sellers.
A local lender can help you make sure your offer is ready when you are.
Similar homes
- $180,0003 bd2 ba1.4k sqft1123 Walnut Rd, Munford, TN 38058For Sale
 MLS ID #10227814, Michelle Smith, Crye-Leike, Inc., REALTORS. MAAR
 - $--3 bd2 ba1.2k sqft168 Gin House Lake Rd, Munford, TN 38058Auction
 Auction.com 1
 - $150,0003 bd2 ba1.6k sqft325 W Main St, Munford, TN 38058For Sale
 MLS ID #10227001, Crystal R Mitchell, Crye-Leike Inc., REALTORS. MAAR
 - $220,0003 bd1 ba1.2k sqft11 Allen St, Munford, TN 38058For Sale
 MLS ID #10227332, Linda E Crawford, Keller Williams. MAAR
 - $240,0003 bd2 ba1.2k sqft412 Cherokee Hills Ave, Munford, TN 38058For SaleMLS ID #10227406, Mark Nichols, Fast Track Realty, LLC. MAAR
- $227,9003 bd2 ba1.2k sqft413 Dacus Dr, Munford, TN 38058For SaleMLS ID #10224921, Cheryl L Rogers, REMAX Experts. MAAR
- $165,0003 bd1 ba1k sqft342 Tipton St S, Munford, TN 38058For SaleMLS ID #10216658, Michelle Goode, Hometown Realty. MAAR
- $129,9004 bd3 ba1.7k sqft1343 Joe Joyner Rd, Munford, TN 38058For SaleMLS ID #10227710, Farris B Ibrahim, Renshaw Company, REALTORS. MAAR
- $--4 bd2 ba1.3k sqft222 Shannon Ln, Atoka, TN 38004AuctionAuction.com 1
- $229,9003 bd2 ba1.1k sqft190 Faulkner Heights Dr, Atoka, TN 38004For SaleMLS ID #10227805, Camela E Henke, Enterprise, REALTORS. MAAR
- $230,0003 bd1 ba1.2k sqft478 Munford Giltedge Rd, Munford, TN 38058For SaleMLS ID #10225488, Michelle Smith, Crye-Leike, Inc., REALTORS. MAAR
- $174,9004 bd2 ba1.3k sqft1355 Portersville Rd, Atoka, TN 38004For SaleMLS ID #10226242, Farris B Ibrahim, Renshaw Company, REALTORS. MAAR
- $--3 bd2 ba2k sqft6141 Mudville Rd, Millington, TN 38053AuctionAuction.com 2
- $259,0004 bd2 ba1.7k sqft1503 Beaver Rd, Munford, TN 38058For SaleMLS ID #10221711, Charlene Wright, Epique Realty. MAAR
- $260,0004 bd2 ba1.7k sqft137 Sassafras Cir, Munford, TN 38058For SaleMLS ID #10226313, Naomi Ruth Redman, Collier REALTORS. MAAR
- $175,0003 bd1 ba1.1k sqft1482 Sandpiper Dr, Covington, TN 38019For SaleMLS ID #10227665, Michelle Goode, Hometown Realty. MAAR
- $230,0002 bd1 ba967 sqft57 East Dr, Munford, TN 38058For SaleMLS ID #10226026, Jane Riggen, MidSouth Residential, LLC. MAAR
- $185,0003 bd2 ba1.4k sqft476 Pickens Store Rd, Mason, TN 38049For SaleMLS ID #10226463, Kristie K Craig, Hometown Realty. MAAR
- $--3 bd1 ba1.6k sqft7811 Sherman Rd, Millington, TN 38053AuctionAuction.com 2
- $250,0004 bd2 ba1.7k sqft3688 Munford Giltedge Rd, Munford, TN 38058For SaleMLS ID #10214901, James C Wachob, Foundation Property Management. MAAR
