Opportunities like this are becoming increasingly difficult to find! Situated on 1.18 acres just outside Munford, this well maintained brick home combines the freedom of a spacious homesite with the convenience of nearby amenities. Built in 2001 with 1,261 square feet, the interior has been refreshed with fresh paint and updated hardware, creating a clean and inviting feel throughout. An attached two car garage is complemented by additional parking, offering flexibility for multiple vehicles, guests, or recreational equipment. The detached storage shed and kitchen refrigerator will remain with the property. Whether you're looking for your first home, planning to downsize, or simply wanting more land without stretching your budget, this property offers a rare combination of value, location, and outdoor space that is becoming harder to find in today's market.
For sale
$240,000
412 Cherokee Hills Ave, Munford, TN 38058
3beds
1,261sqft
:
Get pre-qualified$1,471/mo
Single Family Residence
Built in 2001
1.18 Acres Lot
$236,400 Zestimate®
$190/sqft
$-- HOA
What's special
Detached storage shedSpacious homesiteFresh paintAttached two car garageAdditional parkingUpdated hardwareWell maintained brick home
- 5 days |
- 844 |
- 58 |
Likely to sell faster than
Zillow last checked:
Listing updated:
Listed by:
Mark Nichols,
Fast Track Realty, LLC 901-767-8770
Source: MAAR,MLS#: 10227406
Facts & features
Interior
Bedrooms & bathrooms
- Bedrooms: 3
- Bathrooms: 2
- Full bathrooms: 2
Primary bedroom
- Features: Walk-In Closet(s)
- Level: First
- Dimensions: 0 x 0
Bedroom 2
- Features: Shared Bath
- Level: First
Bedroom 3
- Features: Shared Bath
- Level: First
Primary bathroom
- Features: Tile Floor, Full Bath
Dining room
- Features: Separate Dining Room
- Dimensions: 0 x 0
Kitchen
- Features: Pantry
Living room
- Features: LR/DR Combination, Separate Living Room
- Dimensions: 0 x 0
Den
- Dimensions: 0 x 0
Heating
- Central
Cooling
- Central Air
Appliances
- Included: Continuous Cleaning Oven, Dishwasher, Disposal, Microwave, Range/Oven, Refrigerator, Self Cleaning Oven
- Laundry: Laundry Room
Features
- Split Bedroom Plan, Vaulted/Coff/Tray Ceiling, 2 or More Baths, 2nd Bedroom, 3rd Bedroom, Dining Room, Kitchen, Laundry Room, Living Room, Primary Bedroom, Square Feet Source: AutoFill (MAARdata) or Public Records (Cnty Assessor Site)
- Flooring: Part Hardwood, Tile, Wood Laminate Floors
- Windows: Double Pane Windows
- Number of fireplaces: 1
- Fireplace features: Living Room
Interior area
- Total interior livable area: 1,261 sqft
Property
Parking
- Total spaces: 2
- Parking features: Driveway/Pad, Garage Faces Front, Garage Door Opener
- Has garage: Yes
- Covered spaces: 2
- Has uncovered spaces: Yes
Features
- Stories: 1
- Patio & porch: Patio
- Pool features: None
Lot
- Size: 1.18 Acres
- Dimensions: 1.180
- Features: Landscaped, Some Trees
Details
- Parcel number: 081N 081N A01300
Construction
Type & style
- Home type: SingleFamily
- Architectural style: Traditional
- Property subtype: Single Family Residence
Materials
- Brick Veneer
- Foundation: Slab
- Roof: Composition Shingles
Condition
- New construction: No
- Year built: 2001
Utilities & green energy
- Sewer: Public Sewer
- Water: Public
Community & HOA
Community
- Subdivision: Cherokee Hills Sec G
Location
- Region: Munford
Financial & listing details
- Price per square foot: $190/sqft
- Tax assessed value: $228,100
- Annual tax amount: $868
- Price range: $240K - $240K
- Date on market: 7/31/2026
Estimated market value
$236,400
$225,000 - $248,000
$1,581/mo
Price history
| Date | Event | Price |
|---|---|---|
| 7/31/2026 | Listed for sale | $240,000+21.2%$190/sqft |
Source:  MAAR #10227406 Report a problem MAAR #10227406 Report a problem | ||
| 11/10/2021 | Sold | $198,000+72.2%$157/sqft |
Source: Public Record Report a problem | ||
| 11/24/2006 | Sold | $115,000-16.7%$91/sqft |
Source: Public Record Report a problem | ||
| 8/31/2006 | Sold | $138,073+5.1%$109/sqft |
Source: Public Record Report a problem | ||
| 4/25/2005 | Sold | $131,400+24.5%$104/sqft |
Source: Public Record Report a problem | ||
| 4/2/2001 | Sold | $105,500$84/sqft |
Source: Public Record Report a problem | ||
Public tax history
| Year | Property taxes | Tax assessment |
|---|---|---|
| 2025 | $868 | $57,025 |
| 2024 | $868 | $57,025 |
| 2023 | $868 +6.3% | $57,025 +42.6% |
| 2022 | $816 | $40,000 |
| 2021 | $816 +0% | $40,000 |
| 2020 | $816 +17.2% | $40,000 +39.1% |
| 2019 | $696 | $28,750 |
| 2018 | $696 0% | $28,750 |
| 2017 | $696 | $28,750 |
| 2016 | $696 +0.2% | $28,750 |
| 2015 | $695 +0% | $28,750 +0% |
| 2014 | $695 | $28,737 |
| 2013 | -- | $28,737 -4.9% |
| 2012 | $707 | $30,231 |
| 2011 | $707 +0.5% | $30,231 +0.5% |
| 2010 | $704 | $30,070 |
| 2009 | $704 | $30,070 |
| 2008 | $704 | $30,070 |
| 2007 | -- | $30,070 +17.1% |
| 2006 | $732 | $25,675 |
| 2005 | $732 | $25,675 |
| 2004 | $732 | $25,675 |
| 2002 | $732 | $25,675 |
| 2001 | -- | $25,675 -70.5% |
| 2000 | -- | $87,117 |
Find assessor info on the county website
Monthly payment
Est. payment
Payment breakdown
Explore the cost of this home by adjusting the details. Changes won't be saved.Climate risks
Neighborhood: 38058
Nearby schools
GreatSchools rating
- 6/10Munford Elementary SchoolGrades: PK-5Distance: 2.3 mi
- 6/10Brighton Middle SchoolGrades: 6-8Distance: 5 mi
- 6/10Brighton High SchoolGrades: 9-12Distance: 5 mi
- $262,3003 bd2 ba1.2k sqft378 Cherokee Hills Ave, Munford, TN 38058Off Market

- $257,5003 bd2 ba1.3k sqft378 Cherokee Hills Ave, Munford, TN 38058Off Market
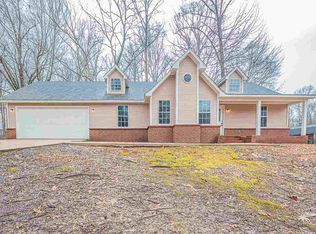
- $418,400-- bd2 ba1.9k sqft140 Laxton Ln, Munford, TN 38058Off Market
- $280,7003 bd2 ba1.4k sqft317 Cherokee Hills Ave, Munford, TN 38058Off Market
- $290,3003 bd2 ba1.7k sqft224 Laxton Ln, Munford, TN 38058Off Market
- $296,0004 bd2 ba1.8k sqft224 Laxton Ln, Munford, TN 38058Off Market
- $291,800-- bd2 ba1.4k sqft350 Cherokee Hills Ave, Munford, TN 38058Off Market
- $283,900-- bd2 ba1.3k sqft413 Cherokee Hills Ave, Munford, TN 38058Off Market
A local agent can set up tours, give advice and negotiate with sellers.
A local lender can help you make sure your offer is ready when you are.
Similar homes
- $220,0003 bd1 ba1.2k sqft11 Allen St, Munford, TN 38058For Sale
 MLS ID #10227332, Linda E Crawford, Keller Williams. MAAR
 - $230,0003 bd1 ba1.2k sqft478 Munford Giltedge Rd, Munford, TN 38058For Sale
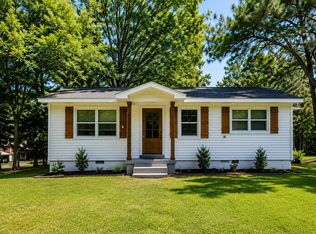 MLS ID #10225488, Michelle Smith, Crye-Leike, Inc., REALTORS. MAAR
 - $259,0004 bd2 ba1.7k sqft1503 Beaver Rd, Munford, TN 38058For Sale
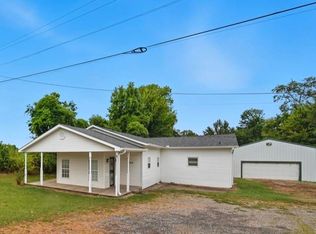 MLS ID #10221711, Charlene Wright, Epique Realty. MAAR
 - $237,0003 bd2 ba1.2k sqft9450 Holly Grove Rd, Brighton, TN 38011For Sale
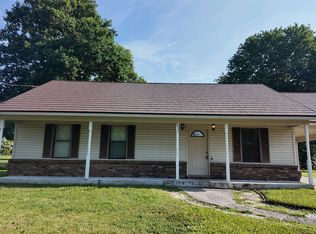 MLS ID #10225338, Spencer Fuller, Weichert REALTOR-SPM. MAAR
 - $275,0003 bd3 ba1.8k sqft188 David Reed Dr, Munford, TN 38058For SaleMLS ID #10225421, Taylor Bowen, Opendoor Brokerage, LLC. MAAR
- $248,0003 bd2 ba1.5k sqft3826 Drummonds Rd, Drummonds, TN 38023For SaleMLS ID #10217713, James C Wachob, Foundation Property Management. MAAR
- $250,0003 bd2 ba1.5k sqft719 Kellum Ln, Burlison, TN 38015For SaleMLS ID #10212954, Mark Nichols, Fast Track Realty, LLC. MAAR
- $245,0003 bd2 ba1.3k sqft3607 Morning Light Dr, Memphis, TN 38135For SaleMLS ID #10227592, Robert E Salmons, Entera Realty. MAAR
- $275,0003 bd2 ba1.3k sqft710 Bloomington Dr, Brighton, TN 38011For SaleMLS ID #10226181, Landon J Twisdale, Weichert, REALTORS-BenchMark. MAAR
- $239,9003 bd2 ba1.5k sqft5533 Lacey Cv, Memphis, TN 38135For SaleMLS ID #10227722, Gregory A Griffin, Franchise Realty, LLC. MAAR
- $300,0003 bd2 ba1.4k sqft425 Colonial Heights Dr, Munford, TN 38058For SaleMLS ID #10220449, Natalie F Murphy, MidSouth Residential, LLC. MAAR
- $249,9003 bd2 ba1.8k sqft2000 Culbreath Rd, Covington, TN 38019For SaleMLS ID #10227009, Landon J Twisdale, Weichert, REALTORS-BenchMark. MAAR
- $330,0003 bd2 ba1.7k sqft511 Rae Dr E, Munford, TN 38058For SaleMLS ID #10216802, Kim Lewis, Crye-Leike, Inc., REALTORS. MAAR
- $250,0003 bd2 ba1.5k sqft3933 Robin Hill Dr, Memphis, TN 38135For SaleMLS ID #10227591, Abby T Cook, Keller Williams. MAAR
- $196,5003 bd1 ba936 sqft111 Huffman Dr, Brighton, TN 38011For SaleMLS ID #10224035, Ashley Gray, Collier REALTORS. MAAR
- $180,0004 bd2 ba1.8k sqft30 Center Ave, Munford, TN 38058For SaleMLS ID #10222468, Mindy H Oglesby, MidSouth Residential, LLC. MAAR
- $295,0003 bd2 ba1.8k sqft470 Indian Creek Rd, Brighton, TN 38011For SaleMLS ID #10221427, Joshua P Fletcher, Epique Realty. MAAR
- $260,0004 bd2 ba1.4k sqft7802 Tumbling Creek Dr, Millington, TN 38053For SaleMLS ID #10227047, Jennifer A Arendale, Coldwell Banker Collins-Maury. MAAR
- $295,0003 bd2 ba1.5k sqft129 Quail Hollow Dr, Atoka, TN 38004For SaleMLS ID #10224274, Scott Perryman, The Porter Group. MAAR
- $220,0004 bd2 ba1.3k sqft7966 Martha St, Millington, TN 38053For SaleMLS ID #10227449, Karen Dzubuk, KAIZEN Realty, LLC. MAAR
