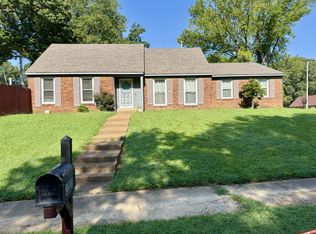
Beautifully renovated 4-bedroom, 2-bath home offering approximately 1,300 sq ft of stylish, move-in-ready living space. Recent updates include modern finishes, refinished hardwood flooring, fresh paint, renovated kitchen and baths, and more. Enjoy the inviting covered front porch, a great detached storage , and spacious yard. A perfect blend of charm and contemporary comfort—schedule your showing today!
For sale
$220,000
7966 Martha St, Millington, TN 38053
4beds
1,308sqft
Single Family Residence
Built in 1970
8,712 Square Feet Lot
$218,200 Zestimate®
$168/sqft
$-- HOA
What's special
Refinished hardwood flooringGreat detached storageFresh paintInviting covered front porchModern finishesSpacious yardRenovated kitchen and baths
- 77 days
- 705
- 115
Zillow last checked:
Listing updated:
Listed by:
Karen Dzubuk,
KAIZEN Realty, LLC 901-221-4041
Source: MAAR,MLS#: 10227449
Facts & features
Interior
Bedrooms & bathrooms
- Bedrooms: 4
- Bathrooms: 2
- Full bathrooms: 2
Primary bedroom
- Dimensions: 0 x 0
Dining room
- Dimensions: 0 x 0
Kitchen
- Features: Updated/Renovated Kitchen, Kitchen Island, Washer/Dryer Connections
Living room
- Dimensions: 0 x 0
Den
- Dimensions: 0 x 0
Heating
- Central
Cooling
- Central Air
Features
- All Bedrooms Down, Renovated Bathroom, Double Vanity Bath, Square Feet Source: AutoFill (MAARdata) or Public Records (Cnty Assessor Site)
- Flooring: Hardwood, Wood Laminate Floors
- Has fireplace: No
Interior area
- Total interior livable area: 1,308 sqft
Property
Parking
- Total spaces: 1
- Parking features: Driveway/Pad
- Covered spaces: 1
- Has uncovered spaces: Yes
Features
- Stories: 1
- Patio & porch: Porch
- Exterior features: Storage
- Pool features: None
Lot
- Size: 8,712 Square Feet
- Dimensions: 70 x 125
- Features: Some Trees
Details
- Parcel number: M0115I M00011
Construction
Type & style
- Home type: SingleFamily
- Architectural style: Bungalow
- Property subtype: Single Family Residence
Materials
- Vinyl Siding
Condition
- New construction: No
- Year built: 1970
Community & HOA
Community
- Subdivision: E A Harrold 1st Addn Rev
Location
- Region: Millington
Financial & listing details
- Price per square foot: $168/sqft
- Tax assessed value: $138,400
- Annual tax amount: $1,346
- Price range: $220K - $220K
- Date on market: 8/1/2026
- Cumulative days on market: 28 days
Estimated market value
$218,200
$207,000 - $229,000
$1,747/mo
Price history
| Date | Event | Price |
|---|---|---|
| 9/26/2026 | Listed for sale | $220,000$168/sqft |
Source:  MAAR #10227449 Report a problem MAAR #10227449 Report a problem | ||
| 8/8/2026 | Pending sale | $220,000$168/sqft |
Source: MAAR #10227449 Report a problem | ||
| 8/1/2026 | Listed for sale | $220,000+129.2%$168/sqft |
Source: MAAR #10227449 Report a problem | ||
| 12/29/2025 | Sold | $96,000+6.7%$73/sqft |
Source: MAAR #10211189 Report a problem | ||
| 12/14/2025 | Pending sale | $90,000$69/sqft |
Source: MAAR #10211189 Report a problem | ||
| 12/12/2025 | Listed for sale | $90,000+20%$69/sqft |
Source: MAAR #10211189 Report a problem | ||
| 10/13/1997 | Sold | $75,000$57/sqft |
Source: Public Record Report a problem | ||
Public tax history
| Year | Property taxes | Tax assessment |
|---|---|---|
| 2025 | $1,346 +43.2% | $34,600 +76.3% |
| 2024 | $940 | $19,625 |
| 2023 | $940 | $19,625 |
| 2022 | -- | $19,625 |
| 2021 | -- | $19,625 +23% |
| 2020 | $646 | $15,950 |
| 2019 | $646 | $15,950 |
| 2018 | $646 -28.2% | $15,950 |
| 2017 | $900 +36.1% | $15,950 +5.5% |
| 2016 | $661 | $15,125 |
| 2014 | -- | $15,125 |
| 2013 | -- | $15,125 -5.2% |
| 2012 | -- | $15,950 |
| 2011 | -- | $15,950 |
| 2010 | -- | $15,950 |
| 2009 | -- | $15,950 -1.8% |
| 2008 | -- | $16,250 |
| 2007 | -- | $16,250 |
| 2006 | -- | $16,250 |
| 2005 | -- | $16,250 +26.5% |
| 2004 | -- | $12,850 |
| 2003 | -- | $12,850 |
| 2002 | -- | $12,850 |
| 2001 | -- | $12,850 +13.2% |
| 2000 | -- | $11,350 |
Find assessor info on the county website
Monthly payment
Est. payment
Payment breakdown
Explore the cost of this home by adjusting the details. Changes won't be saved.Climate risks
Neighborhood: 38053
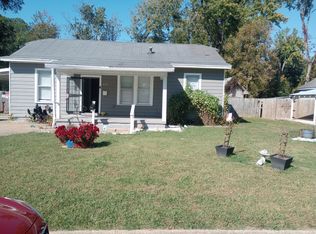
Similar homes
- $198,9003 bd2 ba1.2k sqft6014 Almond Creek Cv, Millington, TN 38053For Sale
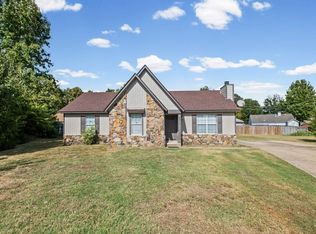 MLS ID #10231699, Lisa K Cox, Groome & Co.. MAAR
 - $205,0003 bd2 ba1.3k sqft5324 Yale Rd, Memphis, TN 38134For Sale
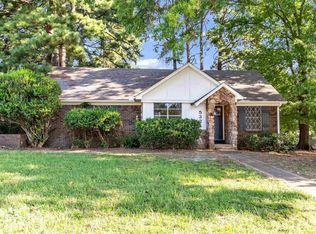 MLS ID #10228380, Daniel W Johnson, SimpliHOM. MAAR
 - $189,0004 bd2 ba1.8k sqft3562 Monessen Dr, Memphis, TN 38128For Sale
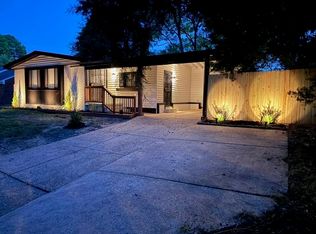 MLS ID #10228290, Africa G McCloy, Crye-Leike, Inc., REALTORS. MAAR
 - $230,0004 bd2 ba1.8k sqft2003 Hampton Hill Dr, Memphis, TN 38134For Sale
 MLS ID #10226934, Derek T Steward, C21 Home First, REALTORS. MAAR
