
Welcome home to this spacious 4-bedroom, 2-bath traditional home offering nearly 1,900 square feet of comfortable living space! The thoughtfully designed floor plan features a separate living room, formal dining room, and a large den with a cozy fireplace, providing plenty of space to relax or entertain. The updated kitchen offers abundant cabinet and counter space and flows into the breakfast area, making everyday living convenient. The primary bedroom and a second bedroom are located on the main level, while two additional bedrooms are upstairs, providing flexibility for guests, a home office, or growing families. Situated on a desirable corner lot, you'll enjoy a fenced backyard, covered patio, mature trees, and a side-load garage. Conveniently located near shopping, dining, schools, and major roadways, this home offers the perfect combination of space, functionality, and location. Schedule your private tour today!
Pending
$230,000
2003 Hampton Hill Dr, Memphis, TN 38134
4beds
1,899sqft
Single Family Residence
Built in 1972
9,147 Square Feet Lot
$226,400 Zestimate®
$121/sqft
$-- HOA
What's special
Desirable corner lotSide-load garageFenced backyardMature treesCovered patioUpdated kitchenBreakfast area
- 69 days
- 47
- 1
Likely to sell faster than
Zillow last checked:
Listing updated:
Listed by:
Derek T Steward,
C21 Home First, REALTORS 901-853-1193
Source: MAAR,MLS#: 10226934
Facts & features
Interior
Bedrooms & bathrooms
- Bedrooms: 4
- Bathrooms: 2
- Full bathrooms: 2
Primary bedroom
- Level: First
- Area: 168
- Dimensions: 12 x 14
Bedroom 2
- Level: First
- Area: 108
- Dimensions: 9 x 12
Bedroom 3
- Level: Second
- Area: 165
- Dimensions: 11 x 15
Bedroom 4
- Level: Second
- Area: 121
- Dimensions: 11 x 11
Dining room
- Features: Separate Dining Room
- Area: 120
- Dimensions: 10 x 12
Kitchen
- Features: Eat-in Kitchen, Pantry, Washer/Dryer Connections
- Area: 144
- Dimensions: 8 x 18
Living room
- Features: Separate Den, Separate Living Room
- Area: 204
- Dimensions: 12 x 17
Den
- Area: 240
- Dimensions: 12 x 20
Heating
- Central
Cooling
- Central Air
Appliances
- Included: Gas Water Heater
- Laundry: Laundry Room
Features
- 1 or More BR Down, Primary Down, Renovated Bathroom, Full Bath Down, 1 Bath, 2nd Bedroom, Den/Great Room, Dining Room, Kitchen, Laundry Room, Living Room, Primary Bedroom, Square Feet Source: AutoFill (MAARdata) or Public Records (Cnty Assessor Site)
- Flooring: Part Hardwood, Tile, Wood Laminate Floors
- Doors: Storm Door(s)
- Number of fireplaces: 1
Interior area
- Total interior livable area: 1,899 sqft
Video & virtual tour
Property
Parking
- Total spaces: 2
- Parking features: On Street, Garage Faces Side
- Has garage: Yes
- Covered spaces: 2
- Has uncovered spaces: Yes
Features
- Stories: 1.5
- Patio & porch: Covered Patio
- Pool features: None
- Fencing: Wood
Lot
- Size: 9,147 Square Feet
- Dimensions: 79 x 118
- Features: Corner Lot, Level, Some Trees
Details
- Parcel number: 088061 00013
Construction
Type & style
- Home type: SingleFamily
- Architectural style: Traditional
- Property subtype: Single Family Residence
Materials
- Brick Veneer
- Foundation: Slab
- Roof: Composition Shingles
Condition
- New construction: No
- Year built: 1972
Community & HOA
Community
- Subdivision: Blue Ridge Park Blk D
Location
- Region: Memphis
Financial & listing details
- Price per square foot: $121/sqft
- Tax assessed value: $236,900
- Annual tax amount: $3,121
- Price range: $230K - $230K
- Date on market: 7/25/2026
- Cumulative days on market: 70 days
Estimated market value
$226,400
$215,000 - $238,000
$1,777/mo
Price history
| Date | Event | Price |
|---|---|---|
| 8/27/2026 | Pending sale | $230,000$121/sqft |
Source:  MAAR #10226934 Report a problem MAAR #10226934 Report a problem | ||
| 7/25/2026 | Listed for sale | $230,000+42%$121/sqft |
Source: MAAR #10226934 Report a problem | ||
| 2/27/2020 | Sold | $162,000$85/sqft |
Source: MAAR #10067561 Report a problem | ||
| 1/31/2020 | Pending sale | $162,000+1.3%$85/sqft |
Source: 901, REALTORS #10067561 Report a problem | ||
| 1/22/2020 | Price change | $159,900-1.2%$84/sqft |
Source: 901, REALTORS #10067561 Report a problem | ||
| 1/8/2020 | Pending sale | $161,900+1.3%$85/sqft |
Source: 901, REALTORS #10067561 Report a problem | ||
| 12/12/2019 | Price change | $159,900-4.3%$84/sqft |
Source: 901, REALTORS #10067561 Report a problem | ||
| 11/23/2019 | Listed for sale | $167,000$88/sqft |
Source: 901, REALTORS #10064396 Report a problem | ||
| 11/19/2019 | Pending sale | $167,000$88/sqft |
Source: 901, REALTORS #10064396 Report a problem | ||
| 10/19/2019 | Listed for sale | $167,000+50.1%$88/sqft |
Source: 901, REALTORS #10064396 Report a problem | ||
| 9/25/2019 | Sold | $111,251$59/sqft |
Source: Public Record Report a problem | ||
Public tax history
| Year | Property taxes | Tax assessment |
|---|---|---|
| 2025 | $3,122 +15.4% | $59,225 +44.2% |
| 2024 | $2,705 +8.1% | $41,075 |
| 2023 | $2,502 | $41,075 |
| 2022 | -- | $41,075 |
| 2021 | -- | $41,075 +69.2% |
| 2020 | $776 | $24,275 |
| 2019 | $776 -21.1% | $24,275 |
| 2018 | $983 -45.1% | $24,275 |
| 2017 | $1,792 +134% | $24,275 +7.8% |
| 2016 | $766 -19.4% | $22,525 |
| 2014 | $950 | $22,525 |
| 2013 | -- | $22,525 -24.4% |
| 2012 | -- | $29,800 |
| 2011 | -- | $29,800 |
| 2010 | -- | $29,800 |
| 2009 | -- | $29,800 -4.3% |
| 2008 | -- | $31,150 |
| 2007 | -- | $31,150 |
| 2006 | -- | $31,150 |
| 2005 | -- | $31,150 +15.4% |
| 2004 | -- | $27,000 |
| 2003 | -- | $27,000 |
| 2002 | -- | $27,000 |
| 2001 | -- | $27,000 +14.4% |
| 2000 | -- | $23,600 |
Find assessor info on the county website
Monthly payment
Est. payment
Payment breakdown
Explore the cost of this home by adjusting the details. Changes won't be saved.Climate risks
Neighborhood: Raleigh
Similar homes
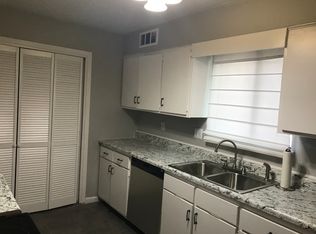
- $199,9003 bd2 ba1.3k sqft3267 Wythe Rd, Memphis, TN 38134For Sale
 MLS ID #10229489, Warnett J Nixon, Assured Real Estate Services. MAAR
 - $220,0003 bd2 ba1.3k sqft7139 Hillshire Dr, Memphis, TN 38133For Sale
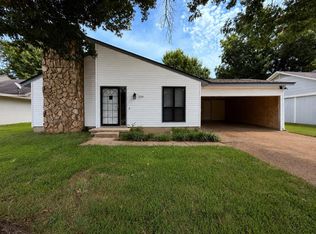 MLS ID #10227259, Natalie F Murphy, MidSouth Residential, LLC. MAAR
 - $262,5003 bd2 ba1.4k sqft296 N White Station Rd, Memphis, TN 38117For Sale
 MLS ID #10228568, Stephen K Mansour, KAIZEN Realty, LLC. MAAR
 - $260,5004 bd2 ba1.6k sqft312 N Fernway Rd, Memphis, TN 38117For Sale
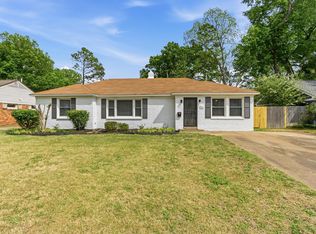 MLS ID #10219435, Casey Armstrong, BHHS Taliesyn Realty. MAAR
