Move right into this updated 3 bedroom, 2 full bathroom home! With over 1,300 square feet, this home blends unique character with modern updates. The renovated kitchen features updated cabinetry, countertops, and hardware, while both bathrooms have been tastefully remodeled with tile flooring, updated showers, new lighting, and fresh finishes. New luxury vinyl plank flooring, fresh interior paint, a new furnace, and a new water heater were all completed in 2026, providing peace of mind for the next owner. A new roof was installed in 2018. Enjoy the spacious great room with soaring ceilings, gas log fireplace, and abundant natural light. Outside you’ll find a large 17’ x 16’ patio, fully fenced backyard, and a 14’ x 12’ storage building (storage building sold as-is.) Conveniently located near shopping, dining, and major commuter routes, this move-in ready home is one you won’t want to miss!
For sale
$225,000
7139 Hillshire Dr, Memphis, TN 38133
3beds
1,318sqft
Single Family Residence
Built in 1975
8,276 Square Feet Lot
$220,900 Zestimate®
$171/sqft
$-- HOA
What's special
Gas log fireplaceFully fenced backyardNew furnaceSpacious great roomFresh interior paintNew water heaterAbundant natural light
- 20 days |
- 651 |
- 72 |
Likely to sell faster than
Zillow last checked:
Listing updated:
Listed by:
Natalie F Murphy,
MidSouth Residential, LLC 901-507-4680,
Brad Murphy,
MidSouth Residential, LLC
Source: MAAR,MLS#: 10227259
Facts & features
Interior
Bedrooms & bathrooms
- Bedrooms: 3
- Bathrooms: 2
- Full bathrooms: 2
Primary bedroom
- Level: First
- Area: 176
- Dimensions: 11 x 16
Bedroom 2
- Features: Shared Bath
- Level: First
- Area: 143
- Dimensions: 11 x 13
Bedroom 3
- Features: Shared Bath
- Level: First
- Area: 143
- Dimensions: 11 x 13
Primary bathroom
- Features: Tile Floor, Full Bath
Dining room
- Dimensions: 0 x 0
Kitchen
- Features: Updated/Renovated Kitchen, Eat-in Kitchen, Pantry
- Area: 90
- Dimensions: 9 x 10
Living room
- Features: Separate Living Room
- Dimensions: 0 x 0
Den
- Area: 300
- Dimensions: 15 x 20
Heating
- Central
Cooling
- Central Air, Ceiling Fan(s)
Appliances
- Included: Range/Oven, Cooktop, Dishwasher
- Laundry: Laundry Room
Features
- All Bedrooms Down, 1 or More BR Down, Primary Down, Renovated Bathroom, Full Bath Down, Sprayed Ceiling, High Ceilings, Den/Great Room, Kitchen, Primary Bedroom, 2nd Bedroom, 3rd Bedroom, 2 or More Baths, Laundry Room, Square Feet Source: AutoFill (MAARdata) or Public Records (Cnty Assessor Site)
- Flooring: Tile, Vinyl
- Windows: Window Treatments
- Number of fireplaces: 1
- Fireplace features: In Den/Great Room, Gas Log
Interior area
- Total interior livable area: 1,318 sqft
Property
Parking
- Total spaces: 2
- Parking features: Driveway/Pad, Storage
- Covered spaces: 2
- Has uncovered spaces: Yes
Features
- Stories: 1
- Patio & porch: Patio
- Pool features: None
- Fencing: Wood,Wood Fence
Lot
- Size: 8,276 Square Feet
- Dimensions: 70 x 120
- Features: Level
Details
- Parcel number: 095317 E00005
Construction
Type & style
- Home type: SingleFamily
- Architectural style: Soft Contemporary
- Property subtype: Single Family Residence
Materials
- Vinyl Siding
- Foundation: Slab
- Roof: Composition Shingles
Condition
- New construction: No
- Year built: 1975
Utilities & green energy
- Sewer: Public Sewer
- Water: Public
Community & HOA
Community
- Subdivision: Hillshire Sec C
Location
- Region: Memphis
Financial & listing details
- Price per square foot: $171/sqft
- Tax assessed value: $183,600
- Annual tax amount: $2,420
- Price range: $225K - $225K
- Date on market: 7/30/2026
- Listing terms: Conventional,FHA,VA Loan
Estimated market value
$220,900
$210,000 - $232,000
$1,576/mo
Price history
| Date | Event | Price |
|---|---|---|
| 7/30/2026 | Listed for sale | $225,000+257.1%$171/sqft |
Source:  MAAR #10227259 Report a problem MAAR #10227259 Report a problem | ||
| 12/3/1992 | Sold | $63,000$48/sqft |
Source: Agent Provided Report a problem | ||
Public tax history
| Year | Property taxes | Tax assessment |
|---|---|---|
| 2025 | $2,419 +14.7% | $45,900 +43.3% |
| 2024 | $2,109 +8.1% | $32,025 |
| 2023 | $1,951 | $32,025 |
| 2022 | -- | $32,025 |
| 2021 | -- | $32,025 +57% |
| 2020 | $652 | $20,400 |
| 2019 | $652 -21.1% | $20,400 |
| 2018 | $826 -45.1% | $20,400 |
| 2017 | $1,506 +144.7% | $20,400 +12.7% |
| 2016 | $615 -20.7% | $18,100 |
| 2014 | $776 | $18,100 |
| 2013 | -- | $18,100 -25.6% |
| 2012 | -- | $24,325 |
| 2011 | -- | $24,325 |
| 2010 | -- | $24,325 |
| 2009 | -- | $24,325 +6.6% |
| 2008 | -- | $22,825 |
| 2007 | -- | $22,825 |
| 2006 | -- | $22,825 |
| 2005 | -- | $22,825 +8.7% |
| 2004 | -- | $21,000 |
| 2003 | -- | $21,000 |
| 2002 | -- | $21,000 |
| 2001 | -- | $21,000 +16.8% |
| 2000 | -- | $17,975 |
Find assessor info on the county website
Monthly payment
Est. payment
Payment breakdown
Explore the cost of this home by adjusting the details. Changes won't be saved.Climate risks
Neighborhood: Cordova-Appling
Nearby schools
GreatSchools rating
- 7/10Chimneyrock Elementary SchoolGrades: PK-5Distance: 2.8 mi
- 4/10Kate Bond MiddleGrades: 6-8Distance: 1.5 mi
- 4/10Cordova High SchoolGrades: 9-12Distance: 4 mi
- $182,0003 bd2 ba1.3k sqft7143 Hillshire Dr, Bartlett, TN 38133Off Market
- $183,3003 bd2 ba1.4k sqft7135 Hillshire Dr, Memphis, TN 38133Off Market

- $175,0003 bd2 ba1.1k sqft7170 Rose Trail Dr, Memphis, TN 38133Sold
- $193,2003 bd2 ba1.3k sqft7174 Rose Trail Dr, Memphis, TN 38133Off Market
- $187,4003 bd2 ba1.4k sqft7131 Hillshire Dr, Memphis, TN 38133Off Market
- $193,6003 bd2 ba1.7k sqft7164 Rose Trail Dr, Memphis, TN 38133Off Market
- $129,0003 bd2 ba1.4k sqft7140 Hillshire Dr, Memphis, TN 38133Sold
- $1,4553 bd2 ba1.2k sqft7158 Rose Trail Dr, Memphis, TN 38133For Rent
A local agent can set up tours, give advice and negotiate with sellers.
Similar homes
- $249,9003 bd2 ba1.4k sqft7102 Rose Trail Dr, Memphis, TN 38133For Sale
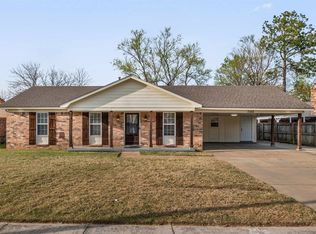 MLS ID #10217545, Michael J Bryan, Bryan Realty Group. MAAR
 - $235,0003 bd2 ba1.2k sqft2624 Appling Crest Dr, Memphis, TN 38133For Sale
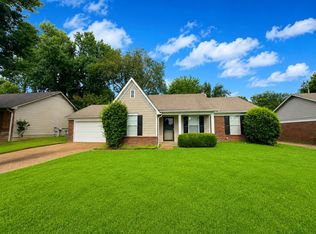 MLS ID #10227349, Melinda A Crosslin, Crye-Leike, Inc., REALTORS. MAAR
 - $236,0003 bd2 ba1.3k sqft2675 Van Leer Dr, Memphis, TN 38133For Sale
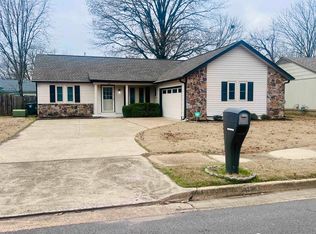 MLS ID #10218377, Tara A Woodley, Zach Taylor Real Estate. MAAR
 - $205,0003 bd2 ba1.2k sqft7118 Reese Rd, Bartlett, TN 38133For Sale
 MLS ID #10222526, Andriona N Thomas, C21 Patterson & Assoc. Real Es. MAAR
 - $184,9003 bd2 ba1.1k sqft7103 Tagen Dr, Memphis, TN 38133For SaleMLS ID #10228114, Brittany G Vogg, 901, REALTORS. MAAR
- $247,0003 bd2 ba1.3k sqft4150 Mimosa Hill Ln, Memphis, TN 38135For SaleMLS ID #10228441, Kristen Bogard, Crye-Leike, Inc., REALTORS. MAAR
- $230,0004 bd2 ba1.8k sqft2003 Hampton Hill Dr, Memphis, TN 38134For SaleMLS ID #10226934, Derek T Steward, C21 Home First, REALTORS. MAAR
- $245,0003 bd2 ba1.3k sqft7052 Dawnhill Rd, Bartlett, TN 38135For SaleMLS ID #10228289, Rebecca L Edwards, Keller Williams. MAAR
- $245,0003 bd2 ba1.3k sqft3607 Morning Light Dr, Memphis, TN 38135For SaleMLS ID #10227592, Robert E Salmons, Entera Realty. MAAR
- $215,0003 bd2 ba1.2k sqft5916 Rensslaer Dr, Memphis, TN 38135For SaleMLS ID #10228258, Melissa Thompson, eXp Realty. MAAR
- $223,5003 bd2 ba1.4k sqft2839 Brandale St, Memphis, TN 38118For SaleMLS ID #10228344, Earleane J Aldridge, BEST Real Estate Company. MAAR
- $204,9004 bd2 ba1.4k sqft5159 Rolling Meadows Dr, Memphis, TN 38134For SaleMLS ID #10224465, Jonathan Nunez, Fast Track Realty, LLC. MAAR
- $207,0003 bd2 ba1.1k sqft6608 Sungate Dr S, Bartlett, TN 38135For SaleMLS ID #10224923, Marcia D Coleman, Crye-Leike, Inc., REALTORS. MAAR
- $230,0004 bd3 ba1.7k sqft4556 E Cedar Ridge Cv, Memphis, TN 38128For SaleMLS ID #10228293, Tyler Tapley, Crye-Leike, Inc., REALTORS. MAAR
- $225,0003 bd3 ba1.7k sqftAudubon Square, Memphis, TN 38117For SaleMLS ID #10227809, Toni V Green, Crye-Leike, Inc., REALTORS. MAAR
- $205,0003 bd1 ba1.1k sqft4696 Bowen Rd, Memphis, TN 38122For SaleMLS ID #10227577, Hailey M Jowers, REMAX Experts. MAAR
- $214,0003 bd2 ba1.4k sqft1880 Cornelia Ln, Memphis, TN 38117For SaleMLS ID #10227218, Brook W Loper, 901 Properties. MAAR
- $197,0004 bd2 ba1.6k sqft5211 Blueridge Dr, Memphis, TN 38134For SaleMLS ID #10221778, Sabaria Dean, Fast Track Realty, LLC. MAAR
- $229,9003 bd2 ba1.1k sqft968 Wilbec Rd, Memphis, TN 38117For SaleMLS ID #10222701, Le Thi Thuy Franklin, Crye-Leike, Inc., REALTORS. MAAR
- $250,0003 bd2 ba1.5k sqft3775 Stonehill Dr, Memphis, TN 38135For SaleMLS ID #10223005, Carlye B Tulley, eXp Realty, LLC. MAAR
